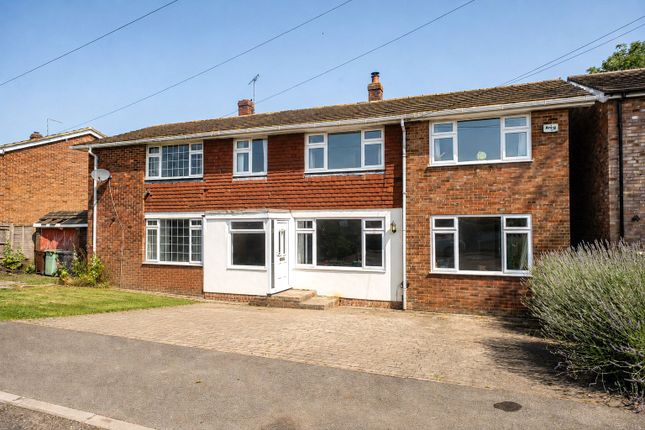
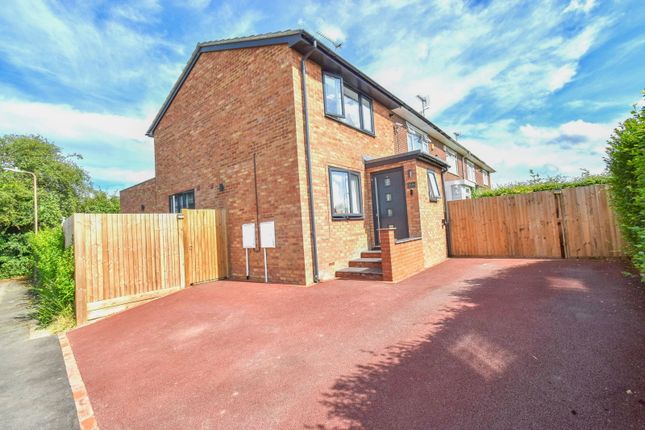
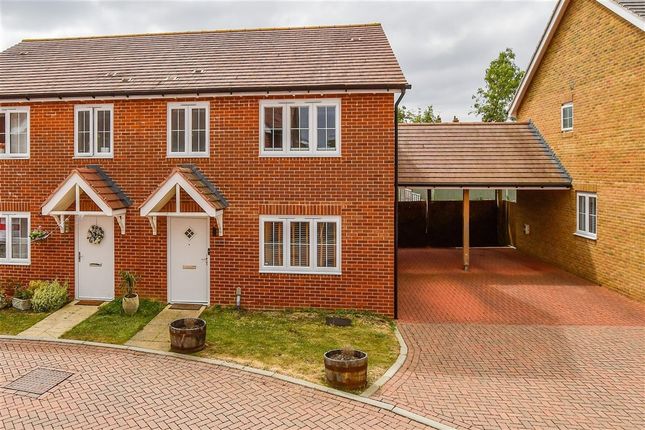
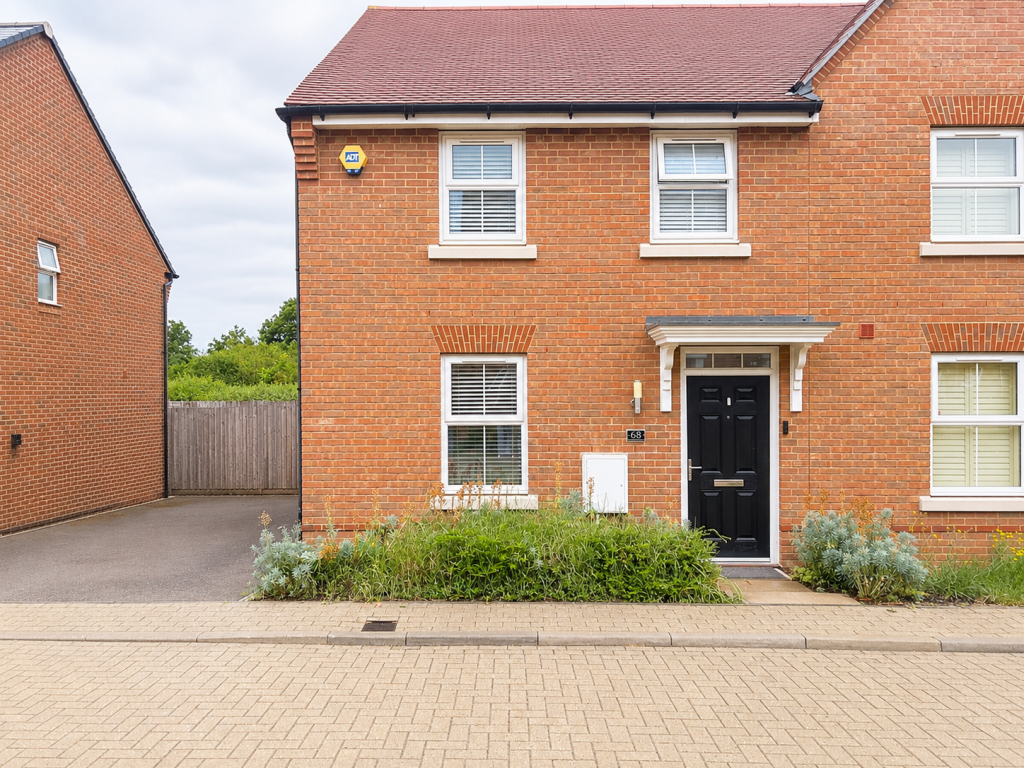
3-bedroom semi-detached house · TN12 0GN
For saleListed 229 days
Opportunity summary
See Archie’s verdict, returns by strategy and what to check before viewing.
About
DESCRIPTION This beautifully presented three-bedroom home is located on the popular Dickensgate development, just off Marden Road in Staplehurst.
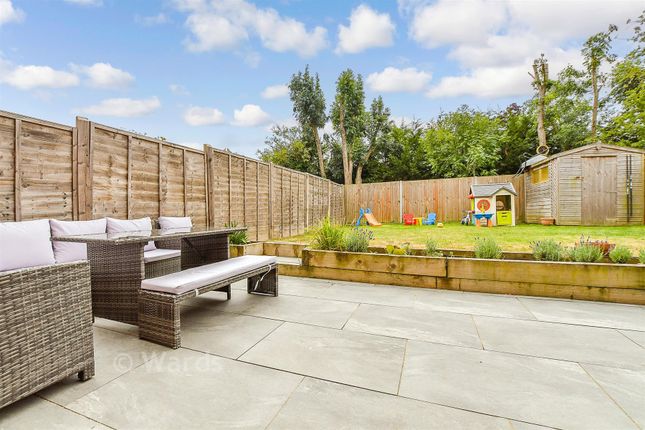
It boasts a low-maintenance, south-facing garden with side access leading to a driveway providing parking for two vehicles.
Additional visitor parking (clearly marked with a “V”) is available on the left-hand side of the road at the junction, and viewers are welcome to park there when attending appointments.
The property further benefits from independently controlled central heating in the main bedroom, along with a stylish en-suite featuring a walk-in shower.
LOCATION The property is set on the outskirts of the popular Wealden village of Staplehurst with its range of local amenities including post office, Sainsburys supermarket, primary school and mainline station providing commuter services to London Charing Cross, Waterloo, London Bridge and Cannon Street (approximately 55 minutes).
The County town of Maidstone is approximately 9 miles away providing a wider range of both shopping and leisure facilities. The property falls within the Cranbrook School catchment area.
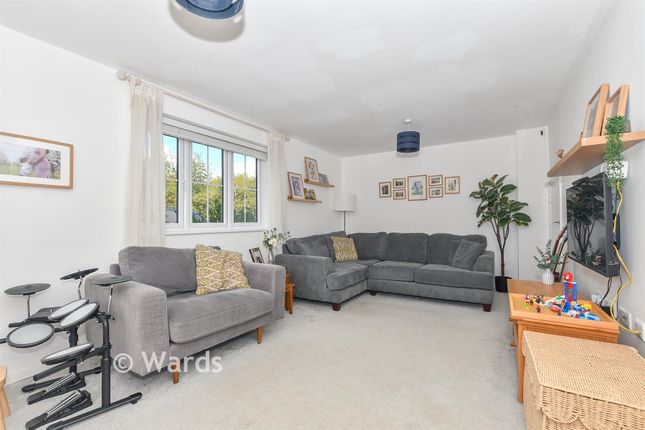
ENTRANCE PORCH Oak strip flooring. Radiator to front. Carpeted stairs leading to landing. LIVING ROOM Fitted carpeting. Window to front and to side with shutter blinds. Radiator to side.
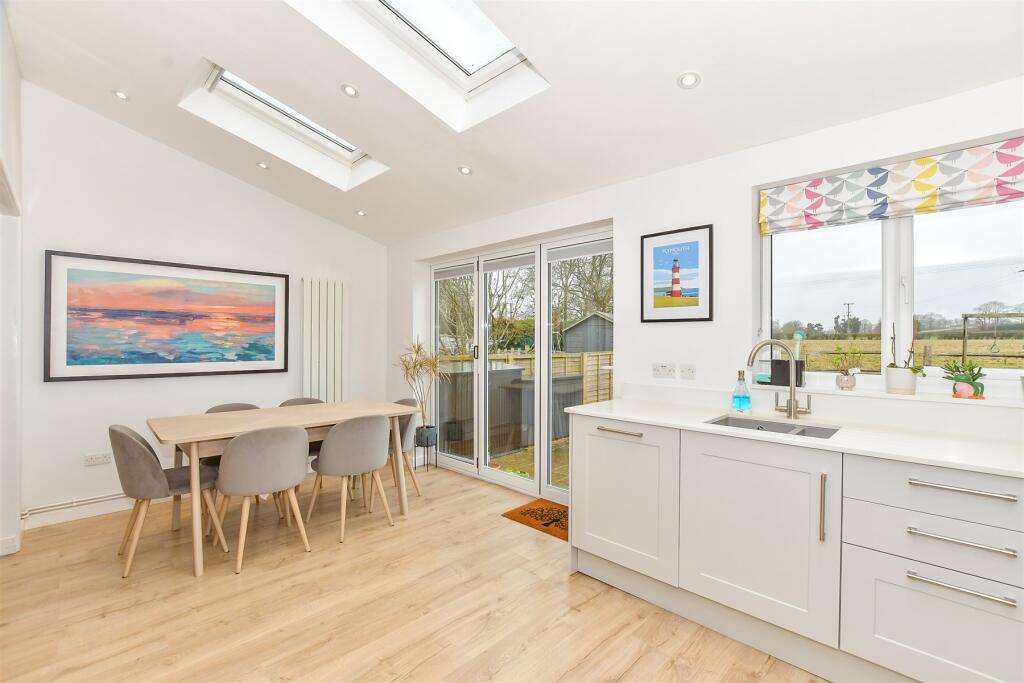
CLOAKROOM Oak strip flooring. WC. Cloakroom hand wash basin. Radiator to side. Mirror cabinet. KITCHEN/DINING ROOM KITCHEN Oak strip flooring. Window to side.
Range of base and eye-level units with integrated appliances. Underlights. 1.0 bowl stainless steel sink. Integrated fridge-freezer. Integrated gas oven and hob with extractor. Integrated dishwasher.
Combi-boiler concealed in cupboard. Spotlights Door to Utility room. DINING AREA Space for table and chairs. Window to front with shutter blinds. Double door to south-facing side garden.
UTILITY Oak strip flooring. Extra base and eye-level units. Plumbing for washing machine and tumble drier. Door to understairs storage. LANDING Carpeted stairs leading from Entrance Porch.
Fitted carpeting through upstairs. Access to part-boarded loft with light. Door to storage cupboard with shelving. MASTER BEDROOM Isolated central heating in main bedroom and ensuite.
Fitted carpeting. Window to front with shutter blinds. Radiator to front. Built in wardrobe. Door to: ENSUITE Laminate tile flooring. Frosted window to front. Heated towel rail. Walk-in shower. WC.
Hand wash basin. Mirror cabinet. Spotlights. BEDROOM 2 Fitted carpeting. Window to front to shutter blinds. Radiator to front. Door to over stairs storage cupboard/wardrobe.
BEDROOM 3 Fitted carpeting. Window to front. Radiator to front. FAMILY BATHROOM Frosted window to side. Laminate tile flooring. Panelled bathtub. Hand wash basin. WC. Spotlights. Heated towel rail.
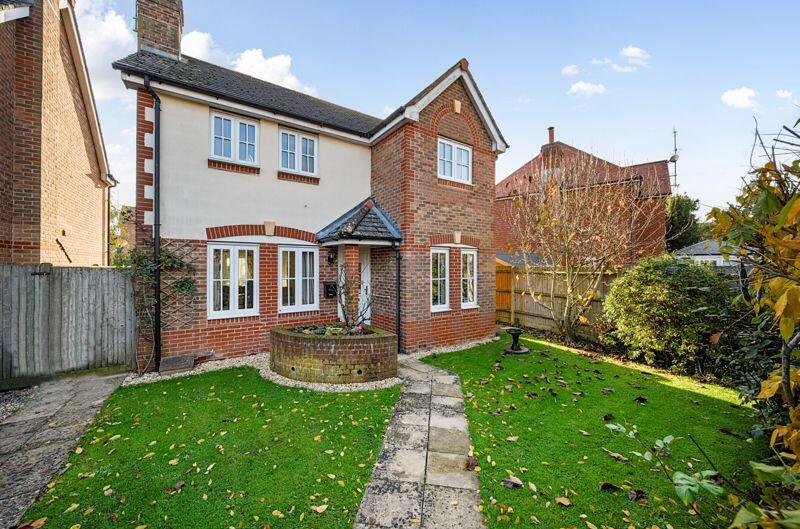
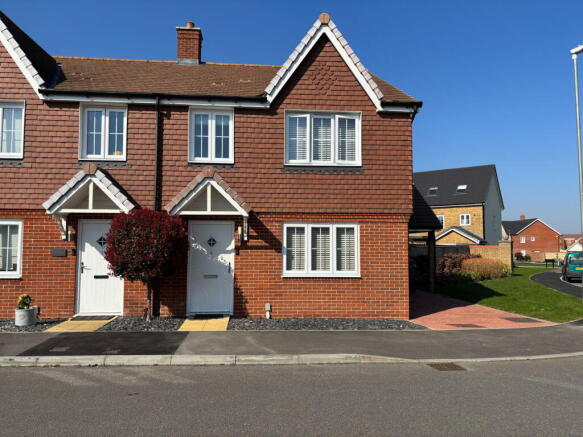
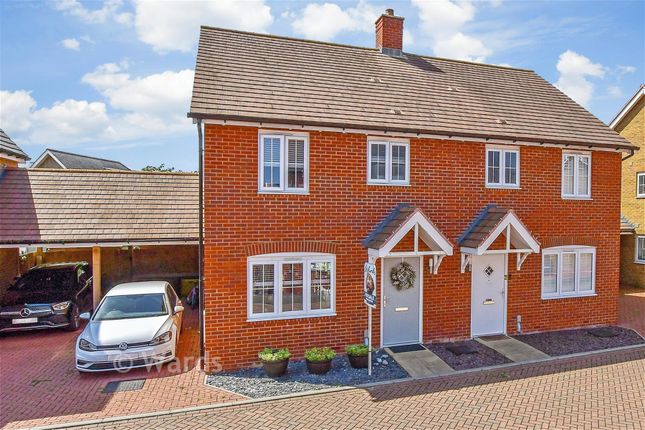
OUTSIDE The front of the property is attractively presented, with decorative pebbles forming a border around the house and garden.
To the right-hand side of the property is a driveway providing parking for up to two vehicles.
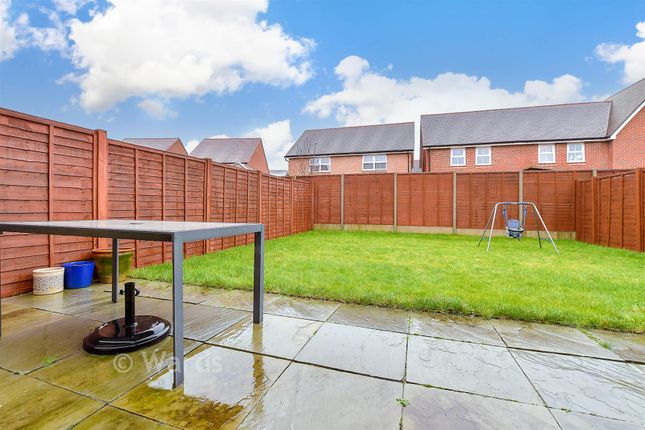
The property benefits from a rather private, walled, south-facing side garden that enjoys plenty of natural sunlight throughout the day.
Designed for low maintenance, it provides a pleasant outdoor space ideal for relaxing or entertaining. Parking for viewers can be found at the left-hand side of the property, marked out with a “V”.
COUNCIL TAX Maidstone Borough Council Tax Band D ENERGY PERFORMANCE CERTIFICATE EPC Rating: B MONEY LAUNDERING REGULATIONS Intending purchasers will be asked to produce identification documentation at a later stage and we would ask for your co-operation in order that there will be no delay in agreeing the sale.
These details have been prepared to comply with the 1991 Property Misdescriptions Act. Great care has been taken to be as accurate as is realistic.
Please note that it should not be assumed that any fixtures or fittings are automatically included within the sale of this property.
None of the services, fittings or appliances within the property have been tested by the Agent and, therefore, prospective purchasers should satisfy themselves that any of the aforesaid mentioned in the Sales Particulars are in working order.
All measurements are approximate, and these details are intended for guidance only and cannot be incorporated in any contract.
AGENTS NOTE* There is a service charge on this property, which can be paid annually or quarterly. Please ask agent for further information.
Value & comps
No previous sales on record.
Returns
Set an offer; the calculator follows it.
We're still gathering serviced-accommodation data for this area.
Archie refurb estimate: a Pro feature
0.0% below asking
This is not financial or investment advice. Prop AI Deals is not authorised by the Financial Conduct Authority (FCA) to provide investment advice.
All investment calculators, property analyses, and AI-generated insights are for informational purposes only. Property investment carries risk and may result in financial loss. All calculations should be independently verified and you should consult with FCA-authorised financial advisors before making any investment decisions.
Past performance does not guarantee future results. Tax implications vary by individual circumstances.
Deal
Properties like this can earn 2–3x BTL yields when converted to HMO, with retrofit costs around £10k/room. Sign in to see the full tier, yield projection, and cost breakdown.
Commercial properties like this can earn 30-50% higher yields when converted to residential under Class MA / Q / P / PA, with prior approval costing ~GBP 96/unit. Sign in to see the recommended route, yield uplift, and cost breakdown.
BRRR-suited properties can recycle 80-100% of investor capital on refi, leaving a high-yielding rental with most of the money out. Sign in to see the refurb cost stack, ARV projection, and refinance maths.
Detached + large garden = sub-division play. Pro tier unlocks the tier badge, plot size, uplift estimate, and regional land benchmark.
Short-lease flats trade at deep discount, but extending under the 1993 Act often costs far less than the discount. Pro tier unlocks the tier badge, premium breakdown, long-lease ARV and arbitrage maths.
See projected short-stay revenue vs a vanilla BTL for this property.
See real sub-let margins (HMO room rates & SA nightly rates) vs the landlord rent.
Area
Agent & docs

FAQ
About Staplehurst, Kent
Explore nearby