2-bedroom bungalow · DN20 8HW
For saleListed 13 days
Opportunity summary
See Archie’s verdict, returns by strategy and what to check before viewing.
About
This impressive two bedroom detached bungalow is situated in a highly respected residential location, offering a blend of comfort and practicality across a thoughtfully designed layout.
The spacious lounge is a welcoming retreat and features a characterful, centrally placed wood burning stove, providing a cosy focal point ideal for relaxing evenings.
The heart of the home is the generous 21'4 dining kitchen, which provides ample space for both family dining and entertaining guests.
The property benefits from a modern wet room as well as an en-suite to the principal bedroom, ensuring convenience and privacy.
Both double bedrooms are well proportioned and the overall finish throughout is both stylish and well maintained.
The bungalow is perfect for those seeking single level living without compromising on space or location, and the enclosed rear gardens further enhance the appeal of this delightful home.
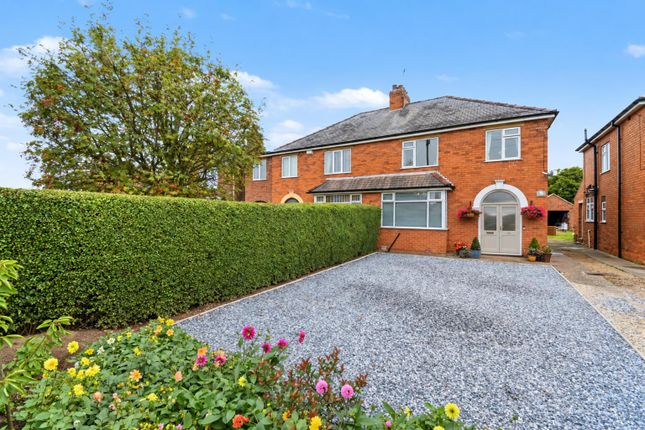
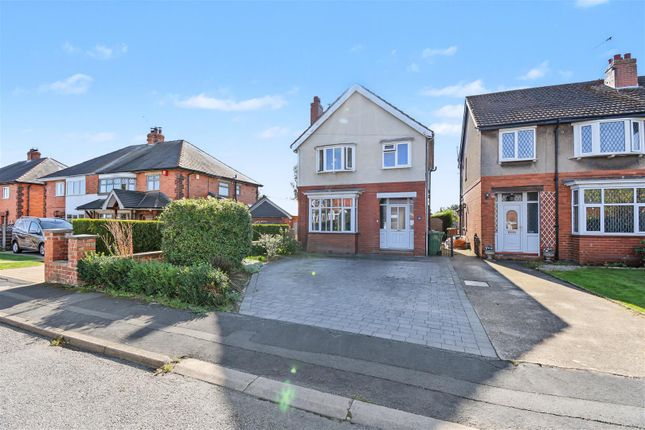
The property is set back beyond a gravel topped reception area with space for three cars, bordered by sleeper edged raised beds that add a touch of greenery and structure.
The driveway leads to an attached garage (5m x 3.45m), which is fitted with an electrically operated roller door, fitted cupboards and eave storage, providing excellent space for vehicles, hobbies or additional storage needs.
Pedestrian access is available to one side of the bungalow, leading to a broad flagged walkway that overlooks the raised and enclosed, private rear garden.
The garden is primarily laid to lawn and enhanced with established shrubs, including a striking wisteria covered arch and trellis, creating a tranquil and private outdoor retreat.
Additional features include a timber shed and a summer house, ideal for storage or relaxation, as well as a filled in former air raid shelter which adds a unique historical element to the garden.
This thoughtfully landscaped outside space is perfect for those who enjoy gardening, outdoor entertaining or simply relaxing in a peaceful setting.
EPC Rating: D Study/Entrance (2.01m x 3.11m) An excellent utilisation of space to create a useful home study area. Twin doors lead up to the lounge.
Lounge (6.51m x 3.81m) A distinctive dual aspect room with centrally placed wood burning stove dividing the room into a bay fronted living area and additional quieter reading space.
Dining Kitchen (6.51m x 4.31m) Ideal for informal socialising or relaxing with the family this full width space is well appointed with an excellent range of high and low light grey, contemporary units with contrasting sparkle granite work surfaces and includes a gas hob with extractor over, built in oven, housing for a microwave, recess for an American style refrigerator and plumbing for both a washing machine and dishwasher.
A decorative cast iron fireplace in timber surround completes the room. Utility Entrance A practical space with slate tiled floor, storage cupboards, space for a tumble dryer and rear door.
Inner Hall Exposed floor boards and radiator.
Bedroom 1 (4.72m x 3.72m) Enjoying views to the rear garden this generous double room has fitted wardrobes, linen cupboard and exposed timber floor boards.
En Suite (3.62m x 1.52m) A part tiled room with toilet, wash hand basin and walk-in shower enclosure with mains fed shower.
Bedroom 2 (3.64m x 2.98m) A further double room with window to the side aspect.
Wet Room (1.69m x 1.59m) Fully tiled with non slip flooring, close coupled wc, rectangular slim line vanity basin, floor drain and mains fed shower.
Garden The property is set back beyond a 3 car gravel topped reception area with sleeper edged raised beds and leads to the attached garage (5m x 3.45m) with electrically operated roller door, fitted cupboards and eave storage space.
There is pedestrian access to one side of the property and a broad flagged walk way overlooks the raised and enclosed, private garden which is primarily laid to lawn with established shrubs including a striking wisteria covered arch and trellis.
In addition to a timber shed and summer house there is a filled in former air raid shelter. Disclaimer Anti money laundering.
Intending purchasers will be asked to produce identification documentation at the offer stage sale.
This will be requested digitally via our partner company hipla who will request a fee of £20 + VAT per purchaser. Referrals.
Newton Fallowell and our partners provide a range of services to buyers, although you are free to use an alternative provider. We can refer you on to Mortgage Advice Bureau for help with finance.
We may receive a fee of £200, if you take out a mortgage through them. If you require a solicitor to handle your purchase we can refer you on to our in house solicitors.
We may receive a fee of upto £200 if you use their services.
Value & comps
No previous sales on record.
Returns
Set an offer; the calculator follows it.
We're still gathering serviced-accommodation data for this area.
Archie refurb estimate: a Pro feature
0.0% below asking
This is not financial or investment advice. Prop AI Deals is not authorised by the Financial Conduct Authority (FCA) to provide investment advice.
All investment calculators, property analyses, and AI-generated insights are for informational purposes only. Property investment carries risk and may result in financial loss. All calculations should be independently verified and you should consult with FCA-authorised financial advisors before making any investment decisions.
Past performance does not guarantee future results. Tax implications vary by individual circumstances.
Deal
Properties like this can earn 2–3x BTL yields when converted to HMO, with retrofit costs around £10k/room. Sign in to see the full tier, yield projection, and cost breakdown.
Commercial properties like this can earn 30-50% higher yields when converted to residential under Class MA / Q / P / PA, with prior approval costing ~GBP 96/unit. Sign in to see the recommended route, yield uplift, and cost breakdown.
BRRR-suited properties can recycle 80-100% of investor capital on refi, leaving a high-yielding rental with most of the money out. Sign in to see the refurb cost stack, ARV projection, and refinance maths.
Detached + large garden = sub-division play. Pro tier unlocks the tier badge, plot size, uplift estimate, and regional land benchmark.
Short-lease flats trade at deep discount, but extending under the 1993 Act often costs far less than the discount. Pro tier unlocks the tier badge, premium breakdown, long-lease ARV and arbitrage maths.
See projected short-stay revenue vs a vanilla BTL for this property.
See real sub-let margins (HMO room rates & SA nightly rates) vs the landlord rent.
Area
Agent & docs
FAQ
About 38 Kings Avenue, Brigg
Explore nearby