4-bedroom house · SA34 0TU
For saleListed 188 days
Opportunity summary
See Archie’s verdict, returns by strategy and what to check before viewing.
About
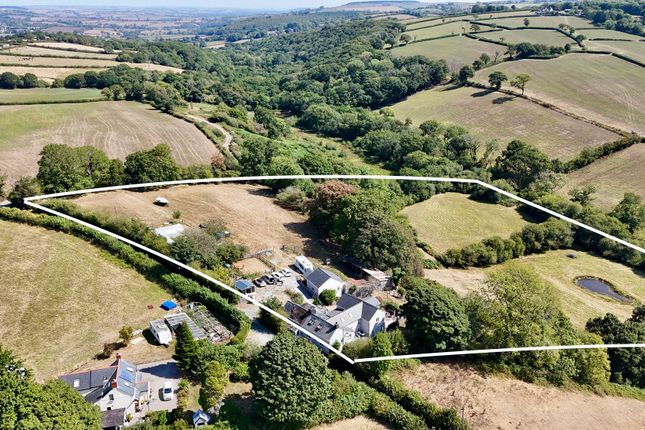
Set within approximately 15.67 acres of enchanting Carmarthenshire countryside, Penbontbren is a place where history, nature and quiet magic intertwine.
Approached via a driveway that gently weaves through the landscape, the sense of arrival is both peaceful and evocative, hinting at the story that unfolds beyond.
A public footpath runs only along the initial driveway approach and does not cross the land itself , ensuring the privacy and seclusion of the property are beautifully preserved.
Dating back to 1838 and Grade II listed (with the listing applied to the main house in 2001), the farmhouse is rich in original character.
Inside, the home feels warm, grounded and deeply connected to its heritage, with exposed beams, traditional sash windows , and a layout that reflects its evolution over time.
There are four bedrooms , including one that leads from another, creating a slightly whimsical, cottage-like flow, alongside two reception rooms , one bathroom , and two WCs The living room centres around a wood-burning stove , while a second stove in bedroom four adds a sense of comfort and retreat.
At the heart of the home, a traditional Rayburn , which has been regularly serviced , not only serves a practical purpose but anchors the kitchen in timeless country living.
Beyond the house, the land unfolds in layers, each with its own character and potential.
The gardens are beautifully varied, from more formal spaces to a separate three-acre field , and on to a further, more natural garden area where a stream winds its way past two ponds , creating a haven for wildlife.
In total, the grounds extend to 15.67 acres , dotted with mature and specimen trees that lend both structure and seasonal beauty.
For those seeking a more self-sufficient lifestyle, there are polytunnels to the front and rear , a greenhouse , and even a charming grapevine The outbuildings add another dimension to the property’s appeal.
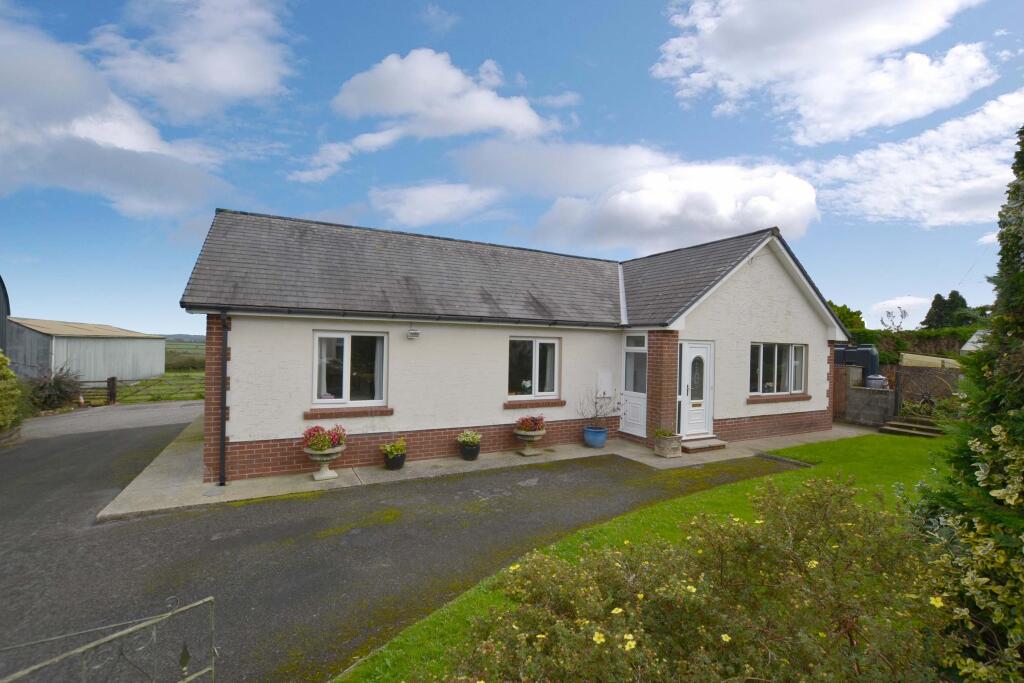
There are two stables and a tack room , all with electricity, along with five additional outbuildings -again, mostly with power-offering flexibility for equestrian use, workshops, or creative pursuits.
Tucked within the landscape is a particularly special addition: A two-bedroom cabin , crafted with care and imagination by the current owners and benefitting from full planning permission With its log burner and balcony overlooking the Preseli Hills , it feels like a private retreat, perfectly positioned to take in the far-reaching views.
The setting itself is steeped in history and folklore.
A short woodland walk leads to Gwal-y-Filiast (Bwrdd Arthur) , a mysterious Neolithic chambered tomb, long associated with the legend of King Arthur and said to mark the resting place of his faithful greyhound.
It is this sense of ancient landscape and story that makes Penbontbren feel so unique-deeply rooted, yet full of possibility.
Whether envisioned as a family home, a smallholding, or a lifestyle venture with income potential, Penbontbren offers something increasingly rare: Space, history, and a tangible connection to the land, all wrapped in the quiet beauty of West Wales.
Living Room (4.12m x 3.97m) Kitchen/Dining Area (6.86m x 5.22m) Bedroom Four (4.01m x 3.92m) Master Bedroom (3.82m x 3.70m) Bedroom Three (4.78m x 3.82m) Bedroom Four (3.91m x 3.89m) Main Outbulding - Workshop One (7.98m x 4.85m) Main Outbuilding - Workshop Two (4.25m x 4.05m) Main Outbuilding - Room One (6.36m x 2.34m) Main Outbuilding - Room Two (3.70m x 2.04m) Outbuilding Room One (3.78m x 3.17m) Outbuilding Room Two (3.78m x 3.16m) Outbuilding Room Three (3.78m x 3.16m) Parking - Garage 9.04 x 5.95m (29'8" x 19'6")
Value & comps
No previous sales on record.
Returns
Set an offer; the calculator follows it.
We're still gathering serviced-accommodation data for this area.
Archie refurb estimate: a Pro feature
0.0% below asking
This is not financial or investment advice. Prop AI Deals is not authorised by the Financial Conduct Authority (FCA) to provide investment advice.
All investment calculators, property analyses, and AI-generated insights are for informational purposes only. Property investment carries risk and may result in financial loss. All calculations should be independently verified and you should consult with FCA-authorised financial advisers before making any investment decisions.
Past performance does not guarantee future results. Tax implications vary by individual circumstances.
Deal
Properties like this can earn 2–3x BTL yields when converted to HMO, with retrofit costs around £10k/room. Sign in to see the full tier, yield projection, and cost breakdown.
Commercial properties like this can earn 30-50% higher yields when converted to residential under Class MA / Q / P / PA, with prior approval costing ~GBP 96/unit. Sign in to see the recommended route, yield uplift, and cost breakdown.
BRRR-suited properties can recycle 80-100% of investor capital on refi, leaving a high-yielding rental with most of the money out. Sign in to see the refurb cost stack, ARV projection, and refinance maths.
Detached + large garden = sub-division play. Pro tier unlocks the tier badge, plot size, uplift estimate, and regional land benchmark.
Short-lease flats trade at deep discount, but extending under the 1993 Act often costs far less than the discount. Pro tier unlocks the tier badge, premium breakdown, long-lease ARV and arbitrage maths.
See projected short-stay revenue vs a vanilla BTL for this property.
See real sub-let margins (HMO room rates & SA nightly rates) vs the landlord rent.
Area
Agent & docs
FAQ
About Pen-Bont-Bren, Whitland
Explore nearby