4-bedroom house · SN10 1FJ
Listing removedListed 305 days
Opportunity summary
See Archie’s verdict, returns by strategy and what to check before viewing.
About
Join us for an Open Day on Saturday 27th June between 11am-12.30pm!
The Lodge is an exceptional new home by the award-winning local developer Ashford Homes, set within the sought-after village of Poulshot.
Extending to approximately 1,808 sq ft, this beautifully designed home offers generous, light-filled living spaces finished to an outstanding specification.
Modern design includes underfloor heating throughout, an energy-efficient air source heat pump, a striking contemporary kitchen and elegantly appointed bathrooms.
The welcoming entrance hall, complete with a downstairs cloakroom, leads through to a superb dual-aspect sitting room where natural light pours in through two sets of French doors opening onto an expansive sun terrace.
At the heart of the home, the beautifully crafted two-tone kitchen features a breakfast bar, quartz worktops and a range of premium integrated appliances, complemented by a walk-in larder and a separate utility room.
A dedicated study provides the ideal space for home working.
Upstairs, four generously proportioned double bedrooms offer comfortable and flexible accommodation, including the main bedroom with fitted wardrobes and a stylish en suite shower room, alongside a contemporary family bathroom.
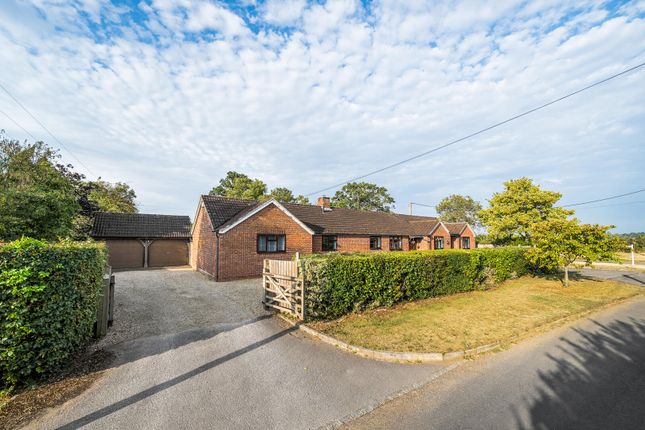
High-quality flooring runs seamlessly throughout the property. Outside there is an integral car port and plenty of parking.
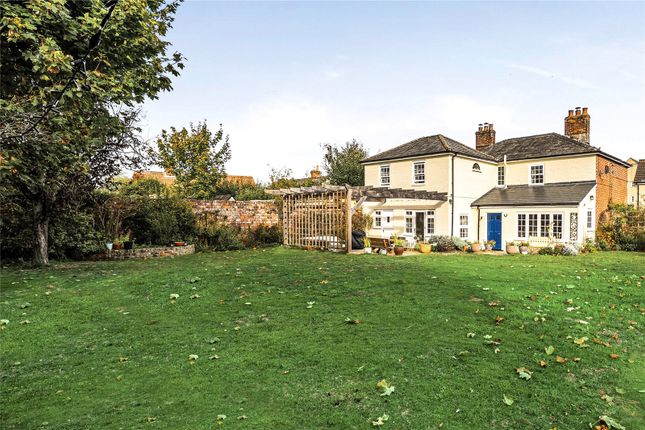
There is a side gate which leads to a generous Indian sandstone patio which creates the perfect setting for outdoor entertaining, with steps leading down to a private, enclosed and level rear garden.
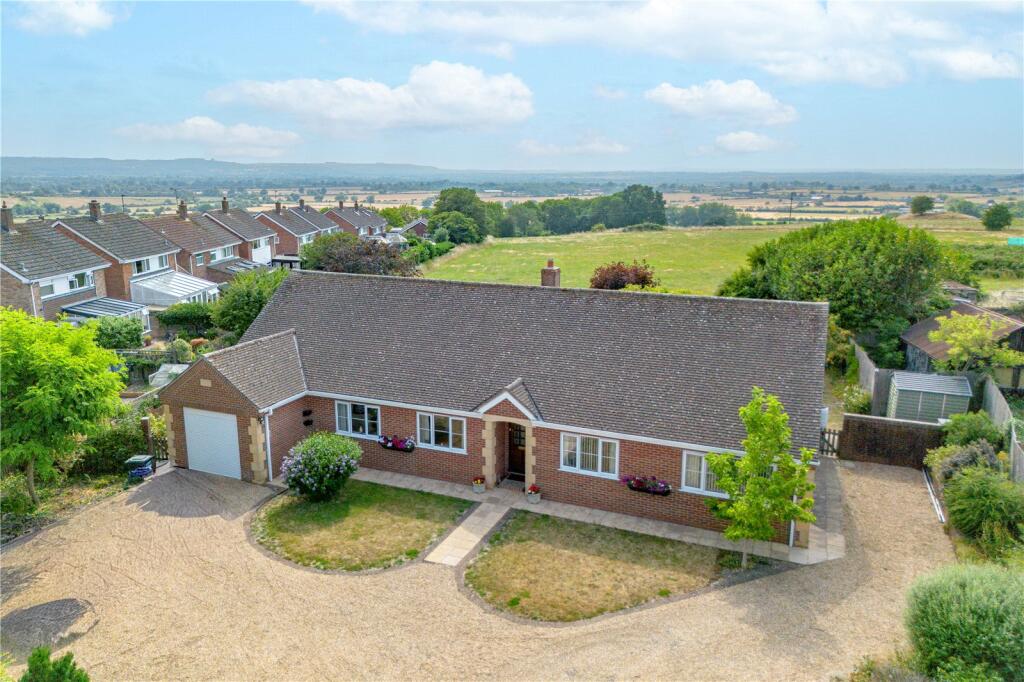
Please note the main image has been edited with ai to show how the house will look with garage doors on.
Planning permission has been submitted for the garage doors and Ashford Homes will cover the cost of these. Please ask agent for more information.
Situation Poulshot is the quintessential English village that has an excellent community spirit, and enjoys a large central Green where you often see cricket and football matches going on in the summer months.
There is a thriving and very friendly public house ‘The Raven’ just a stone’s throw from Aubreys Yard, an active village hall (where several village clubs and groups meet), the ancient church St Peter’s, and a popular farm shop ‘Poulshot Lodge Farm’ which has been owned and farmed by The Hues Family since 1963.
There is also a pre-school/ nursery in Townsend just a mile away from the development.
A network of public footpaths is on the doorstep providing excellent walking in the area, and the ‘Green Gardens’ is a tranquil wooded area and clearing just set off The Green that is open to the village and an ideal space for family picnics.
School buses run from the edge of The Green. The well renowned public school Dauntsey’s School in West Lavington is only a few miles drive away.
The historic market town of Devizes is located close by and has many amenities including a choice of supermarkets, independent shops, a modern leisure centre, schooling for all age groups, and a thriving weekly market.
Those with an interest in country and leisure pursuits are well catered for in the area; the Kennet & Avon canal is nearby; part of a waterway joining London to Bristol and famed for its flight of twenty-nine locks- a paradise for canoeists, barges and anglers.
The major centres of Bath, Salisbury, Swindon, Marlborough and Chippenham are all within a 30 mile radius and there are good road links to London and The West Country via the M4/A303.
Main line rail services are available from Chippenham, Pewsey and Westbury.
Agents Notes Please note all floorplan measurements have been taken from the plans provided in the brochure but there may be variations in the final build. Management cost - £250 p.a.
Please note the main image has been edited with ai to show how the house will look with garage doors on.
Planning permission has been submitted for the doors and Ashford Homes will cover the cost of these. Please ask agent for more information.
Services Mains electric, water and drainage services will be connected. Air source heat pump to heating and hot water. Underfloor Heating. Telephone/Broadband – FTTP – Fibre To The Premises.
Value & comps
No previous sales on record.
Returns
Set an offer; the calculator follows it.
We're still gathering serviced-accommodation data for this area.
Archie refurb estimate: a Pro feature
0.0% below asking
This is not financial or investment advice. Prop AI Deals is not authorised by the Financial Conduct Authority (FCA) to provide investment advice.
All investment calculators, property analyses, and AI-generated insights are for informational purposes only. Property investment carries risk and may result in financial loss. All calculations should be independently verified and you should consult with FCA-authorised financial advisers before making any investment decisions.
Past performance does not guarantee future results. Tax implications vary by individual circumstances.
Deal
Properties like this can earn 2–3x BTL yields when converted to HMO, with retrofit costs around £10k/room. Sign in to see the full tier, yield projection, and cost breakdown.
Commercial properties like this can earn 30-50% higher yields when converted to residential under Class MA / Q / P / PA, with prior approval costing ~GBP 96/unit. Sign in to see the recommended route, yield uplift, and cost breakdown.
BRRR-suited properties can recycle 80-100% of investor capital on refi, leaving a high-yielding rental with most of the money out. Sign in to see the refurb cost stack, ARV projection, and refinance maths.
Detached + large garden = sub-division play. Pro tier unlocks the tier badge, plot size, uplift estimate, and regional land benchmark.
Short-lease flats trade at deep discount, but extending under the 1993 Act often costs far less than the discount. Pro tier unlocks the tier badge, premium breakdown, long-lease ARV and arbitrage maths.
See projected short-stay revenue vs a vanilla BTL for this property.
See real sub-let margins (HMO room rates & SA nightly rates) vs the landlord rent.
Area
Agent & docs
FAQ
About 8, Aubreys Yard, Poulshot
Explore nearby