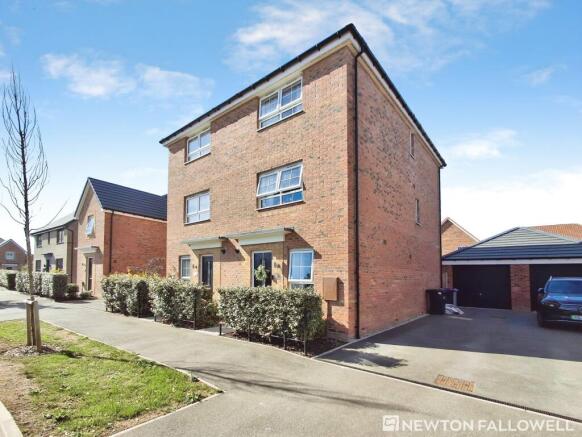
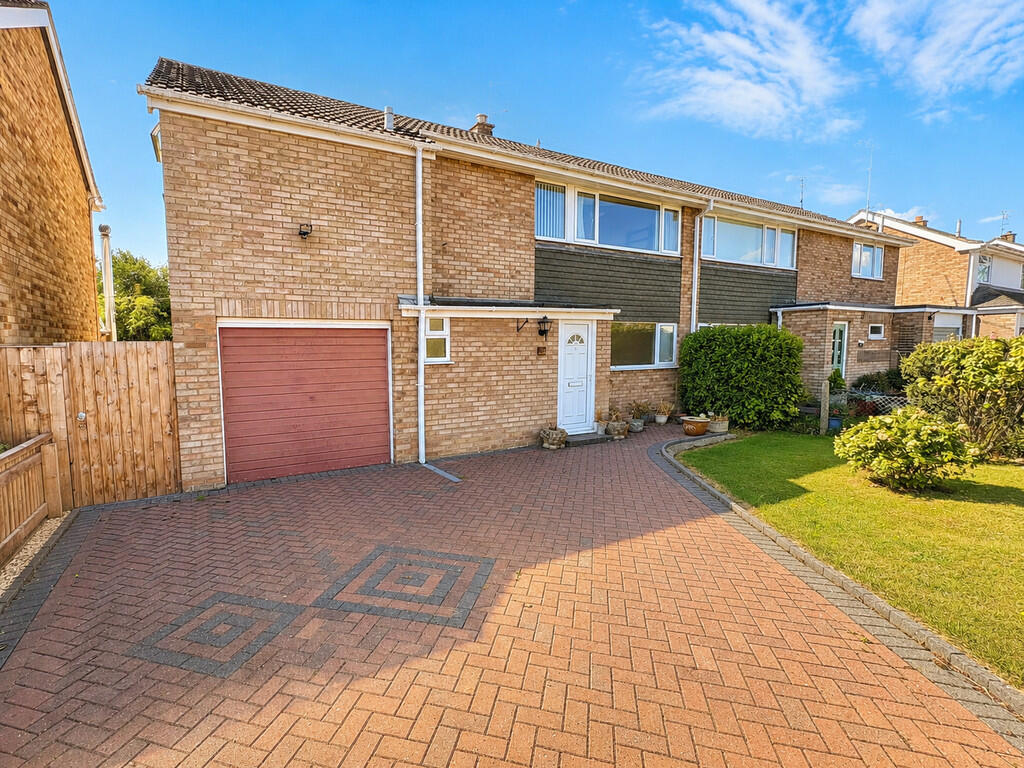
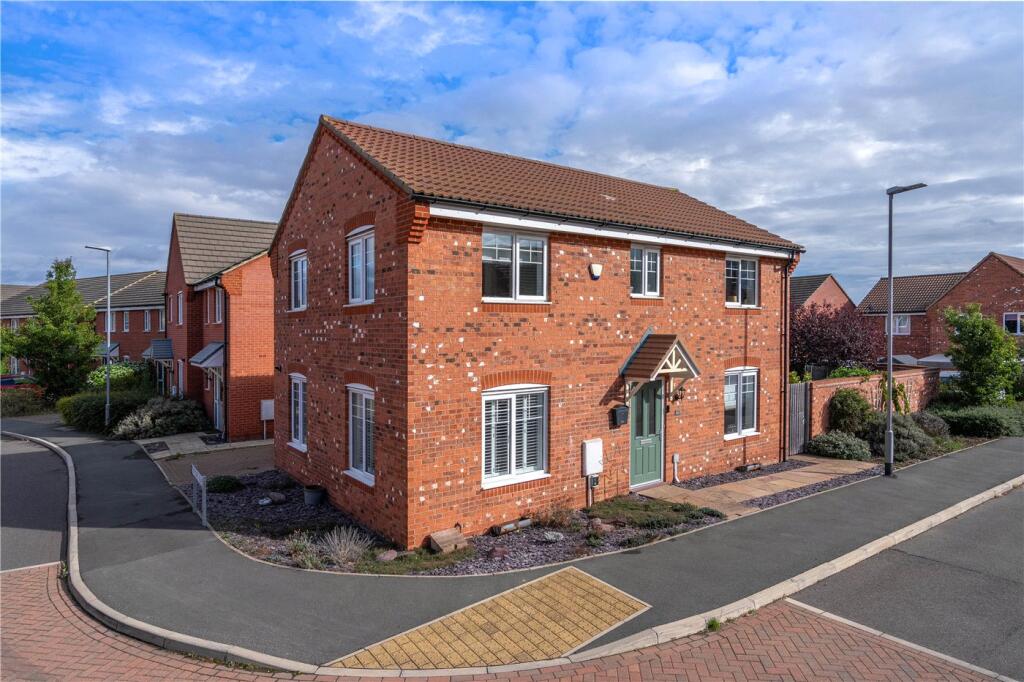
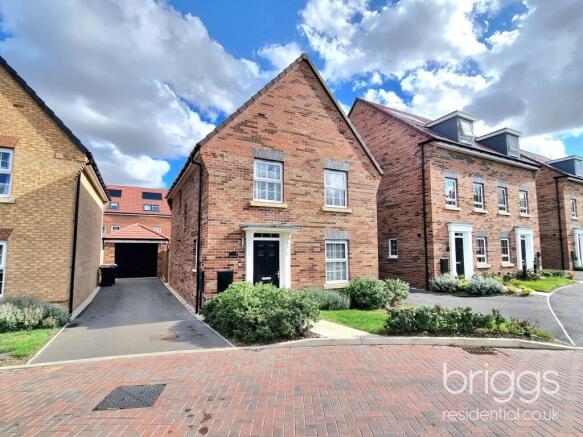
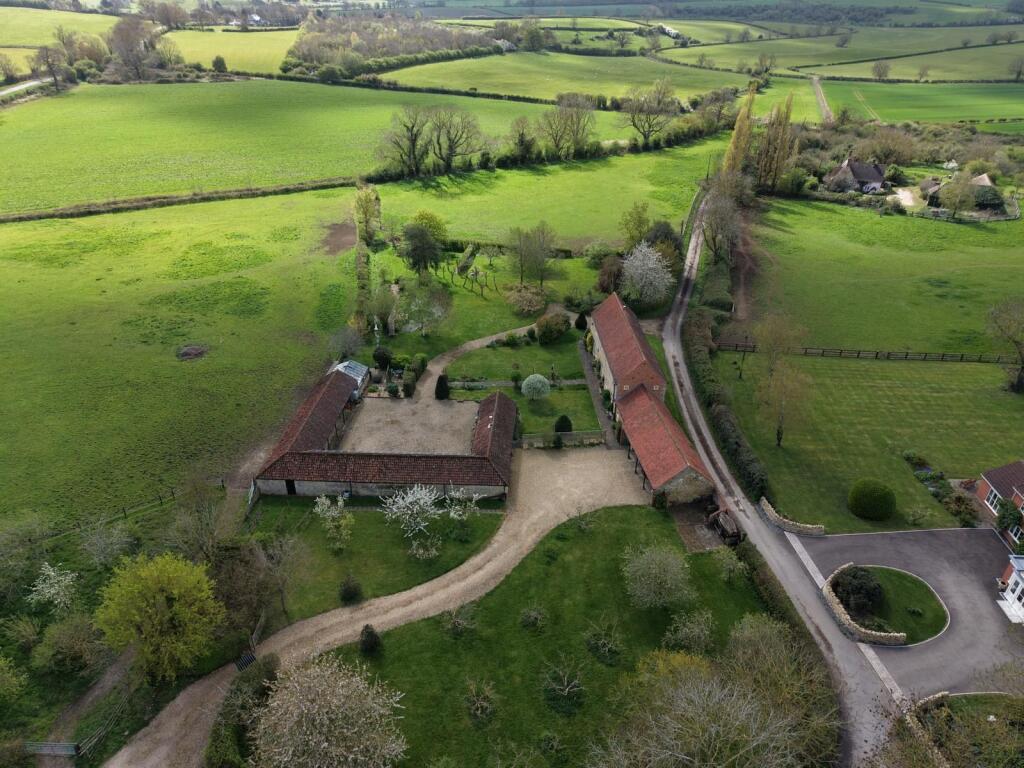
4-bedroom house · PE10 0JT
For saleReduced £25k (−6.7%) on 14 AugListed 293 days
Opportunity summary
See Archie’s verdict, returns by strategy and what to check before viewing.
About
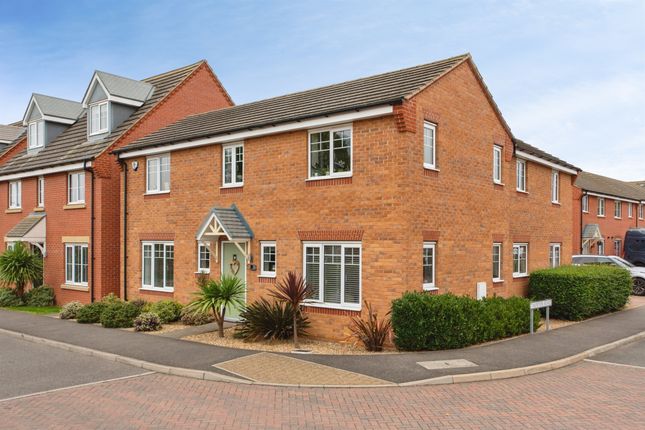
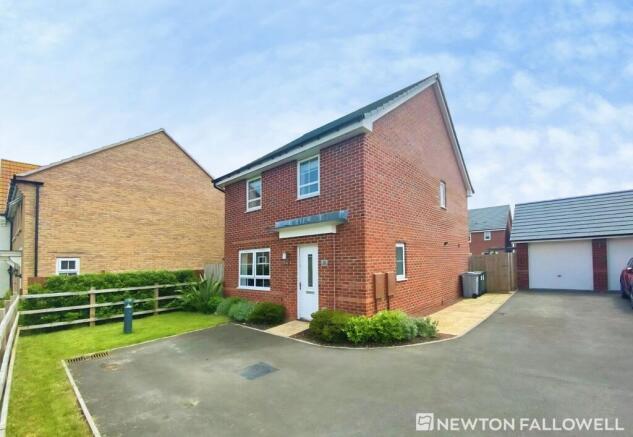
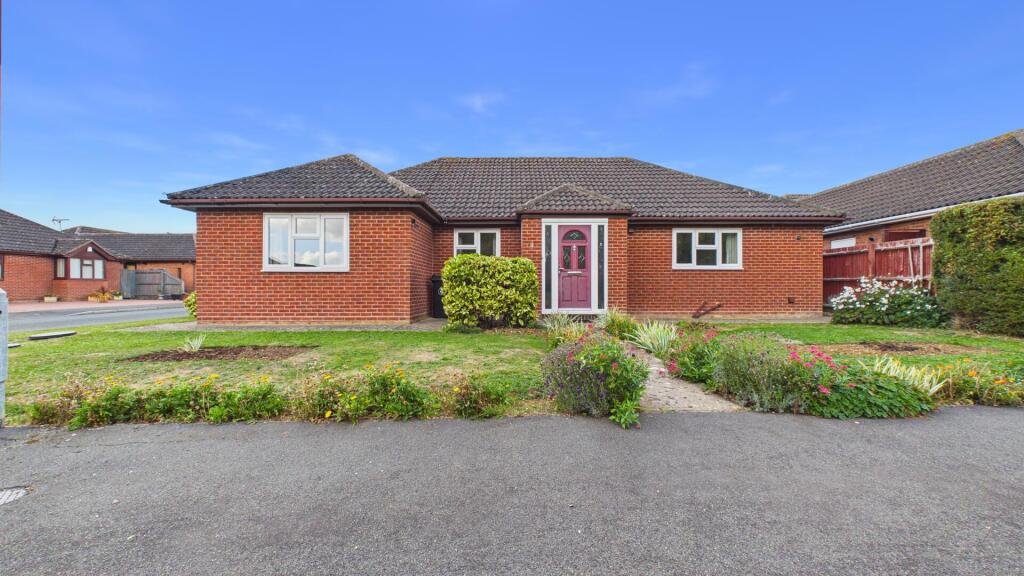
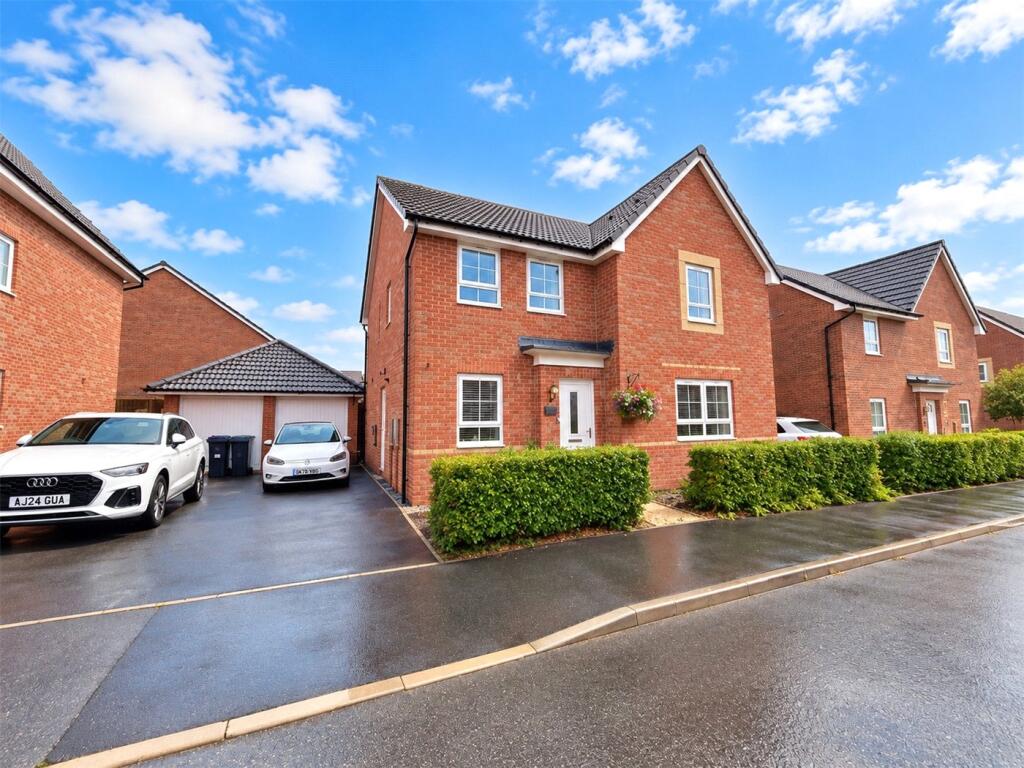
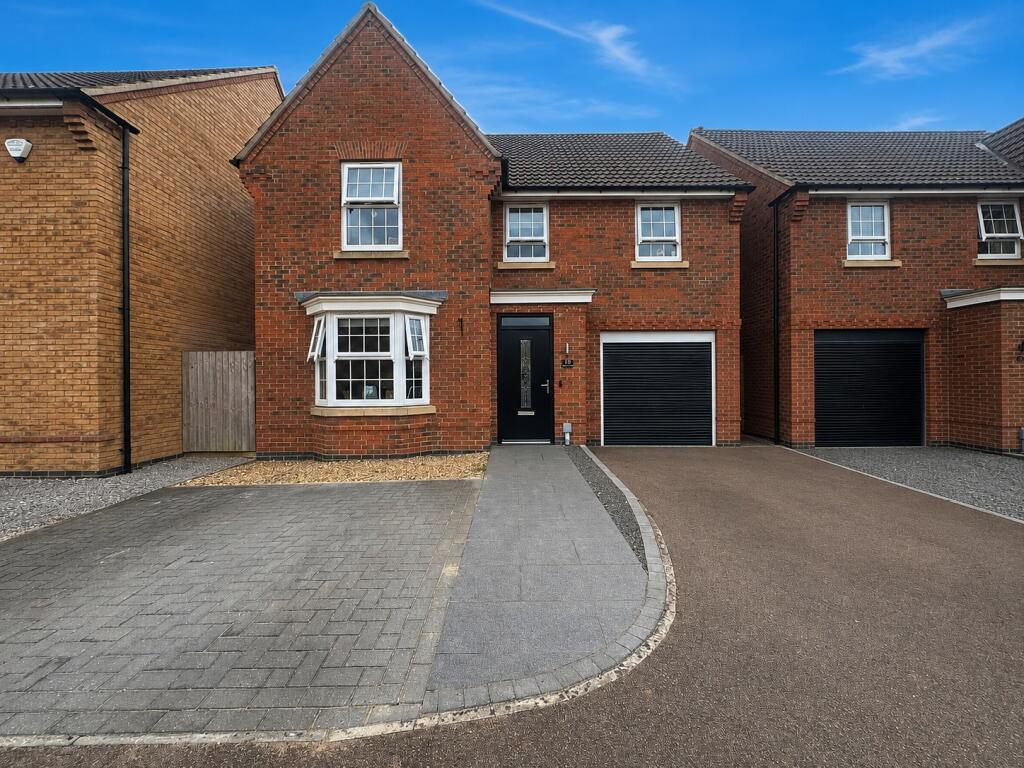
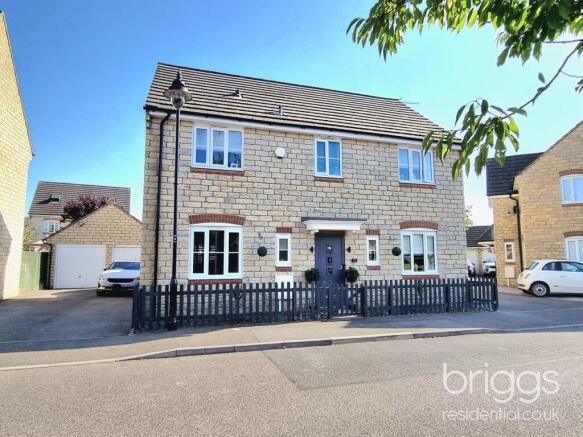
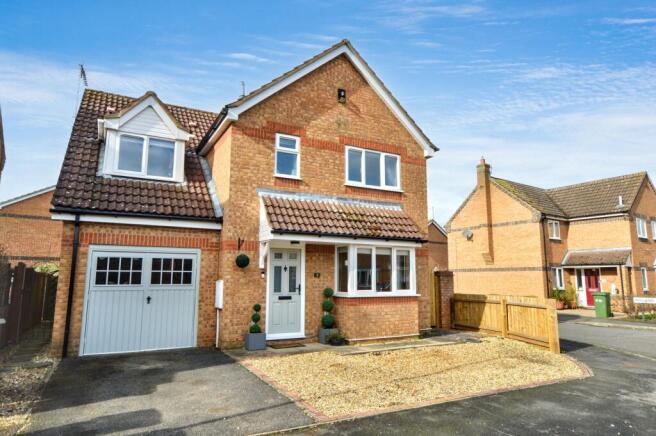
This four-bedroom, stone-built detached family home occupies a pleasant, elevated position adjoining open fields in the popular village of Toft.
The current owners have upgraded this home to offer just under 1400 square feet of flexible accommodation on two levels.
The highlight of the ground-floor space is a stunning lounge with bi-folding doors overlooking the rear garden.
In addition, there is a modern, fitted dining kitchen with integrated appliances, a separate utility/boot room, a ground-floor WC, a reception hallway/dining room, and a study/playroom.
Upstairs, the principal bedroom has an ensuite bathroom with a three-piece white suite, three additional bedrooms, and a separate family bathroom with a three-piece white suite and a shower fitted above the bath.
In front of the house is a gravelled driveway allowing off-street parking.
The enclosed rear garden has been professionally landscaped with a gravelled area immediately behind the house with tiers of lawned garden beyond.
There are two timber sheds included in the sale price. The property benefits from mains drainage and an oil-fired central heating system.
Property disclaimer Anti-Money Laundering Regulations: We are required by law to conduct anti-money laundering checks on all those selling or buying a property.
Whilst we retain responsibility for ensuring checks and any ongoing monitoring are carried out correctly, the initial checks are carried out on our behalf by Lifetime Legal, who will contact you once you have an offer accepted on a property you wish to buy.
The cost of these checks is £65 (incl VAT), which covers the cost of obtaining relevant data and any manual checks and monitoring which might be required.
This fee will need to be paid by you before we issue a memorandum of sale, directly to Lifetime Legal, and is non-refundable.
We will receive some of the fee taken by Lifetime Legal to compensate for its role in the provision of these checks.
General: We strive for accuracy in our sales details, but they should be viewed as an overview of the information. If you're interested in a specific aspect of the property, please contact our office.
We recommend this, especially if you're considering a long journey to inspect the property. The provided dimensions are intended as a rough guide and may not be exact.
Services: We haven't tested the services, equipment, or appliances in this property.
We strongly recommend that potential buyers obtain their own surveys or service checks before submitting a purchase offer.
All descriptions, images and marketing materials are provided for general guidance only and are intended to highlight the lifestyle and features a property may offer.
They do not form part of any contract or warranty.
Whilst we take care to ensure accuracy, neither Frank Modern Estate Agents nor the seller accepts responsibility for any inaccuracy that may be contained herein.
Prospective purchasers should not rely on the details as statements of fact, and are strongly advised to verify all information through their own inspections, searches and enquiries, and to seek confirmation from their appointed conveyancer before proceeding with any purchase.
EPC Rating: D Location Toft is a small village located between the market towns of Bourne (under 3 miles) and Stamford (under 7 miles).
It is also 16 miles from Peterborough Train Station, allowing access to London Kings Cross in under 50 minutes.
Value & comps
No previous sales on record.
Returns
Set an offer; the calculator follows it.
We're still gathering serviced-accommodation data for this area.
Archie refurb estimate: a Pro feature
0.0% below asking
This is not financial or investment advice. Prop AI Deals is not authorised by the Financial Conduct Authority (FCA) to provide investment advice.
All investment calculators, property analyses, and AI-generated insights are for informational purposes only. Property investment carries risk and may result in financial loss. All calculations should be independently verified and you should consult with FCA-authorised financial advisors before making any investment decisions.
Past performance does not guarantee future results. Tax implications vary by individual circumstances.
Deal
Properties like this can earn 2–3x BTL yields when converted to HMO, with retrofit costs around £10k/room. Sign in to see the full tier, yield projection, and cost breakdown.
Commercial properties like this can earn 30-50% higher yields when converted to residential under Class MA / Q / P / PA, with prior approval costing ~GBP 96/unit. Sign in to see the recommended route, yield uplift, and cost breakdown.
BRRR-suited properties can recycle 80-100% of investor capital on refi, leaving a high-yielding rental with most of the money out. Sign in to see the refurb cost stack, ARV projection, and refinance maths.
Detached + large garden = sub-division play. Pro tier unlocks the tier badge, plot size, uplift estimate, and regional land benchmark.
Short-lease flats trade at deep discount, but extending under the 1993 Act often costs far less than the discount. Pro tier unlocks the tier badge, premium breakdown, long-lease ARV and arbitrage maths.
See projected short-stay revenue vs a vanilla BTL for this property.
See real sub-let margins (HMO room rates & SA nightly rates) vs the landlord rent.
Area
Agent & docs

FAQ
About West Lodge, Bourne
Explore nearby