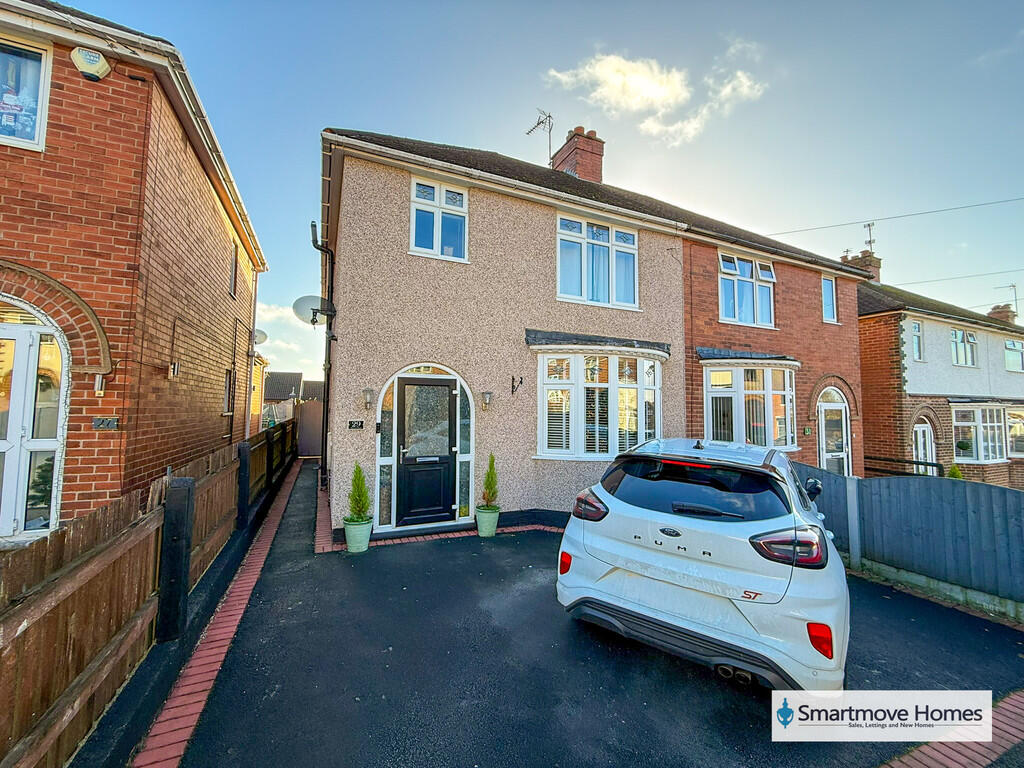
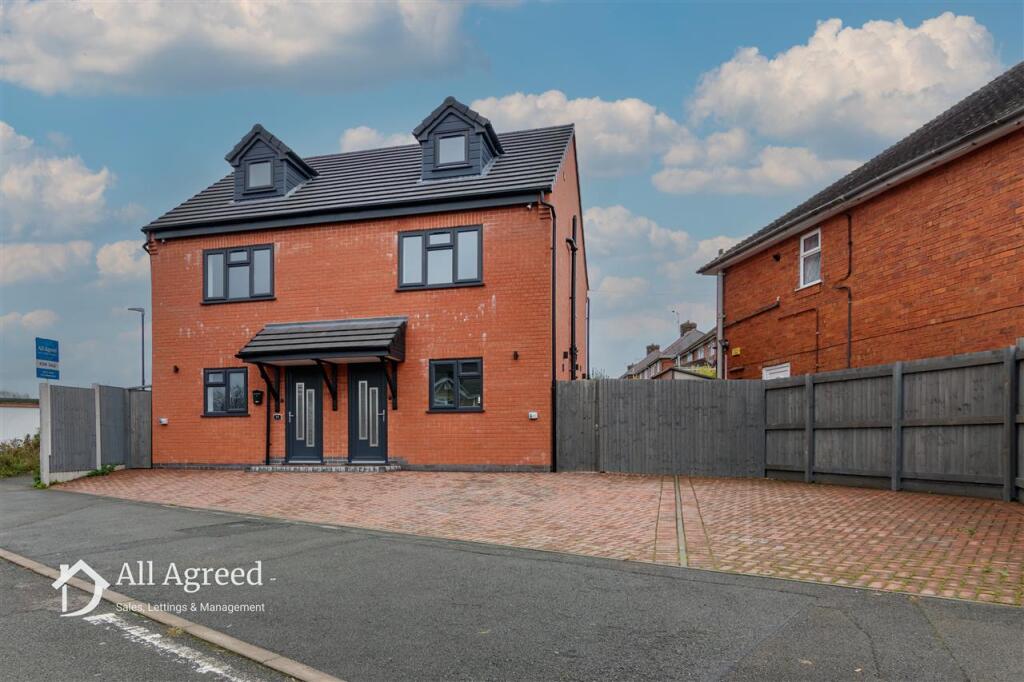
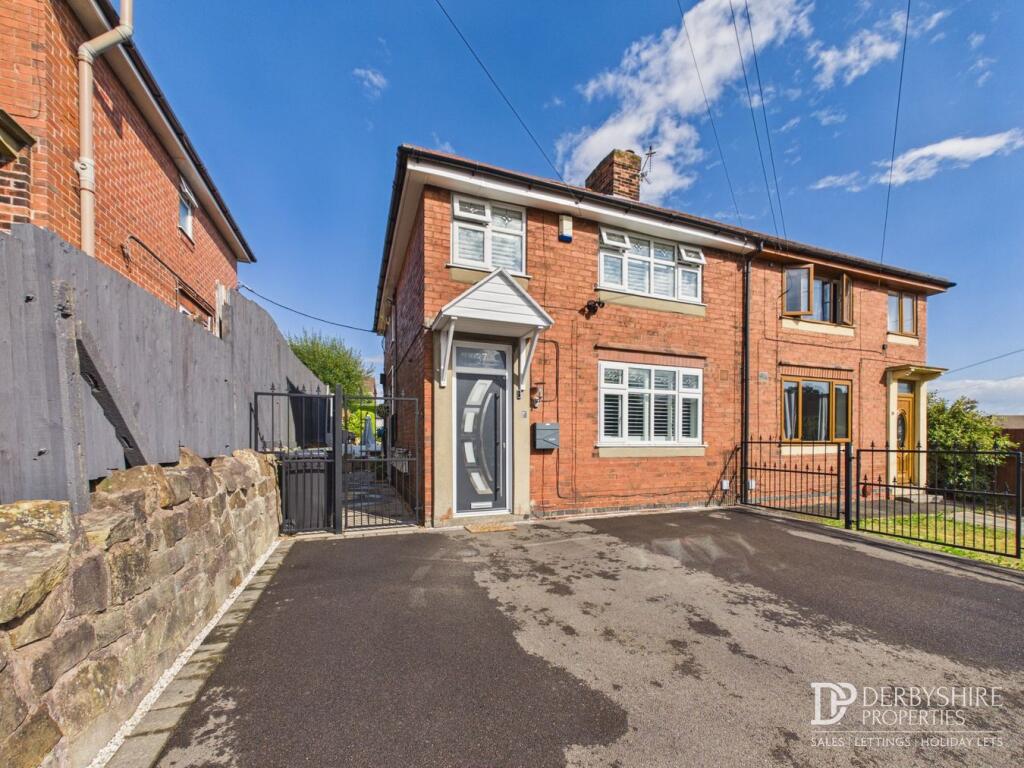
3-bedroom semi-detached house · DE5 3PJ
Sold STCListed 177 days
Opportunity summary
See Archie’s verdict, returns by strategy and what to check before viewing.
About
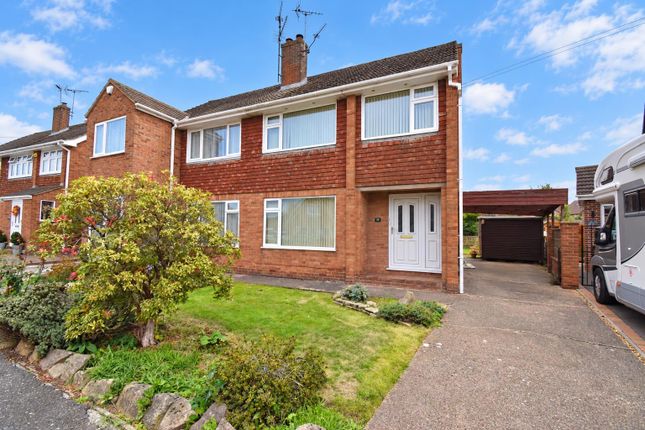
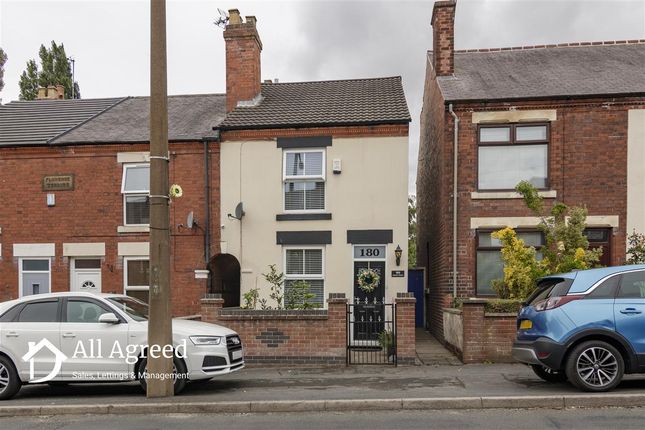
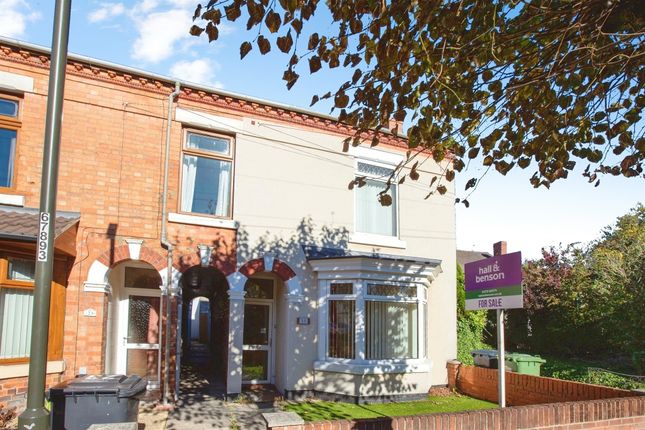
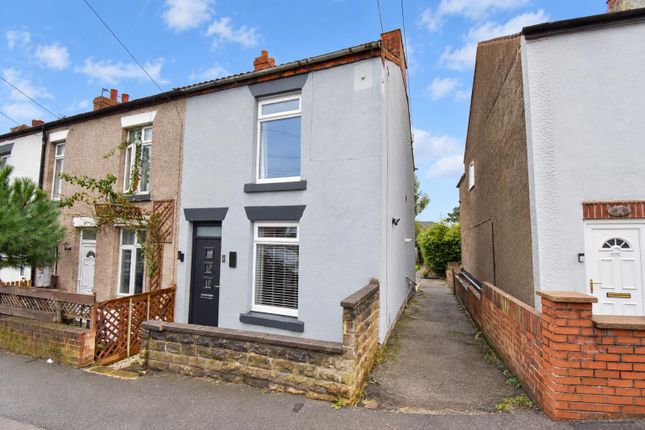
SAB Properties are pleased to offer this 3 bedroom house, with the benefit of no onward chain. Off street parking and a good sized rear garden that is within a short walk of local schooling.
In brief, the property comprises to the ground floor of a spacious open plan lounge diner downstairs WC and fitted kitchen.
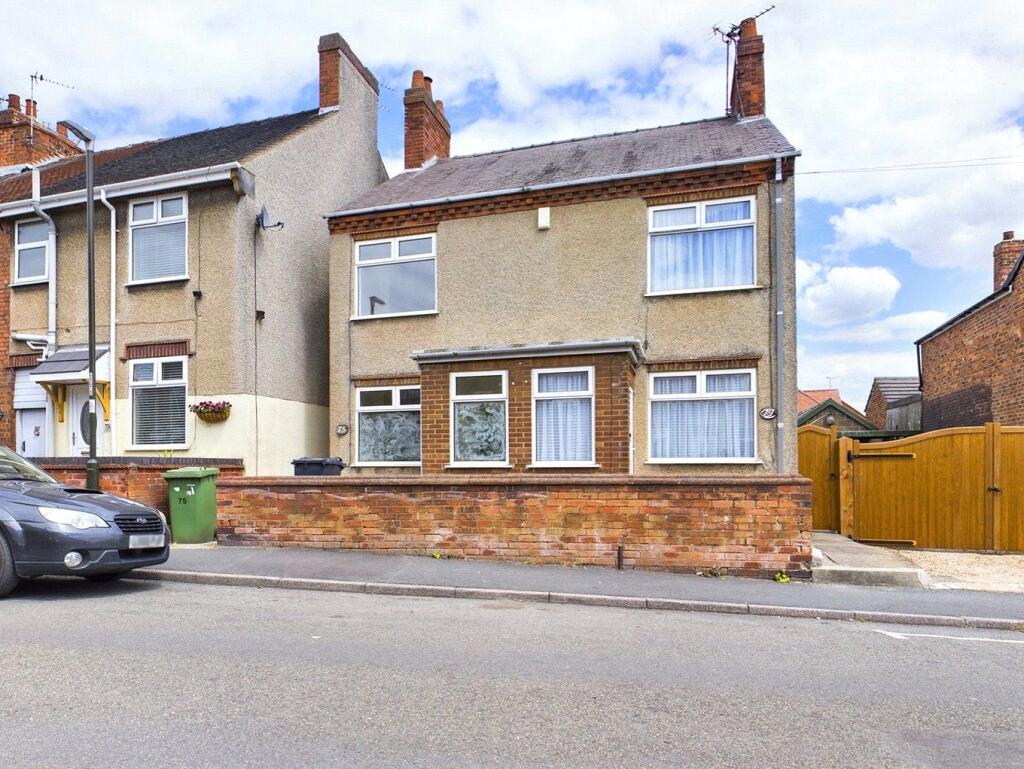
To the first floor there are 2 double bedrooms and 1 single bedroom, bathroom and separate WC. To the front is off road parking with gated side access to the large rear garden.
Ideal for first time buyer or investment opportunity with a rental potential of £995.00 per month Description - To the ground floor, the property comprises an entrance with downstairs WC leading off, lounge / diner, kitchen to rear.
UPVC windows to all rooms, front door is wooden and teg back door is a wooden stable door.
The first floor hosts two spacious double bedrooms along with a third single bedroom, and bathroom with shower enclosure.
To the front is a small garden area with a driveway providing off-street parking. To the rear is a generous garden with patio area, handy storage shed and enclosed with fence panelled boundaries.
Excellent location for Ripley Town Centre and local amenities. Good public transport links to Derby, Nottingham and Mansfield.
Entrance Hall - With wooden entrance door, coat/shoe storage area, wall mounted radiator, stair case to the first floor and opening into:- Lounge / Dining Room - 6.38m x 3.80m (20'11" x 12'5") - Spacious, open lounge/dining room with two wall mounted radiators, UPVC window to front and rear.
Wooden fireplace with marble hearth and wood effect gas fire. TV & Telephone points and ample plug sockets. Kitchen - 2.59m x 3.55m (8'5" x 11'7") - Located to the rear overlooking the garden.
The kitchen was enhanced last year with a range of white high gloss wall and base units, contrasting work surface, inset sink and drainer and mixer tap, integrated hob and oven fitted .
There is a walk in pantry housing the combi boiler (still under warranty and full service records) with extractor above, plumbing for a washing machine, space for a fridge and freezer, a double glazed window to the rear aspect, wall mounted radiator and a stable door leading to the outside.
Stairs / Landing - With loft hatch, a double glazed window to the side aspect and access to all first floor rooms.
Bedroom 1 -Front - 3.69m x 3.80m (12'1" x 12'5") - Located to the front, with built in storage cupboard. UPVC window, wall mounted radiator and ample plug sockets.
This room will easily accommodate a double bed and a selection of bedroom furniture.
Bedroom 2 – Rear - 3.07m x 3.81m (10'0" x 12'5") - Bedroom 2 – Rear Located to the rear, wall mounted radiator and ample plug sockets.
This room will easily accommodate a double bed and a selection of bedroom furniture.
Bedroom 3 – Front - 3.69m x 2.29m (12'1" x 7'6") - Located to the front, wall mounted radiator and ample plug sockets.
This room will easily accommodate a single bed and a selection of bedroom furniture. Bathroom - 1.71m x 2.68m (5'7" x 8'9") - Bathroom Suite comprising of glass shower enclosure with electric shower.
Stainless taps, and wash basin. Complimentary tiling to walls. Wall mounted radiator and laminate style flooring.
Outside - To the front is off-road parking for 1 vehicle and small garden to the side, with slabbed pathway leading to the side elevation leading to the rear garden access.
To the rear is a generous sized enclosed garden with fence panels all around, slabbed pathway and small patio area.
Handy storage shed to the side of the house and garden shed to the bottom rear garden.
Additional Information - Electricity – Mains supply Water – Mains supply Heating – Gas central heating Septic Tank – No Broadband – BT, Sky, Virgin Broadband Speed - Standard 45mbps Superfast 75mbps Ultrafast 1800mbps Phone Signal – 02, EE, Three, Vodafone Sewage – Mains supply Flood Risk – No flooding in the past 5 years Flood Defences – No Non-Standard Construction – No Any Legal Restrictions – No Other Material Issues – No Council Tax – Amber Valley District Councle - Band A Tenure - Freehold Vacant possession
Value & comps
No previous sales on record.
Returns
Set an offer; the calculator follows it.
We're still gathering serviced-accommodation data for this area.
Archie refurb estimate: a Pro feature
0.0% below asking
This is not financial or investment advice. Prop AI Deals is not authorised by the Financial Conduct Authority (FCA) to provide investment advice.
All investment calculators, property analyses, and AI-generated insights are for informational purposes only. Property investment carries risk and may result in financial loss. All calculations should be independently verified and you should consult with FCA-authorised financial advisers before making any investment decisions.
Past performance does not guarantee future results. Tax implications vary by individual circumstances.
Deal
Properties like this can earn 2–3x BTL yields when converted to HMO, with retrofit costs around £10k/room. Sign in to see the full tier, yield projection, and cost breakdown.
Commercial properties like this can earn 30-50% higher yields when converted to residential under Class MA / Q / P / PA, with prior approval costing ~GBP 96/unit. Sign in to see the recommended route, yield uplift, and cost breakdown.
BRRR-suited properties can recycle 80-100% of investor capital on refi, leaving a high-yielding rental with most of the money out. Sign in to see the refurb cost stack, ARV projection, and refinance maths.
Detached + large garden = sub-division play. Pro tier unlocks the tier badge, plot size, uplift estimate, and regional land benchmark.
Short-lease flats trade at deep discount, but extending under the 1993 Act often costs far less than the discount. Pro tier unlocks the tier badge, premium breakdown, long-lease ARV and arbitrage maths.
See projected short-stay revenue vs a vanilla BTL for this property.
See real sub-let margins (HMO room rates & SA nightly rates) vs the landlord rent.
Area
Agent & docs
FAQ
About Hawthorne Avenue, Ripley
Explore nearby