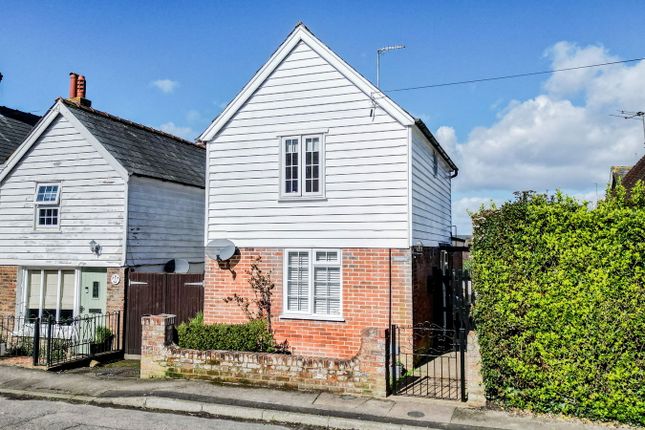
2-bedroom terraced house · TN18 4EG
Listing removedReduced £20k (−8.3%) on 20 JunListed 408 days
Opportunity summary
See Archie’s verdict, returns by strategy and what to check before viewing.
About
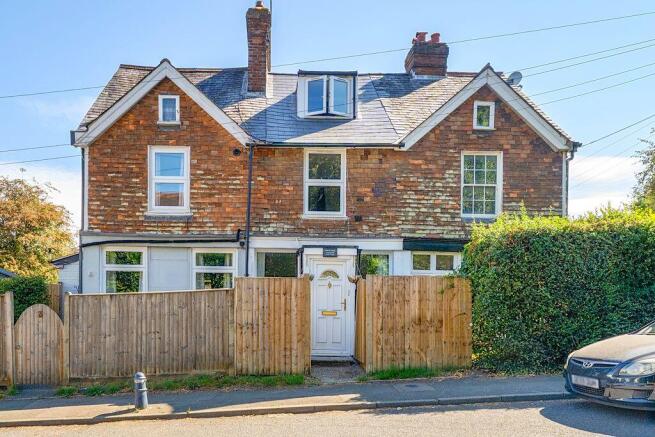
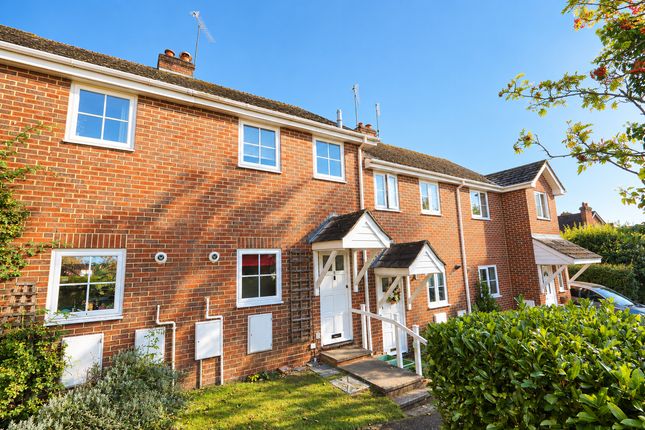
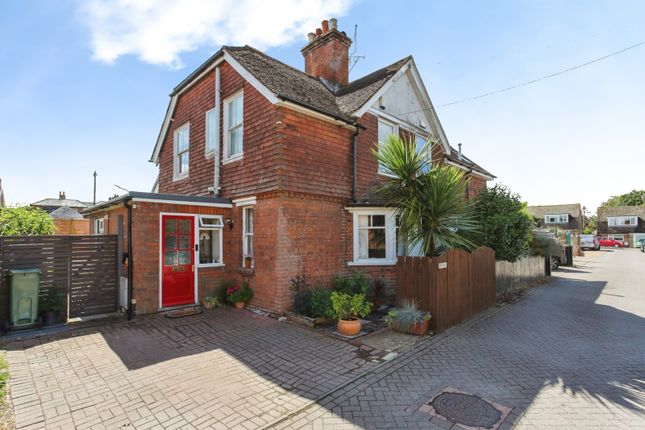
This two-bedroom end-of-terrace home is set within the desirable Crane House Gardens development in the heart of Hawkhurst.
Offering scope for modernisation, the property presents an excellent opportunity for buyers looking to put their own stamp on a home.
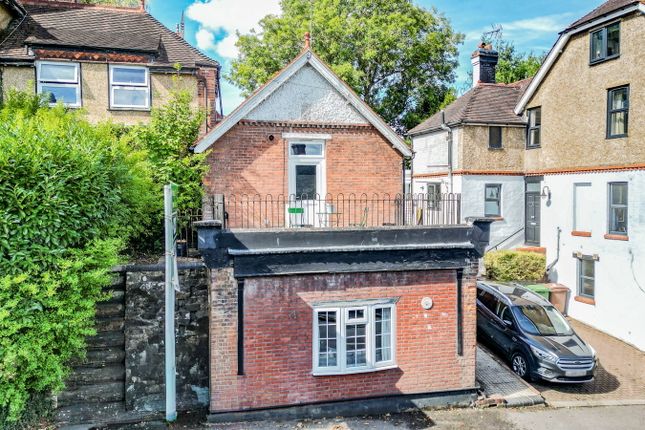
The house is approached via a communal driveway, which leads to a parking area with an allocated parking space for this property, from here, a driveway leads down to the property and its detached garage with a further parking space is located to the front.
The covered walkway at the side has a useful worktop with storage space and doors leading out to the garden and to the entrance hall.
The entrance hall welcomes you with stairs rising to the first floor and doors to all principal rooms.
To the front of the house, the kitchen is fitted with a range of pale grey base and wall units with wood-effect worktops, tiled splashbacks, and a stainless steel sink.
There is space for a gas cooker with extractor over, plumbing for a washing machine, and additional appliance space.
To the rear, the sitting/dining room is a light-filled space with French doors opening out to the private garden, creating a natural extension of the living area.
Completing the ground floor is a cloakroom with WC, pedestal basin, and tiled splashback, with an obscure glazed window to the side. Upstairs, the property offers two generous double bedrooms.
The main bedroom, overlooking the rear, is fitted with a full wall of wardrobe cupboards and has a TV point, while the second bedroom at the front benefits from a recessed sliding-doored wardrobe.
The shower room is fitted with a white suite, including a WC, hand basin set into a gloss vanity unit, and a metro-tiled double shower cubicle with sliding glass door.
Outside, the private rear garden is mainly laid to lawn with planted borders, enclosed by hedging and fencing.
A gate at the rear leads directly into the beautifully maintained communal gardens, of which the property enjoys a one-twelfth share.
Crane House Gardens offers a peaceful residential setting, yet the property is ideally located within flat, level walking distance of the Hawkhurst Colonnade and a variety of local shops and amenities.
If You Live Here If you lived here, you would be nestled in the charming village of Hawkhurst, just a short stroll from the vibrant Colonnade.
This prime location offers the convenience of having everything you need within level walking distance, including Tesco and Waitrose for your food shopping, the Kino Cinema, a traditional butcher, a well-stocked pharmacy, and a selection of local pubs where you can unwind and socialise.
Families will appreciate the proximity to the local primary school and for secondary education it is in the Cranbrook School Catchment Area renowned for its academic excellence and prestigious reputation.
In addition, for those seeking private education St Ronan's School is within easy reach.
For commuters, the nearest train station is located in Etchingham, just a 12-minute drive away, providing easy access to London and other destinations.
The A21 is conveniently reachable in the neighboring village of Flimwell, making travel by car straightforward and efficient.
Additionally, regular bus services run through Hawkhurst, connecting you to the surrounding areas with ease.
Agent Notes Annual Fees Apply Communal Garden Maintenance - £60 Maintenance of Septic Tank - £112
Value & comps
No previous sales on record.
Returns
Set an offer; the calculator follows it.
We're still gathering serviced-accommodation data for this area.
Archie refurb estimate: a Pro feature
0.0% below asking
This is not financial or investment advice. Prop AI Deals is not authorised by the Financial Conduct Authority (FCA) to provide investment advice.
All investment calculators, property analyses, and AI-generated insights are for informational purposes only. Property investment carries risk and may result in financial loss. All calculations should be independently verified and you should consult with FCA-authorised financial advisers before making any investment decisions.
Past performance does not guarantee future results. Tax implications vary by individual circumstances.
Deal
Properties like this can earn 2–3x BTL yields when converted to HMO, with retrofit costs around £10k/room. Sign in to see the full tier, yield projection, and cost breakdown.
Commercial properties like this can earn 30-50% higher yields when converted to residential under Class MA / Q / P / PA, with prior approval costing ~GBP 96/unit. Sign in to see the recommended route, yield uplift, and cost breakdown.
BRRR-suited properties can recycle 80-100% of investor capital on refi, leaving a high-yielding rental with most of the money out. Sign in to see the refurb cost stack, ARV projection, and refinance maths.
Detached + large garden = sub-division play. Pro tier unlocks the tier badge, plot size, uplift estimate, and regional land benchmark.
Short-lease flats trade at deep discount, but extending under the 1993 Act often costs far less than the discount. Pro tier unlocks the tier badge, premium breakdown, long-lease ARV and arbitrage maths.
See projected short-stay revenue vs a vanilla BTL for this property.
See real sub-let margins (HMO room rates & SA nightly rates) vs the landlord rent.
Area
Agent & docs
FAQ
About 6 Crane House Gardens, High Street, Cranbrook
Explore nearby