2-bedroom property · TS24 9SJ
Listing removedListed 251 days
Opportunity summary
See Archie’s verdict, returns by strategy and what to check before viewing.
About
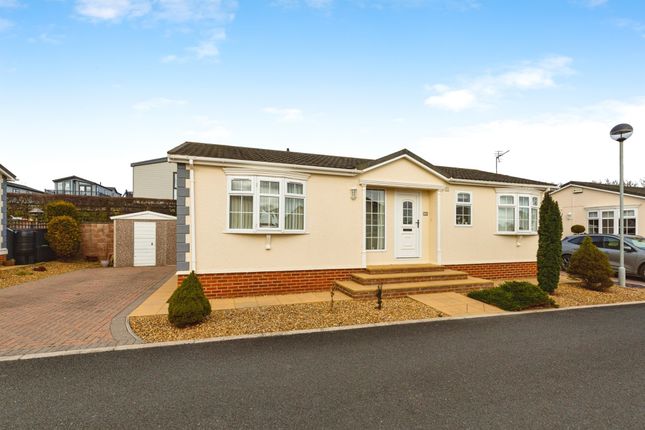
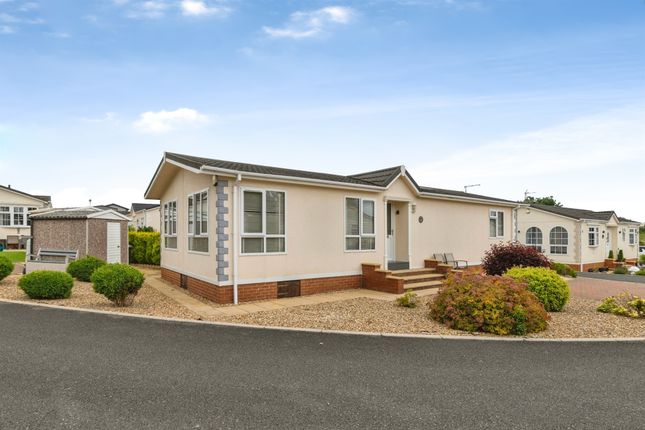
Nestled within a well-maintained and gated community on the outskirts of Hartlepool, this substantial two-bedroom detached park home offers an exceptional opportunity for those aged 50 and over seeking peace, comfort, and coastal living.
Meticulously cared for, the quality and attention to detail are immediately evident from the moment you step inside.
Offered with vacant possession, the property is move-in ready and perfectly suited to those wishing to embrace a relaxed, low-maintenance lifestyle without delay.
The accommodation begins with a welcoming vestibule that leads into a stunning open plan kitchen and dining space, beautifully fitted with a Cream shaker kitchen and complimented by a host of integrated appliances.
Designed with both style and practicality in mind, this impressive area forms the true heart of the home, ideal for everyday living and entertaining alike.
The bay-fronted, double-aspect lounge is flooded with natural light, creating a bright and airy ambience throughout the day.
A contemporary fireplace provides an attractive focal point, adding warmth and character to this elegant living space. There are two generous double bedrooms, both thoughtfully presented.
The master bedroom is particularly impressive, featuring a walk-in dressing room and a superb en-suite shower room.
A modern three-piece bathroom suite serves the remainder of the home, completing the well-planned accommodation.
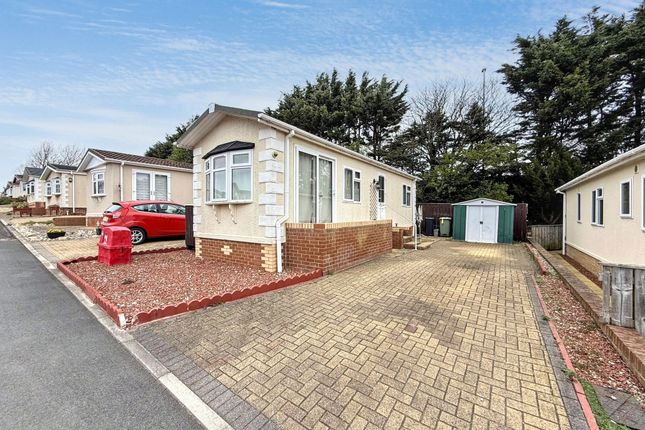
Externally, the property boasts a large block-paved driveway with potential to create additional gravelled parking if required.
The park itself is clean, tidy, and incredibly welcoming, with similar homes contributing to a friendly neighbourhood atmosphere.
Ideally positioned just a short walk from the scenic beauty of Crimdon Dene, residents can enjoy coastal walks, dog-friendly paths, and the refreshing sea air right on their doorstep.
With double glazing, gas central heating, and the convenience of private parking, this beautifully maintained home combines comfort and practicality in a truly desirable setting.
Entrance Vestibule Entered via a UPVC door, useful cloaks cupboard and central heating radiator.
Dining Area Double glazed UPVC window to the side, central heating radiator and coved ceiling.
Kitchen 6.0706m x 3.7338m - 19'11" x 12'3" Fitted with an excellent range of the 'cream shaker' wall and base units, having contrasting work surfaces, incorporating a stainless steel sink unit with mixer tap and drainer.
Double glazed window to the side, UPVC external door, built in four ring gas hob, extractor hood, splashback tiling, splashback tiling, laminate flooring, built in oven, integrated fridge and freezer and washing machine to be included in asking price.
Lounge 5.842m x 3.5052m - 19'2" x 11'6" Double glazed UPVC window to the side, two double glazed UPVC bay windows to the front, two central heating radiators, contemporary style feature fire place with matching hearth and insert housing electric fire and coved ceiling.
Inner Hallway Useful storage cupboard and access to the roof void.
Bathroom Fitted with a white three piece suite comprising a low level WC, wash hand basin, splashback tiling, double glazed frosted window to the side, coved ceiling, extractor fan and central heating radiator.
Bedroom One 3.4798m x 2.921m - 11'5" x 9'7" Double glazed UPVC window to the side, fitted drawers and vanity unit with seating area, walk in wardrobe and coved ceiling.
Ensuite Fitted with a white three piece suite comprising a walk in shower cubicle, pedestal wash hand basin and low level WC.
Double glazed frosted window to the side, splashback tiling, extractor fan, coved ceiling and central heating radiator.
Bedroom Two 2.9718m x 2.8448m - 9'9" x 9'4" Double glazed UPVC window to the side, central heating radiator, fitted wardrobes, vanity area and coved ceiling.
Value & comps
No previous sales on record.
Returns
Set an offer; the calculator follows it.
We're still gathering serviced-accommodation data for this area.
Archie refurb estimate: a Pro feature
0.0% below asking
This is not financial or investment advice. Prop AI Deals is not authorised by the Financial Conduct Authority (FCA) to provide investment advice.
All investment calculators, property analyses, and AI-generated insights are for informational purposes only. Property investment carries risk and may result in financial loss. All calculations should be independently verified and you should consult with FCA-authorised financial advisors before making any investment decisions.
Past performance does not guarantee future results. Tax implications vary by individual circumstances.
Deal
Properties like this can earn 2–3x BTL yields when converted to HMO, with retrofit costs around £10k/room. Sign in to see the full tier, yield projection, and cost breakdown.
Commercial properties like this can earn 30-50% higher yields when converted to residential under Class MA / Q / P / PA, with prior approval costing ~GBP 96/unit. Sign in to see the recommended route, yield uplift, and cost breakdown.
BRRR-suited properties can recycle 80-100% of investor capital on refi, leaving a high-yielding rental with most of the money out. Sign in to see the refurb cost stack, ARV projection, and refinance maths.
Detached + large garden = sub-division play. Pro tier unlocks the tier badge, plot size, uplift estimate, and regional land benchmark.
Short-lease flats trade at deep discount, but extending under the 1993 Act often costs far less than the discount. Pro tier unlocks the tier badge, premium breakdown, long-lease ARV and arbitrage maths.
See projected short-stay revenue vs a vanilla BTL for this property.
See real sub-let margins (HMO room rates & SA nightly rates) vs the landlord rent.
Area
Agent & docs
FAQ
About Seaview Park Homes Easington Road, Hartlepool
Explore nearby