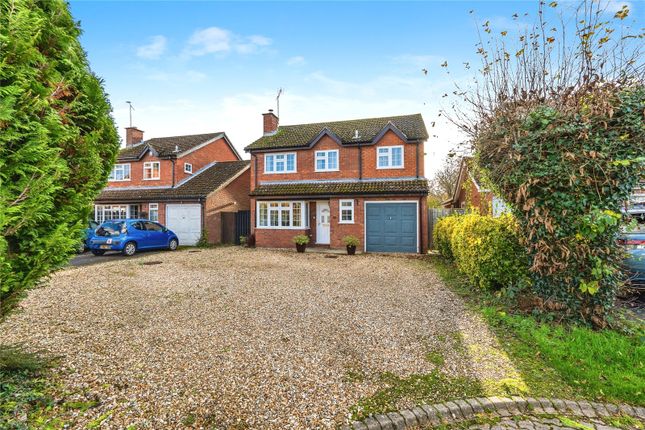
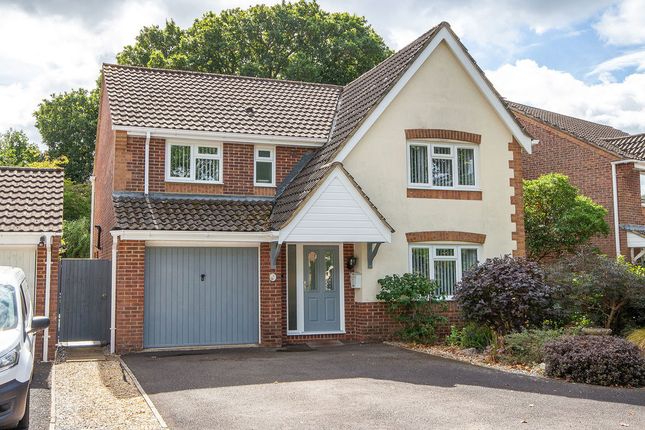
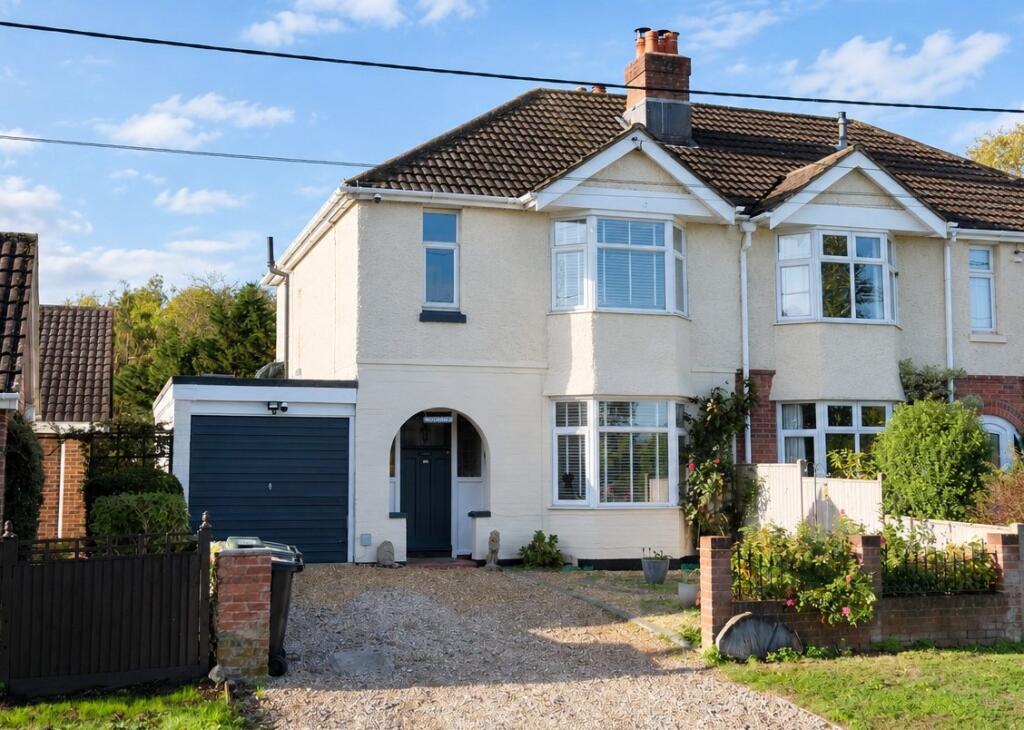
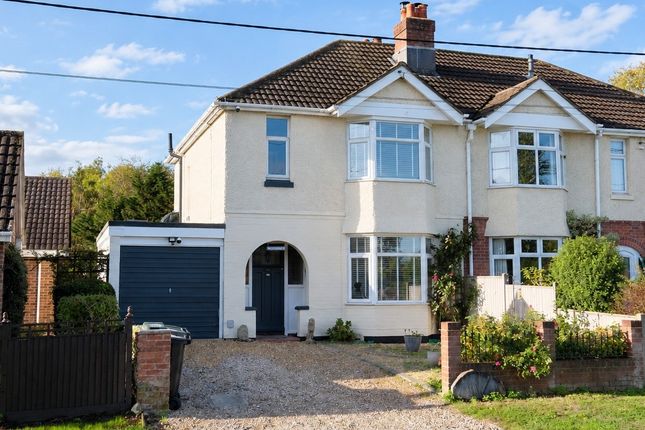
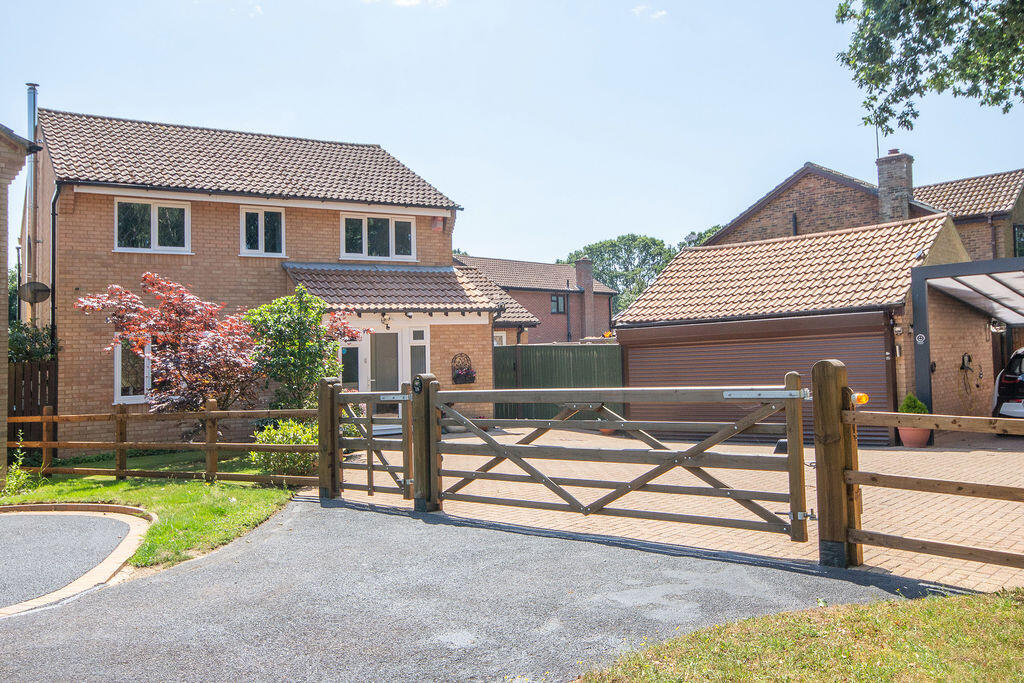
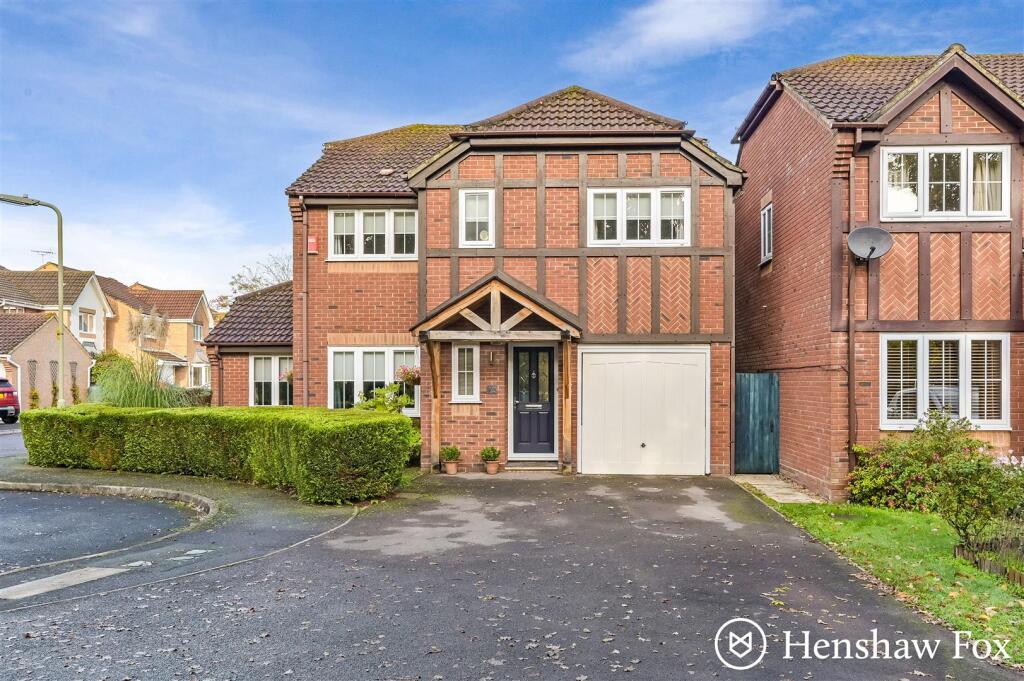
4-bedroom detached house · SO40 4UT
For saleReduced £14k (−2.4%) on 15 OctListed 303 days
Opportunity summary
See Archie’s verdict, returns by strategy and what to check before viewing.
About
Contemporary Living. Future-Ready Design. An Exceptional Family Home.
Built in 2023, White Pines is a striking four bedroom detached home offering beautifully balanced accommodation, high-end finishes and cutting-edge energy efficiency, all set within a desirable and well-connected Marchwood location.
Designed with modern family life firmly in mind, the property combines generous open-plan living with flexible spaces and sustainable technology, creating a home that is as practical as it is impressive.
The Heart of the Home - The ground floor is centred around a superb open-plan kitchen, dining and family living space, finished with elegant herringbone lvt flooring and underfloor heating throughout.
Large windows and bi-folding doors flood the room with natural light and open directly onto the rear garden, creating a seamless connection between indoor and outdoor living.
The kitchen is a real standout feature, finished with marble-effect work surfaces, a full range of contemporary cabinetry and premium integrated appliances including induction hob, extractor, eye-level oven and grill, dishwasher and fridge/freezer.
A central breakfast island provides additional storage and casual seating, perfect for everyday living and entertaining alike.
A separate home office or formal dining room sits to the front of the property, offering flexibility for modern working-from-home lifestyles or more traditional family dining.
The ground floor is further enhanced by a cloakroom/WC and a well-appointed utility room, which also discreetly houses the ground source heat pump system.
First Floor Accommodation - The first floor continues the home’s sense of space and quality, with four well-proportioned bedrooms arranged around a spacious landing.
The principal bedroom is particularly impressive, featuring vaulted ceilings, Velux windows and a distinctive arched window overlooking the rear garden.
This space is further enhanced by a sleek en-suite shower room finished with contemporary tiling and fittings.
Bedrooms two and three benefit from built-in wardrobes, while the remaining bedroom offers ideal accommodation for guests or children.
A modern family bathroom serves the remaining bedrooms and completes the first floor.
Outside Space & Parking - Externally, the property enjoys a generous enclosed rear garden, laid mainly to lawn with a porcelain tiled patio positioned directly off the main living space, ideal for outdoor dining and summer entertaining.
To the front, a gravelled driveway provides ample off-road parking, alongside access to the attached garage and EV charging point, reinforcing the home’s future-focused design.
Energy Efficient & Future Proofed - Built with sustainability in mind, White Pines benefits from a ground source heat pump, underfloor heating to the ground floor, modern glazing and excellent insulation, resulting in improved energy efficiency, reduced running costs and comfortable year-round living.
Tenure: Freehold Council Tax Band: E – New Forest District Council Construction: Traditional Brick / Time Frame Heating: Ground Source Heat Pump Heating Distribution: Underfloor Heating (Ground Floor) / Radiators (First Floor) Services: Mains Water & Electricity Broadband: Superfast Available Location Information - Cracknore Hard Lane, Marchwood is ideally positioned for access to local shops, schools and amenities, while offering convenient commuter links to Totton, Southampton City Centre and the New Forest National Park.
Marchwood benefits from a strong community feel, local waterfront walks, and excellent road connections via the A35 and M27.
The area is well served by reputable schools and is popular with families and professionals alike.
Value & comps
No previous sales on record.
Returns
Set an offer; the calculator follows it.
We're still gathering serviced-accommodation data for this area.
Archie refurb estimate: a Pro feature
0.0% below asking
This is not financial or investment advice. Prop AI Deals is not authorised by the Financial Conduct Authority (FCA) to provide investment advice.
All investment calculators, property analyses, and AI-generated insights are for informational purposes only. Property investment carries risk and may result in financial loss. All calculations should be independently verified and you should consult with FCA-authorised financial advisers before making any investment decisions.
Past performance does not guarantee future results. Tax implications vary by individual circumstances.
Deal
Properties like this can earn 2–3x BTL yields when converted to HMO, with retrofit costs around £10k/room. Sign in to see the full tier, yield projection, and cost breakdown.
Commercial properties like this can earn 30-50% higher yields when converted to residential under Class MA / Q / P / PA, with prior approval costing ~GBP 96/unit. Sign in to see the recommended route, yield uplift, and cost breakdown.
BRRR-suited properties can recycle 80-100% of investor capital on refi, leaving a high-yielding rental with most of the money out. Sign in to see the refurb cost stack, ARV projection, and refinance maths.
Detached + large garden = sub-division play. Pro tier unlocks the tier badge, plot size, uplift estimate, and regional land benchmark.
Short-lease flats trade at deep discount, but extending under the 1993 Act often costs far less than the discount. Pro tier unlocks the tier badge, premium breakdown, long-lease ARV and arbitrage maths.
See projected short-stay revenue vs a vanilla BTL for this property.
See real sub-let margins (HMO room rates & SA nightly rates) vs the landlord rent.
Area
Agent & docs
FAQ
About White Pines, Cracknore Hard Lane, Southampton
Explore nearby