3-bedroom bungalow · PR4 3RJ
For saleListed 111 days
Opportunity summary
See Archie’s verdict, returns by strategy and what to check before viewing.
About
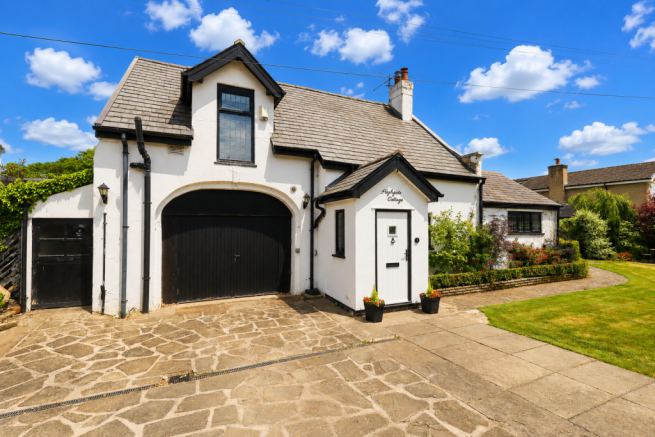
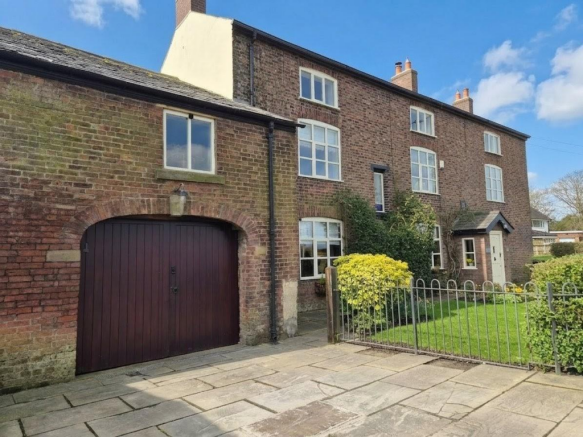
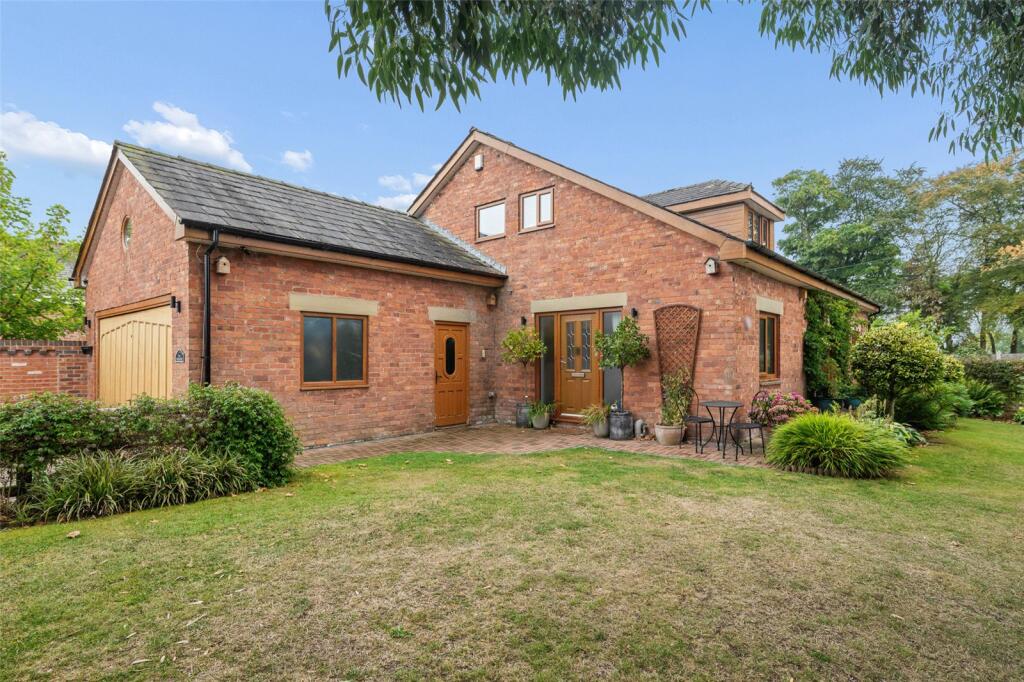
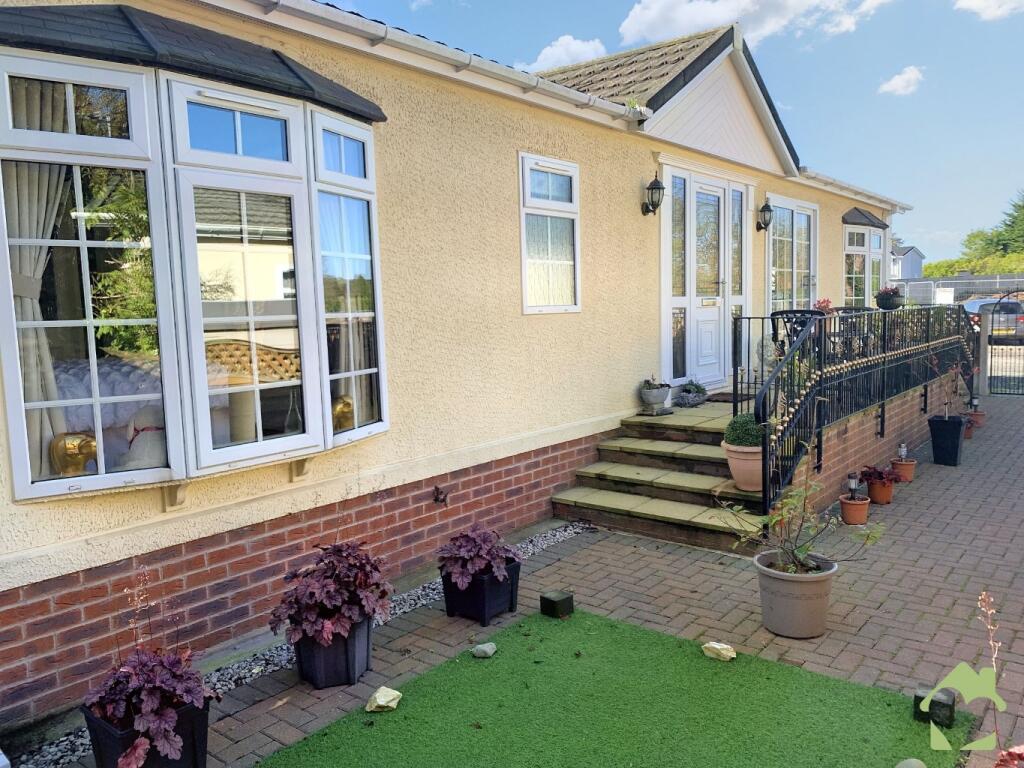
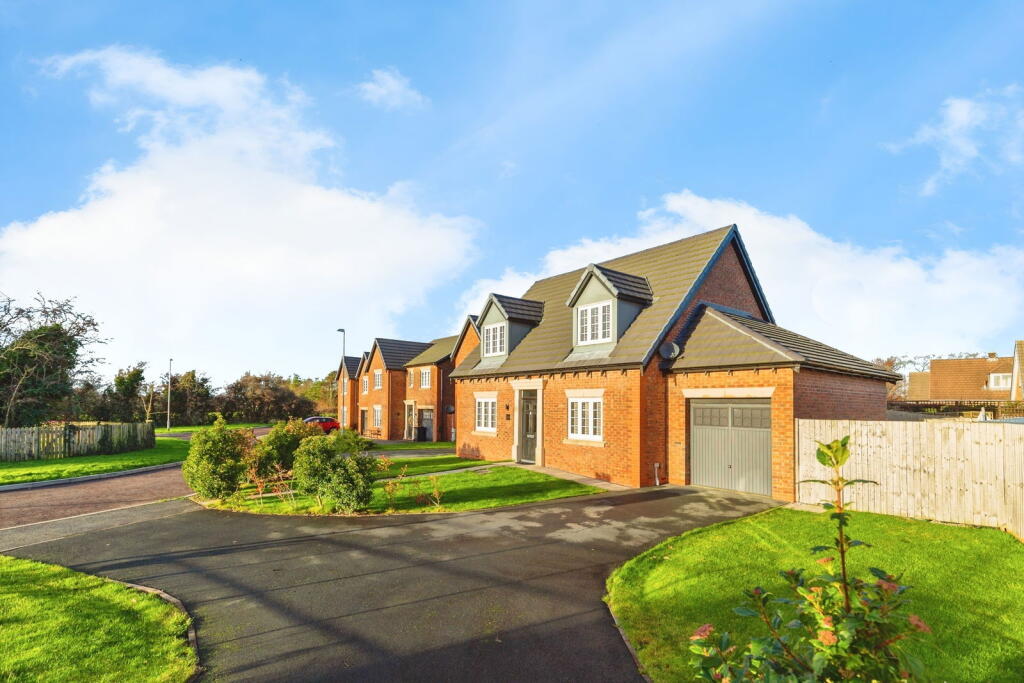
Welcome to Roseway, Newton - a new standard of living. Nestled in a tranquil cul-de-sac, these four prestigious new build bungalows offer a unique blend of modern elegance and functional design.
Situated in a prime location, close to local amenities, well regarded schools and excellent transport links to Preston, St Annes and Blackpool via the train station and motorway links.
Comfort and efficiency are at the forefront of these homes, enhanced by under floor heating throughout run by advanced air source heating and water system, complemented by air conditioning to each room.
This ensures year-round comfort, no matter the season. As you step inside, the first impression is one of spaciousness and sophistication.
The versatile layout boasts three well-appointed bedrooms, allowing residents to adapt the space to suit their lifestyle.
Each of the master and second bedrooms features its own ensuite bathroom, providing an oasis of privacy and comfort.
There is a thoughtfully designed four-piece family bathroom including a wet room shower and a separate WC which ensures convenience for family and guests alike.
All bathrooms and ensuites are exquisitely fully tiled. The heart of the home lies in the immaculate kitchen and living area, where contemporary style meets practicality.
The kitchen boasts a stunning combination of ample base and wall-mounted units with a sleek gloss finish, a central kitchen island with a quartz worktop and integrated Bosch appliances.
From the fridge freezer and dishwasher to the oven, grill, and five-ring induction hob with a Neff extractor fan above, every detail has been meticulously considered to provide a seamless cooking experience.
Adjacent to the kitchen is a well-appointed utility room that provides easy access to the garage.
The 15 Solar Panels on the roof further emphasizes the A Rated energy-efficient design of the property.
Externally, this property features a resin finish double driveway that enhances the curb appeal while ensuring ample parking for residents and visitors.
The impressive rear garden, designed for both relaxation and entertainment on the porcelain flagged patio and paths is a true highlight, offering privacy and tranquillity with no overlooking neighbours, making it a perfect retreat for family gatherings or quiet evenings.
Full Fibre is also installed in each property. MUST BE SEEN TO BE APPRECIATED!
Plot 1 - 3 Bedrooms, £595,000, due to be completed in the coming months Plot 2 - 3 Bedrooms £595,000 Plot 3 - Reserved Plot 4 - 4 Bedrooms £665,000 EPC- A Council Tax- TBC Tenure- Freehold, to be confirmed by your legal representative Entry - 1.50 x 1.74 m (4′11″ x 5′9″ ft) Hallway - 3.11 x 4.15 m (10′2″ x 13′7″ ft) Kitchen/Living Area - 8.14 x 5.74 m (26′8″ x 18′10″ ft) Bedroom - 4.02 x 4.29 m (13′2″ x 14′1″ ft) Ensuite - 2.02 x 1.94 m (6′8″ x 6′4″ ft) Dressing Room - 1.84 x 1.96 m (6′0″ x 6′5″ ft) Bedroom - 4.39 x 3.94 m (14′5″ x 12′11″ ft) Ensuite - 1.09 x 2.48 m (3′7″ x 8′2″ ft) Bedroom - 4.82 x 3.21 m (15′10″ x 10′6″ ft) Bathroom - 2.91 x 3.19 m (9′7″ x 10′6″ ft) WC - 1.25 x 2.24 m (4′1″ x 7′4″ ft) Utility Room - 1.74 x 4.61 m (5′9″ x 15′1″ ft) Garage - 5.91 x 3.08 m (19′5″ x 10′1″ ft) External Areas
Value & comps
No previous sales on record.
Returns
Set an offer; the calculator follows it.
We're still gathering serviced-accommodation data for this area.
Archie refurb estimate: a Pro feature
0.0% below asking
This is not financial or investment advice. Prop AI Deals is not authorised by the Financial Conduct Authority (FCA) to provide investment advice.
All investment calculators, property analyses, and AI-generated insights are for informational purposes only. Property investment carries risk and may result in financial loss. All calculations should be independently verified and you should consult with FCA-authorised financial advisors before making any investment decisions.
Past performance does not guarantee future results. Tax implications vary by individual circumstances.
Deal
Properties like this can earn 2–3x BTL yields when converted to HMO, with retrofit costs around £10k/room. Sign in to see the full tier, yield projection, and cost breakdown.
Commercial properties like this can earn 30-50% higher yields when converted to residential under Class MA / Q / P / PA, with prior approval costing ~GBP 96/unit. Sign in to see the recommended route, yield uplift, and cost breakdown.
BRRR-suited properties can recycle 80-100% of investor capital on refi, leaving a high-yielding rental with most of the money out. Sign in to see the refurb cost stack, ARV projection, and refinance maths.
Detached + large garden = sub-division play. Pro tier unlocks the tier badge, plot size, uplift estimate, and regional land benchmark.
Short-lease flats trade at deep discount, but extending under the 1993 Act often costs far less than the discount. Pro tier unlocks the tier badge, premium breakdown, long-lease ARV and arbitrage maths.
See projected short-stay revenue vs a vanilla BTL for this property.
See real sub-let margins (HMO room rates & SA nightly rates) vs the landlord rent.
Area
Agent & docs

FAQ
About Blackpool Road, Newton, PR4
Explore nearby