4-bedroom terraced house · SK2 7AT
Sold STCListed 221 days
Opportunity summary
See Archie’s verdict, returns by strategy and what to check before viewing.
About
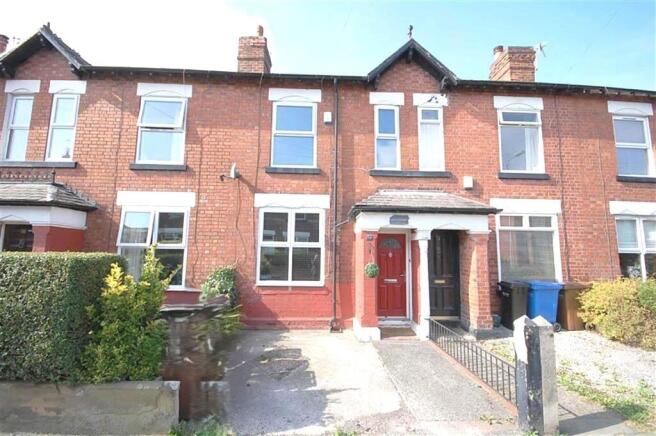
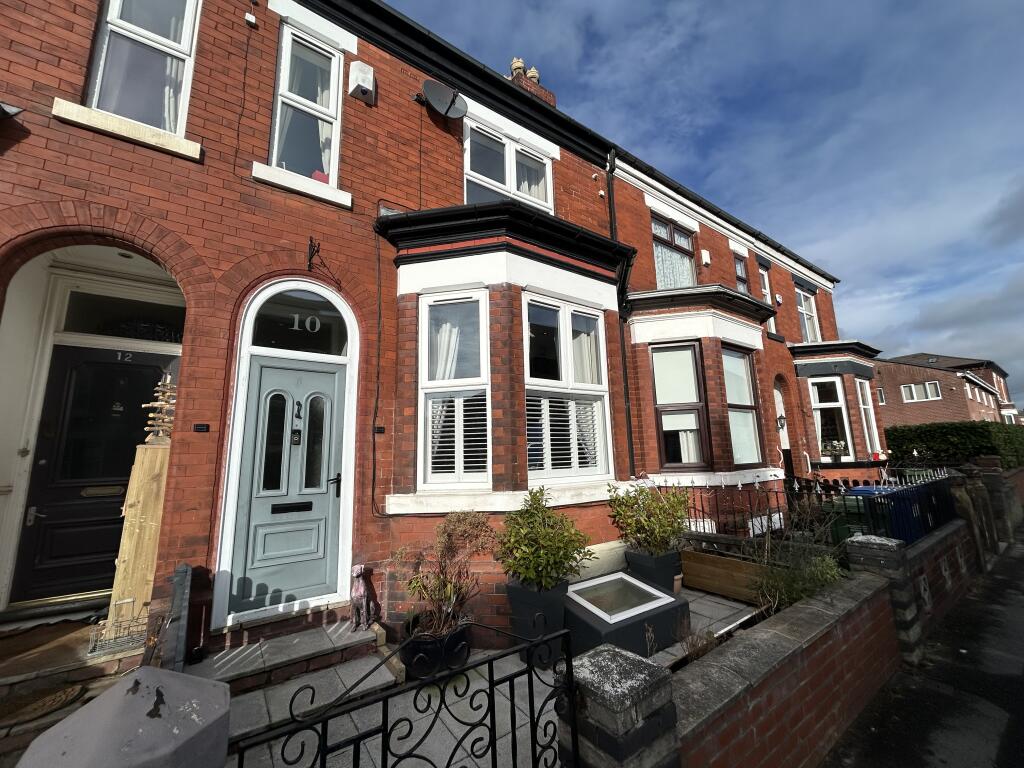
This fabulous home was built in 1905, showcasing all the Edwardian charm you could hope for including high ceilings, beautiful fireplaces and intricate cornicing.
Arranged over four floors there is plenty of versatile space on offer including huge potential with unconverted cellars.
Immaculate throughout, this home boasts landscaped gardens and high-end finishes throughout, and is positioned minutes from sought-after schools and Woodsmoor Train Station.
Positioned on a corner plot with a south-westerly facing rear garden and a large gated front garden and driveway, is this commanding semi dating back to 1905.
Boasting terrific kerb-appeal with wooden gates providing secure parking alongside a landscaped garden offering a private setting for outdoor relaxing on a paved patio.
A covered porch shares a peak of this home’s character charm with beautiful stained glass.
The entrance hall provides a warm welcome and offers access to the two large reception rooms and dining kitchen.
The living room at the front boasts an open-fire and large bay window with Oak flooring, whilst the rear reception offers a square bay window and exposed brick chimney breast providing a real focal point to the room.
The kitchen sits at the foot of the hallway and was replaced in 2023 with a ‘Prescott and Joule’ hardwood kitchen with Quartz worktops and Amtico flooring providing a durable and stylish finish.
A staircase in the hallway offers carpets laid in 2025 and provides access to the first floor where you can find three of the four double bedrooms alongside the family bathroom.
The master bedroom sits at the front and spans the width of the property, providing a generous space with a feature fireplace.
The family bathroom is a modern space with four piece suite comprising roll-top bath, shower, WC and wash hand basin.
The landing provides storage by way of an integrated cupboard, and offers an additional staircase leading to the converted loft space.
This is a fabulous ‘U-shaped’ room providing plenty of versatile space currently housing a double bed and two separate office spaces.
There is a large under-eaves space providing superb storage, and no less than four skylights filling the room with natural light. Internally the property is completed by the unconverted cellars.
These offer three chambers, currently used for storage and a utility space with space and plumbing for a washing machine and tumble drier.
There is a door providing access out up the side of the property to the rear garden. The garden is a charming and low-maintenance spot with a paved patio and astro-turf lawn enclosed by brick walls.
There is generous space down the side of the house where space for bins to be stored is concealed by modern fencing.
The landscaped garden at the front makes the most of the wide plot and provides a secure, gated space.
Also worth a mention is the electrical re-wire this home benefitted from in 2023, alongside triple-glazed windows replaced approximately 10 years ago.
PROPERTY MISDESCRIPTIONS ACT 1991 For clarification, Leighton Snow Agents wish to inform prospective purchasers, that we have not carried out a detailed survey, nor have we tested any of the appliances or heating system and cannot give any warranties as to their full working order.
Purchasers are advised to obtain independent specialist reports if they have any doubts. All measurements are approximate and should not be relied upon for carpets or furnishings. EPC Rating: E
Value & comps
No previous sales on record.
Returns
Set an offer; the calculator follows it.
We're still gathering serviced-accommodation data for this area.
Archie refurb estimate: a Pro feature
0.0% below asking
This is not financial or investment advice. Prop AI Deals is not authorised by the Financial Conduct Authority (FCA) to provide investment advice.
All investment calculators, property analyses, and AI-generated insights are for informational purposes only. Property investment carries risk and may result in financial loss. All calculations should be independently verified and you should consult with FCA-authorised financial advisers before making any investment decisions.
Past performance does not guarantee future results. Tax implications vary by individual circumstances.
Deal
Properties like this can earn 2–3x BTL yields when converted to HMO, with retrofit costs around £10k/room. Sign in to see the full tier, yield projection, and cost breakdown.
Commercial properties like this can earn 30-50% higher yields when converted to residential under Class MA / Q / P / PA, with prior approval costing ~GBP 96/unit. Sign in to see the recommended route, yield uplift, and cost breakdown.
BRRR-suited properties can recycle 80-100% of investor capital on refi, leaving a high-yielding rental with most of the money out. Sign in to see the refurb cost stack, ARV projection, and refinance maths.
Detached + large garden = sub-division play. Pro tier unlocks the tier badge, plot size, uplift estimate, and regional land benchmark.
Short-lease flats trade at deep discount, but extending under the 1993 Act often costs far less than the discount. Pro tier unlocks the tier badge, premium breakdown, long-lease ARV and arbitrage maths.
See projected short-stay revenue vs a vanilla BTL for this property.
See real sub-let margins (HMO room rates & SA nightly rates) vs the landlord rent.
Area
Agent & docs
FAQ
About Moorland Road, Stockport, SK2
Explore nearby