3-bedroom house · SP5 3NG
For saleReduced £25k (−6.7%) on 21 SepListed 128 days
Opportunity summary
See Archie’s verdict, returns by strategy and what to check before viewing.
About
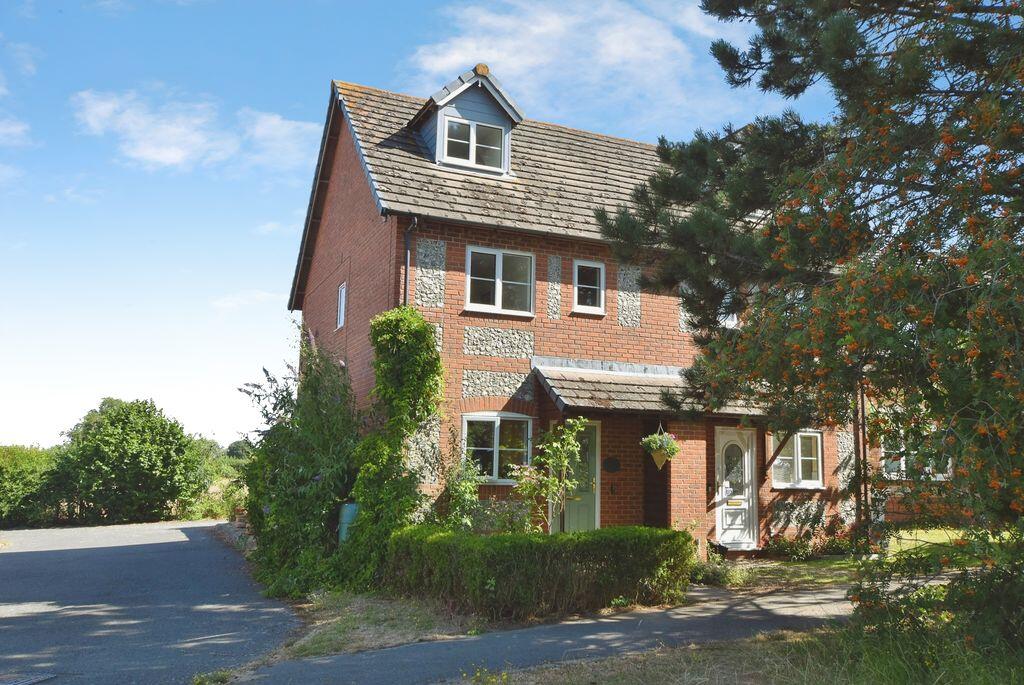
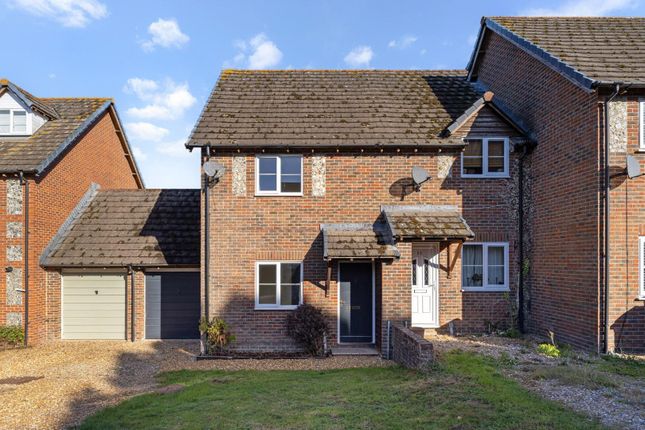
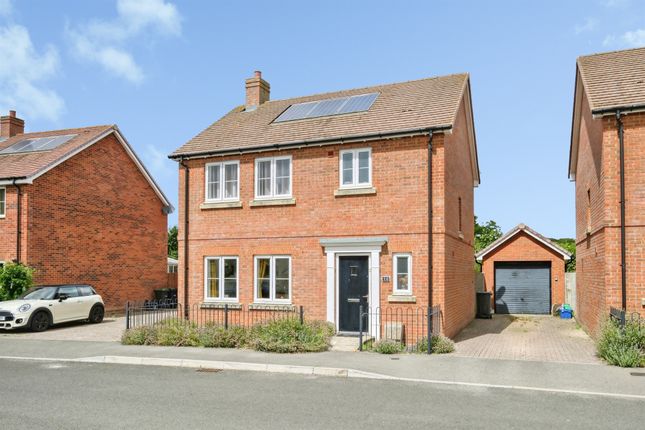
Situated in the idyllic village of Downton, this three-bedroom detached home presents an excellent opportunity to acquire a family property.
There is scope to modernise and extend, subject to the necessary permissions.
The property is located in the highly sought-after village of Downton and benefits from local amenities and well-regarded schools nearby, while the market town of Fordingbridge is just 2.5 miles away and the catherdral city of Salisbury 6 miles.
The Situation Situated on the edge of the New Forest and surrounded by the beautiful Avon Valley countryside, Downton is a thriving and highly desirable village that combines period charm, excellent amenities and superb connectivity, with a strong sense of community and a vibrant village centre offering a variety of independent shops, cafés, convenience stores, a butcher, pharmacy, doctors' surgery and the well-regarded traditional pub, The Goat.
The village is also home to the annual Downton Cuckoo Fair, a long-established local tradition that attracts visitors from across the region.
The open heathland and ancient woodland of the New Forest National Park are just moments away, providing exceptional opportunities for walking, cycling, horse riding and outdoor pursuits.
The property is situated on a main bus route and there are direct buses, one minute walk away, to Salisbury and Bournemouth.
The nearby market town of Fordingbridge offers additional amenities, while the cathedral city of Salisbury, approximately six miles to the north, provides extensive shopping, leisure and cultural facilities.
Salisbury's mainline railway station offers direct services to London Waterloo in approximately 90 minutes, making the area particularly attractive to commuters.
Ringwood, Southampton and Bournemouth are all within easy reach, while both Southampton Airport and Bournemouth Airport provide convenient access to domestic and European destinations.
The area is also well served by a range of highly regarded schools, including The Trafalgar School at Downton, Forres Sandle Manor, The Burgate School and Sixth Form, together with the respected grammar and independent schools in Salisbury.
The Property Upon entering the property, you are welcomed by a spacious entrance hall featuring a convenient understairs storage cupboard, which could potentially be converted into a cloakroom/WC, subject to the necessary consents.
The lounge/dining room is generously proportioned and enjoys a dual aspect, allowing plenty of natural light to flood the space.
A gas fireplace with a tiled surround creates a cosy focal point, while sliding patio doors from the dining area open directly onto the rear patio, making it ideal for alfresco dining and entertaining.
Recently refurbished, the kitchen features sleek cabinetry and granite-effect laminate worktops, with additional wall-mounted cupboards providing ample storage.
Integrated appliances include an oven and dishwasher, with space available for a fridge/freezer. Stairs rise to the first-floor landing.
Bedroom one is particularly spacious and benefits from a dual aspect overlooking the front of the property.
Bedroom two is also a good-sized double room, featuring built-in wardrobes and a large airing cupboard.
Bedroom three is suitable for a single bed and would make an ideal child's bedroom, nursery, or home office.
The family bathroom is fitted with a modern three-piece suite comprising a bath with shower over, WC, and wash hand basin with built-in storage.
Additional storage cupboards, a heated towel rail, underfloor heating, and marble tiling complete the room.
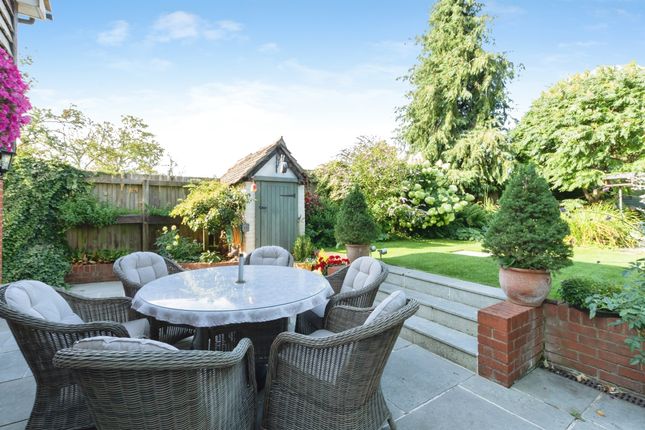
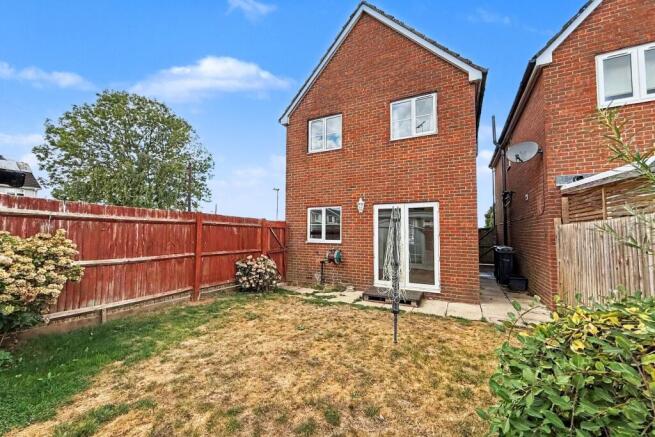
Grounds & Gardens To the rear, the west-facing garden is generously sized and features a large patio area, with the remainder laid to gravel for ease of maintenance.
A side pedestrian access leads to an additional area that could be transformed into a sun terrace.
The single garage benefits from power, lighting, and fitted workbenches, while a pedestrian door opens into a covered area of the rear garden, providing an ideal hobby or workshop space.
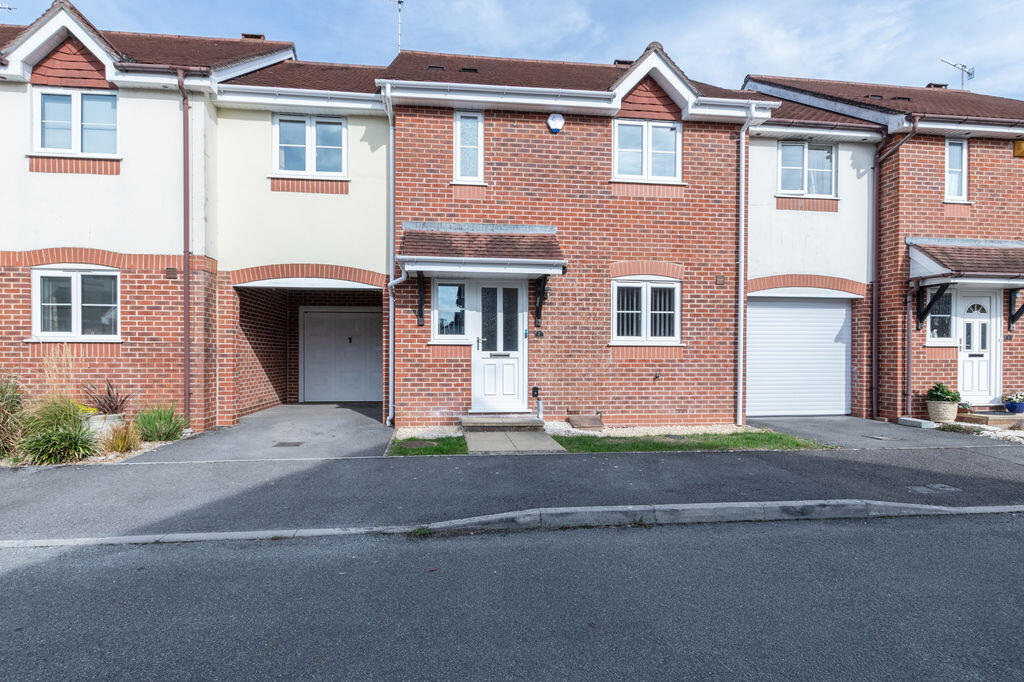
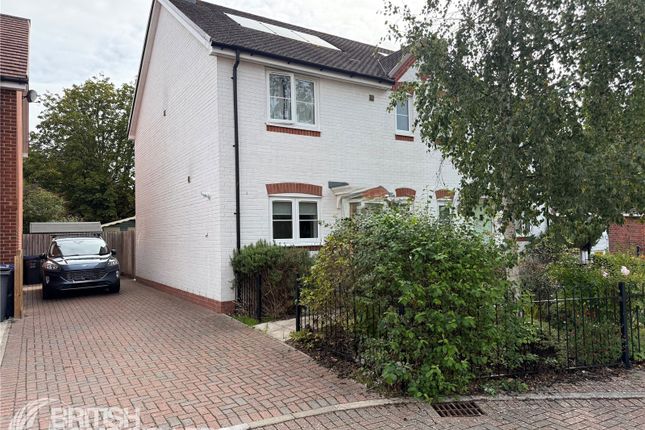
To the front, the garage is fitted with an up-and-over door. The driveway provides off-road parking for up to two vehicles, alongside a substantial lawned area bordered by mature hedging.
Subject to the necessary consents, this space could potentially be adapted to create additional parking if required.
Additional Information Energy Performance Rating: D Current: 68 Potential: 83 Council Tax Band: D Tenure: Freehold All mains services connected Heating: Gas Central Heating Broadband: Ultrafast broadband with download speeds of up to 1800 mbps (ofcom).
Mobile Phone Coverage: No known issues, please contact your provider for further clarity Parking: Garage and private driveway
Value & comps
No previous sales on record.
Returns
Set an offer; the calculator follows it.
We're still gathering serviced-accommodation data for this area.
Archie refurb estimate: a Pro feature
0.0% below asking
This is not financial or investment advice. Prop AI Deals is not authorised by the Financial Conduct Authority (FCA) to provide investment advice.
All investment calculators, property analyses, and AI-generated insights are for informational purposes only. Property investment carries risk and may result in financial loss. All calculations should be independently verified and you should consult with FCA-authorised financial advisors before making any investment decisions.
Past performance does not guarantee future results. Tax implications vary by individual circumstances.
Deal
Properties like this can earn 2–3x BTL yields when converted to HMO, with retrofit costs around £10k/room. Sign in to see the full tier, yield projection, and cost breakdown.
Commercial properties like this can earn 30-50% higher yields when converted to residential under Class MA / Q / P / PA, with prior approval costing ~GBP 96/unit. Sign in to see the recommended route, yield uplift, and cost breakdown.
BRRR-suited properties can recycle 80-100% of investor capital on refi, leaving a high-yielding rental with most of the money out. Sign in to see the refurb cost stack, ARV projection, and refinance maths.
Detached + large garden = sub-division play. Pro tier unlocks the tier badge, plot size, uplift estimate, and regional land benchmark.
Short-lease flats trade at deep discount, but extending under the 1993 Act often costs far less than the discount. Pro tier unlocks the tier badge, premium breakdown, long-lease ARV and arbitrage maths.
See projected short-stay revenue vs a vanilla BTL for this property.
See real sub-let margins (HMO room rates & SA nightly rates) vs the landlord rent.
Area
Agent & docs

FAQ
About 2, Greenacres, Salisbury
Explore nearby