2-bedroom flat · WD6 2AR
For saleListed 35 days
Opportunity summary
See Archie’s verdict, returns by strategy and what to check before viewing.
About
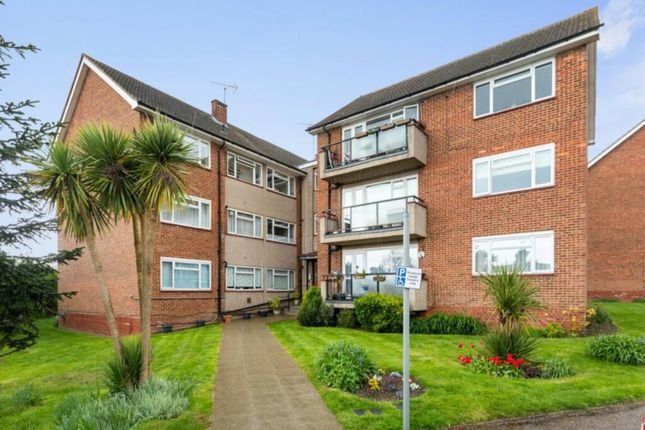
Spacious 763 sq ft two-bedroom, two-bathroom apartment | Two secure underground parking spaces | Share of freehold | 976 year lease | No ground rent | 6 minutes to station Spacious and modern two-bedroom, two-bathroom first-floor apartment, ideally located just a four-minute walk from Elstree & Borehamwood railway station.
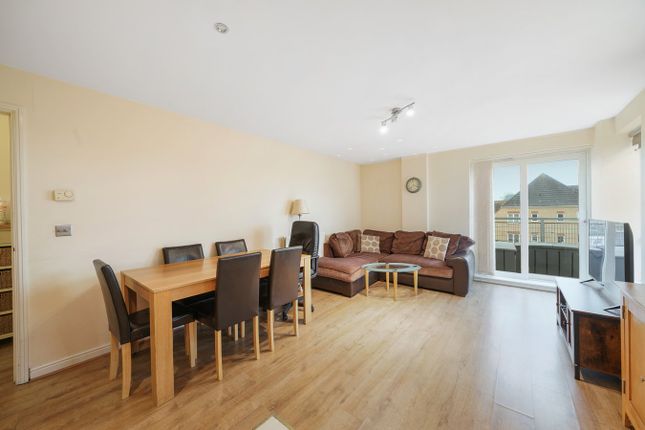
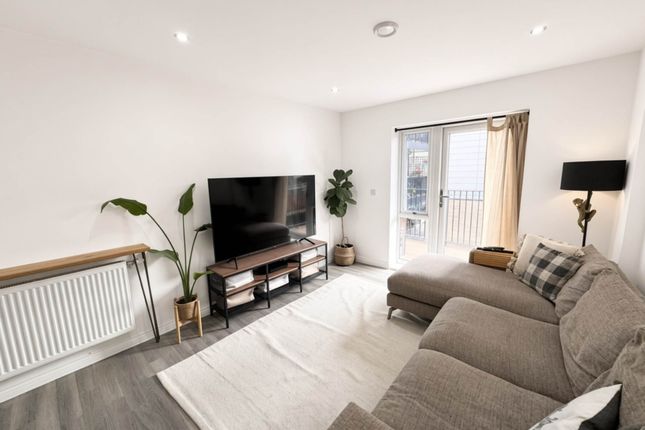
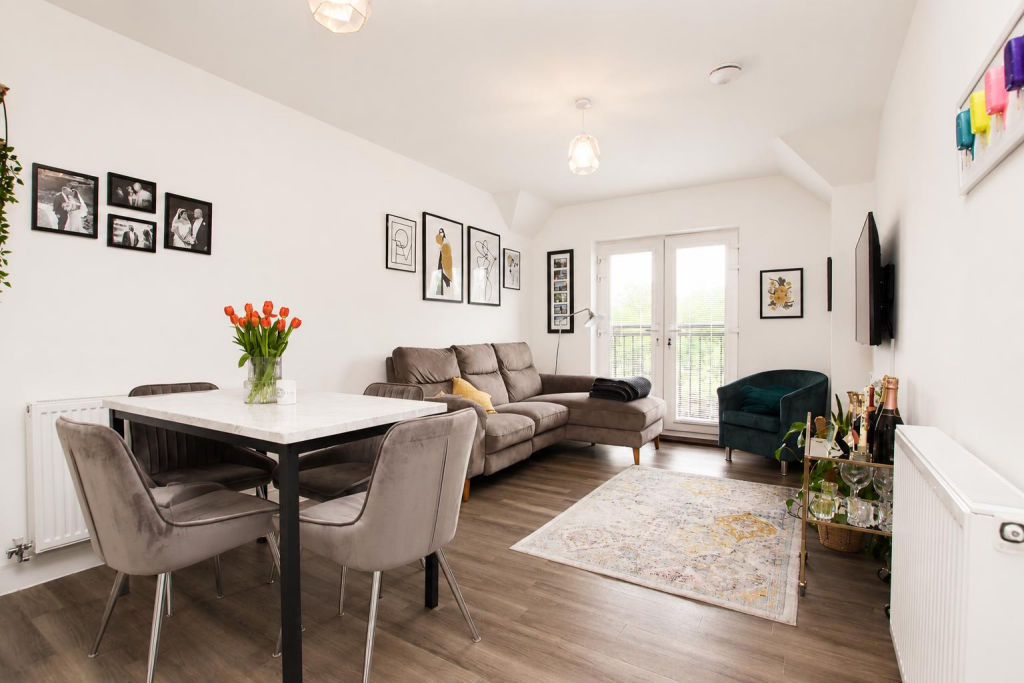
Offering approximately 763 sq ft (70.9 m2), the property features a bright open-plan living, dining and kitchen area measuring approximately 22’2” x 11’6”, with a modern fitted kitchen and Juliet balcony overlooking the attractive courtyard development.
There are two good-sized bedrooms, including a principal bedroom with en-suite shower room, plus a separate family bathroom.
Further benefits include gas central heating, double glazing, built-in storage and the considerable advantage of two parking spaces within the secure underground car park.
Ideally positioned for Borehamwood’s shops, restaurants and local amenities, with excellent transport links into London.
Tenure: Leasehold with share of freehold Lease: 999 years from 1 August 2003 – approximately 976 years remaining Ground rent: £0 per annum Service charge: Approximately £1,840 per annum Open-Plan Kitchen And Living Area This spacious open-plan kitchen and living area features contemporary black cabinetry with sleek, integrated appliances and a matching breakfast bar with seating for four.
The room benefits from bright natural light through wide French doors overlooking the outside, complemented by recessed ceiling lights and a stylish light wood-effect floor.
Neutral walls and a modern tiled splashback complete the clean, contemporary look of this versatile living space.
Bedroom 1 This well-proportioned bedroom provides a calm and neutral space with beige carpeting and white walls. It has a window dressed with dark curtains that allow for plenty of daylight.
The room is furnished with two white chest of drawers, offering practical storage while maintaining a clean and uncluttered feel.
Bedroom 2 A second bedroom featuring a similar neutral design with beige carpeting and white walls.
It includes a window with no curtains and a white chest of drawers, creating a versatile and comfortable space suitable for a guest room or study.
Bathroom This bathroom offers a clean and practical suite with a white tiled floor and walls partially tiled around the bath area.
It includes a full-sized bath with an overhead shower, a pedestal sink, and a toilet, all finished in white for a fresh and bright feel.
A large mirror above the sink enhances the space and light within the room. Shower Room A compact and efficient shower room featuring a corner shower cubicle with a glass door and tiled surround.
It also includes a pedestal sink and a toilet, with white tiled flooring and neutral walls. A mirrored cabinet above the sink provides useful storage and reflects light, making the space feel larger.
Value & comps
No previous sales on record.
Returns
Set an offer; the calculator follows it.
We're still gathering serviced-accommodation data for this area.
Archie refurb estimate: a Pro feature
0.0% below asking
This is not financial or investment advice. Prop AI Deals is not authorised by the Financial Conduct Authority (FCA) to provide investment advice.
All investment calculators, property analyses, and AI-generated insights are for informational purposes only. Property investment carries risk and may result in financial loss. All calculations should be independently verified and you should consult with FCA-authorised financial advisors before making any investment decisions.
Past performance does not guarantee future results. Tax implications vary by individual circumstances.
Deal
Properties like this can earn 2–3x BTL yields when converted to HMO, with retrofit costs around £10k/room. Sign in to see the full tier, yield projection, and cost breakdown.
Commercial properties like this can earn 30-50% higher yields when converted to residential under Class MA / Q / P / PA, with prior approval costing ~GBP 96/unit. Sign in to see the recommended route, yield uplift, and cost breakdown.
BRRR-suited properties can recycle 80-100% of investor capital on refi, leaving a high-yielding rental with most of the money out. Sign in to see the refurb cost stack, ARV projection, and refinance maths.
Detached + large garden = sub-division play. Pro tier unlocks the tier badge, plot size, uplift estimate, and regional land benchmark.
Short-lease flats trade at deep discount, but extending under the 1993 Act often costs far less than the discount. Pro tier unlocks the tier badge, premium breakdown, long-lease ARV and arbitrage maths.
See projected short-stay revenue vs a vanilla BTL for this property.
See real sub-let margins (HMO room rates & SA nightly rates) vs the landlord rent.
Area
Agent & docs
FAQ
About 74, Coleridge Way, Borehamwood
Explore nearby