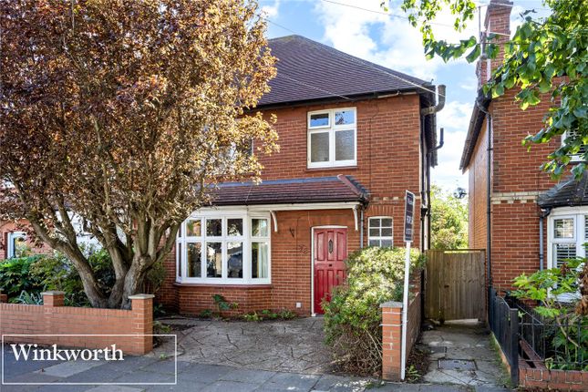
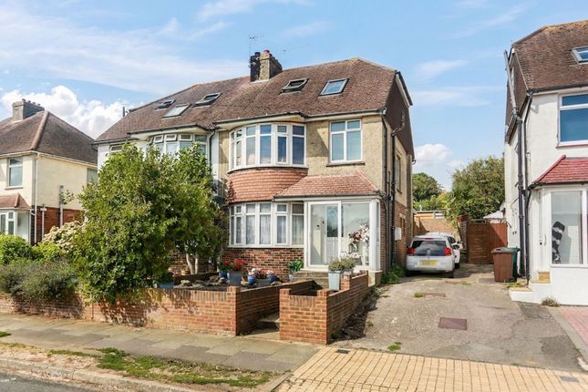
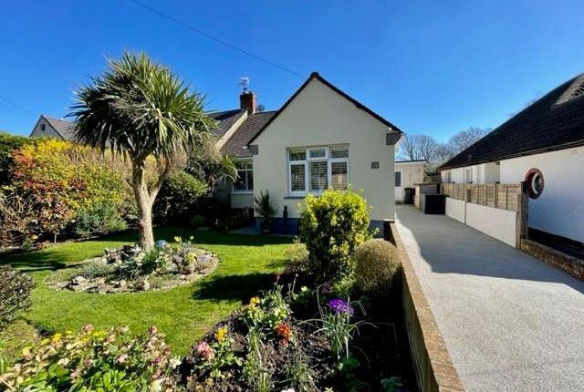
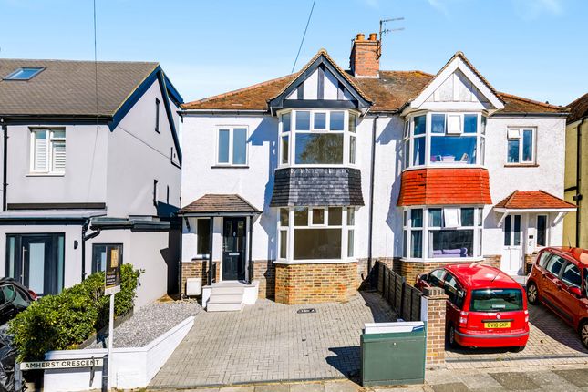
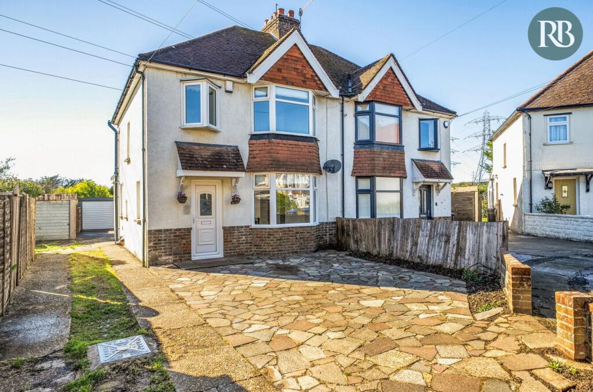
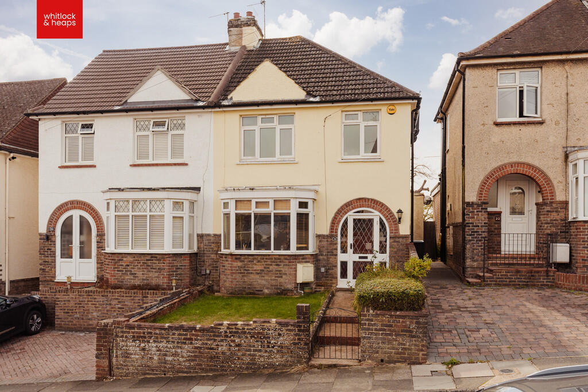
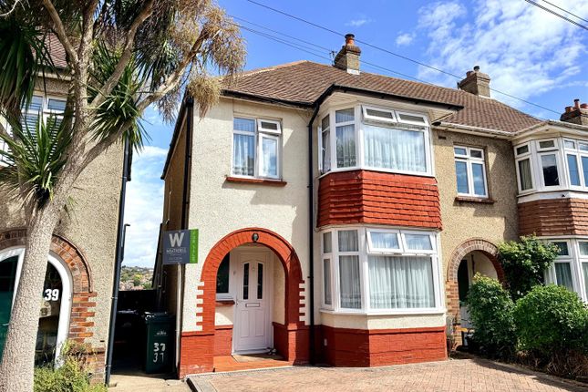
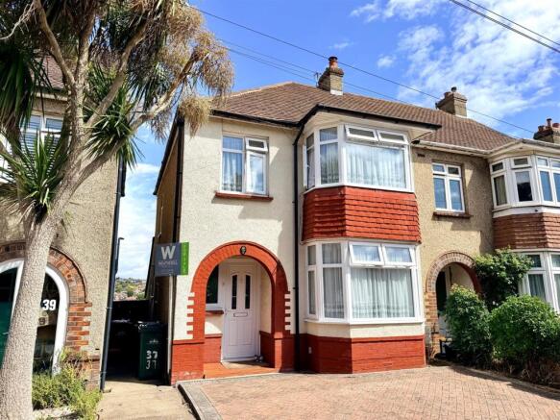
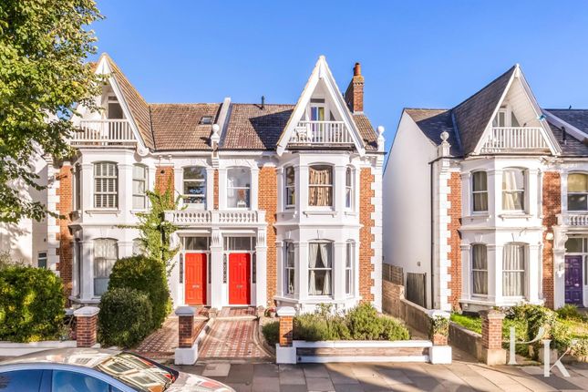
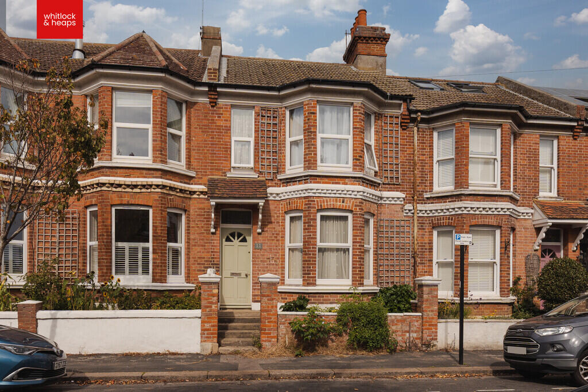
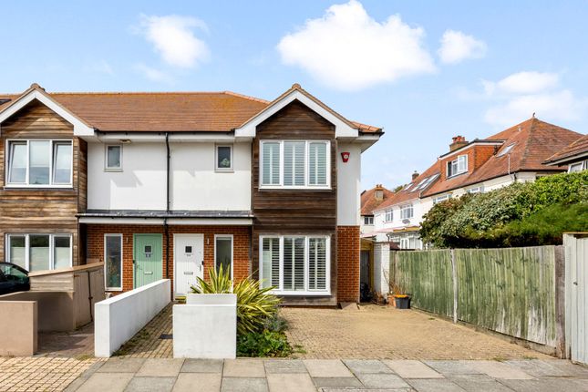
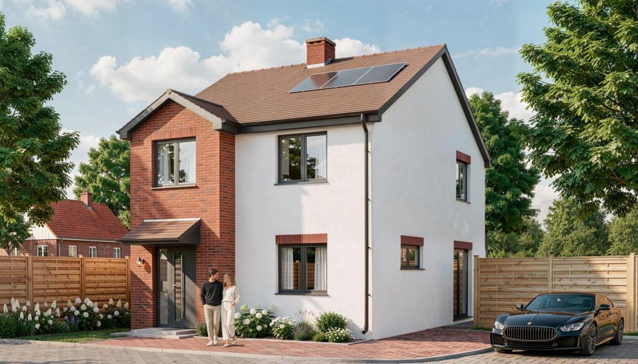
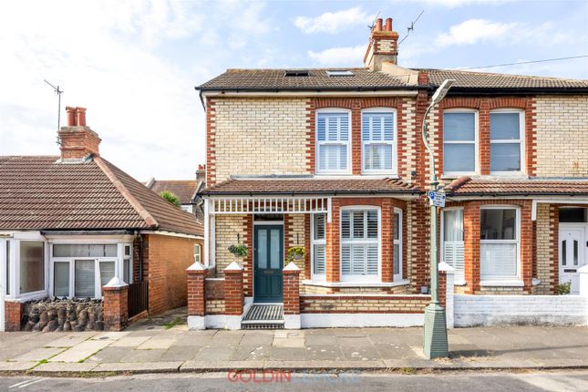
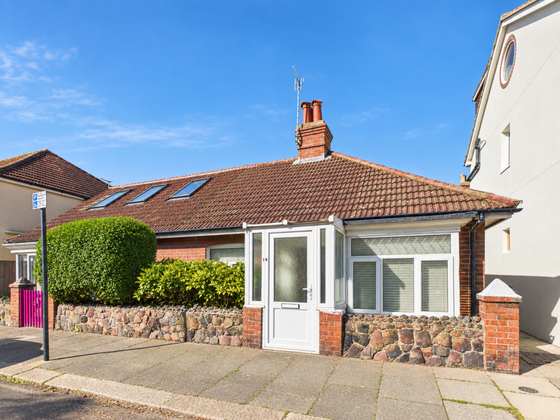
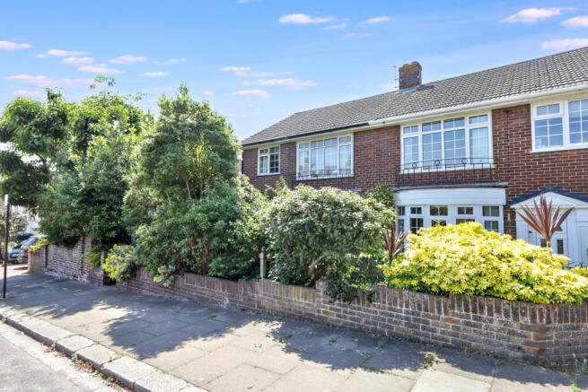
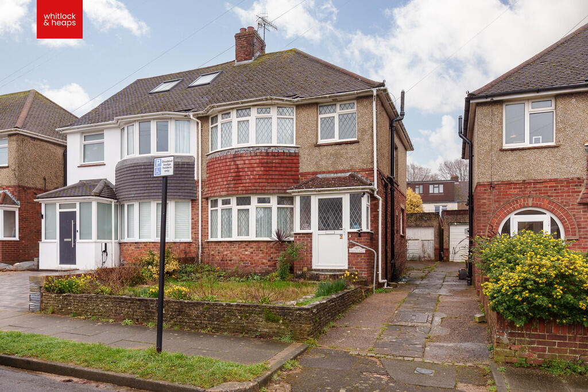
3-bedroom semi-detached house · BN3 4QG
For saleListed 138 days
Opportunity summary
See Archie’s verdict, returns by strategy and what to check before viewing.
About
LOCATION Situated in the highly sought-after West Hove area, Erroll Road enjoys a prime residential position just moments from the seafront and the popular Hove Lagoon.
This quiet, family-friendly road is well regarded for its attractive mix of period homes, strong community atmosphere, and excellent access to local amenities.
The property is conveniently located within walking distance of Portslade railway station, providing direct services to Brighton, London and destinations along the South Coast, making it ideal for commuters.
Frequent local bus routes also run nearby along Kingsway and Portland Road.
Residents benefit from easy access to Boundary Road's bustling shopping district, offering a wide range of independent cafés, restaurants, supermarkets and everyday conveniences.
The nearby Portland Road area further enhances the vibrant local lifestyle with its selection of popular eateries and local businesses.
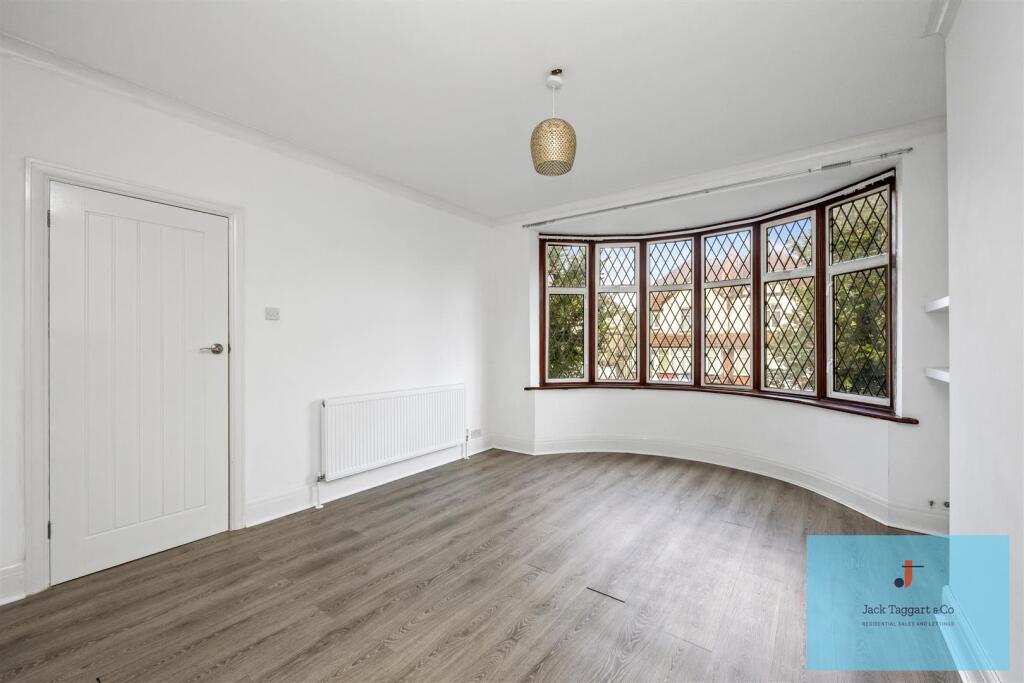
PROPERTY DESCRIPTION This property has been recently redecorated throughout with new flooring and carpets, modern kitchen and appliances. modern fitted bathroom.
The property comprises of the following rooms: Entrance Hallway - 15'4 x 5'4 - Spacious and bright hallway with access to all ground floor rooms and stairs leading to first floor.
Radiator and small double glazed window to side. Living room - 13'9 x 10'1 - Double glazed windows to front of property, radiator, feature fireplace surround. New carpet.
Open plan Kitchen/Dining room - 16'0 x 12'1 Range of modern white wall and floor mounted units, wooden worksurfaces with tiled splashbacks, stainless steel sink with drainer and tap, integrated oven and hob with chrome extractor fan over, integrated fridge and freezer, integrated dishwasher and washing machine.
Double glazed windows over looking rear garden, double glazed large windows with door to rear garden, feature fireplace surround and radiator.
Stairs leading to: First Floor landing 9'5 x 3'9 Access to all rooms. Cupboard and double glazed window to side.
Bathroom - 5'6 x 5'3 - New Partly tiled walls with white suite comprising of panelled bath with chrome mixer taps and plumbed in shower attachment, shower screen, fitted cupboard under sink housing low level WC, Mirror above, chrome towel rail.
Frosted double glazed window to front. Bedroom 1 - 11'10 x 10'2 Double glazed window to front, feature fireplace surround, radiator.
New Carpet Bedroom 2 - 12'1 x 7'11 Double glazed window to rear, radiator, feature fireplace surround, fitted cupboard. New carpet.
Bedroom 3 - 8'9 x 6'5 - Double glazed window overlooking rear and radiator. New carpet.
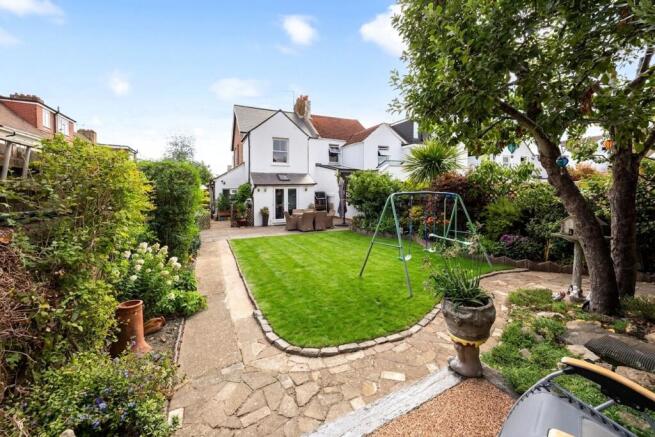
Outside West facing rear Garden with patio garden ideal for relaxing on a warm summer evening with an area to rear for shrubs and plants, enclosed by brick wall for privacy.
Parking on street is permit only and it is advised to check with the local council regarding costs and availability of permits. Council Tax Band - C. Offered on the market with no onward chain.
ID CHECKS FOR BUYERS Should a purchaser have an offer accepted on a property marketed by Martin & Co, they will need to undertake an identification check.
This is done to meet our obligation under Anti Money Laundering Regulations (AML) and is a legal requirement. We use an online service to verify your identity provided by HIPLA.
The cost of these checks is £50 inc. VAT per purchase which is paid in advance, directly to HIPLA. This charge is non-refundable under any circumstances.
Value & comps
No previous sales on record.
Returns
Set an offer; the calculator follows it.
We're still gathering serviced-accommodation data for this area.
Archie refurb estimate: a Pro feature
0.0% below asking
This is not financial or investment advice. Prop AI Deals is not authorised by the Financial Conduct Authority (FCA) to provide investment advice.
All investment calculators, property analyses, and AI-generated insights are for informational purposes only. Property investment carries risk and may result in financial loss. All calculations should be independently verified and you should consult with FCA-authorised financial advisors before making any investment decisions.
Past performance does not guarantee future results. Tax implications vary by individual circumstances.
Deal
Properties like this can earn 2–3x BTL yields when converted to HMO, with retrofit costs around £10k/room. Sign in to see the full tier, yield projection, and cost breakdown.
Commercial properties like this can earn 30-50% higher yields when converted to residential under Class MA / Q / P / PA, with prior approval costing ~GBP 96/unit. Sign in to see the recommended route, yield uplift, and cost breakdown.
BRRR-suited properties can recycle 80-100% of investor capital on refi, leaving a high-yielding rental with most of the money out. Sign in to see the refurb cost stack, ARV projection, and refinance maths.
Detached + large garden = sub-division play. Pro tier unlocks the tier badge, plot size, uplift estimate, and regional land benchmark.
Short-lease flats trade at deep discount, but extending under the 1993 Act often costs far less than the discount. Pro tier unlocks the tier badge, premium breakdown, long-lease ARV and arbitrage maths.
See projected short-stay revenue vs a vanilla BTL for this property.
See real sub-let margins (HMO room rates & SA nightly rates) vs the landlord rent.
Area
Agent & docs
FAQ
About Erroll Road, Hove
Explore nearby