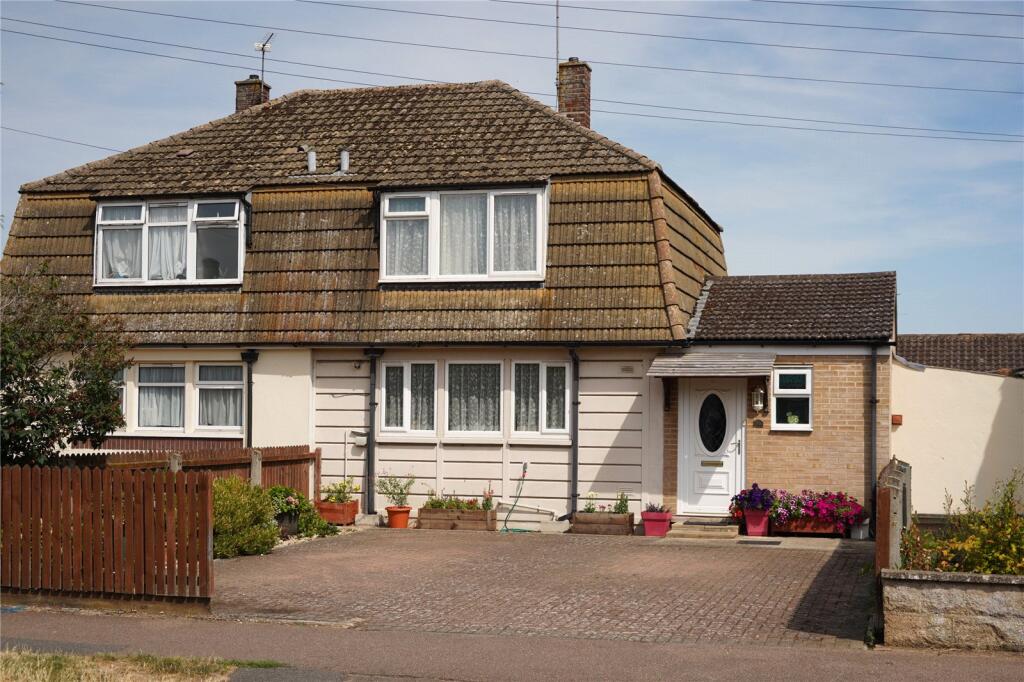
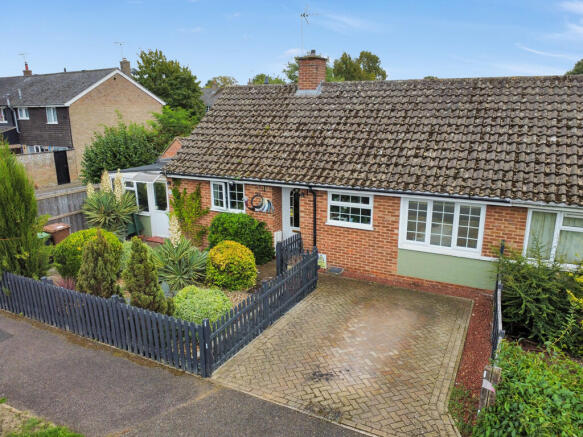
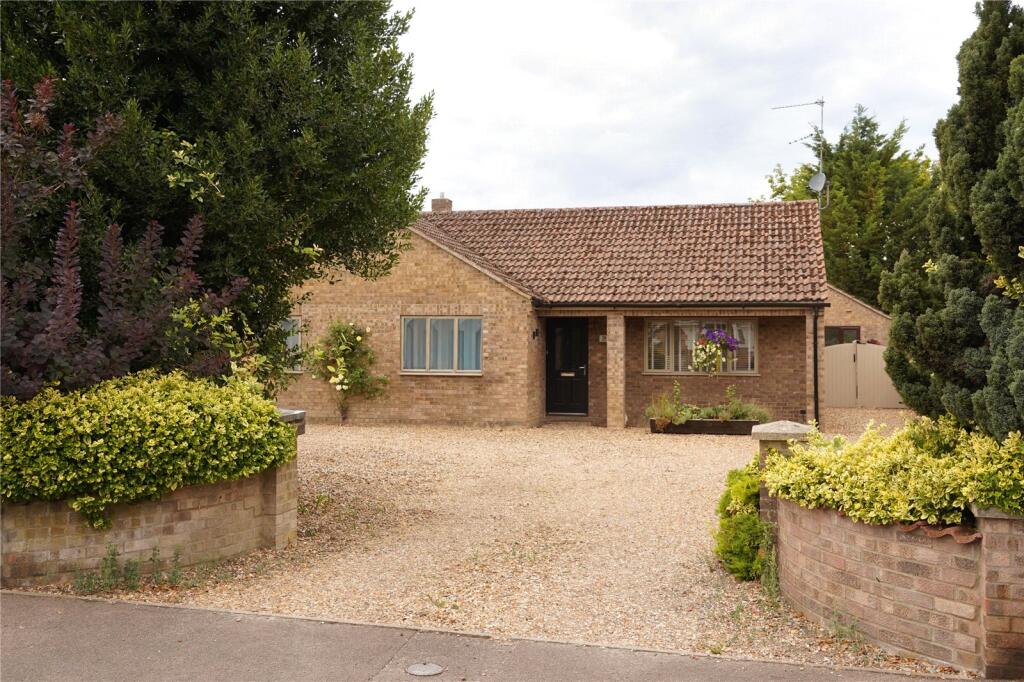
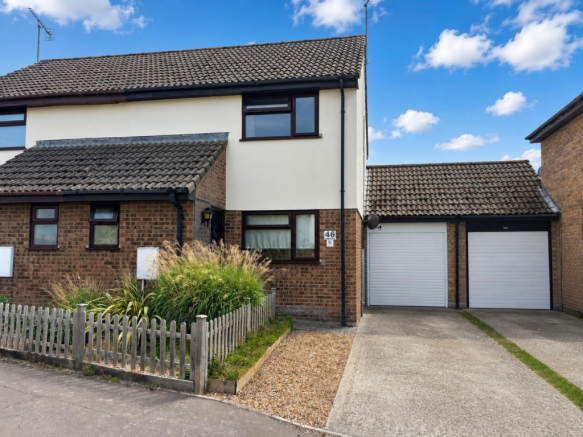
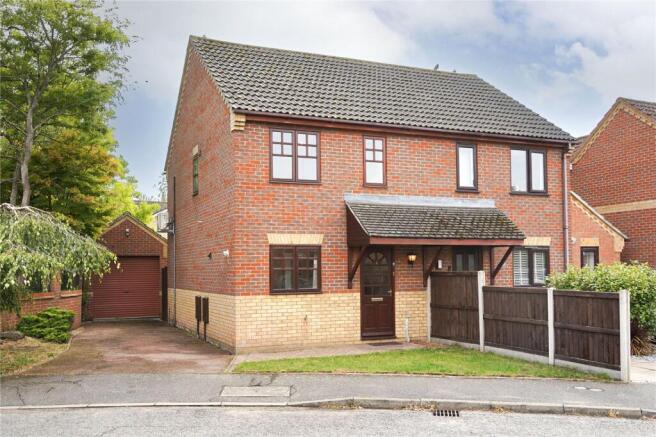
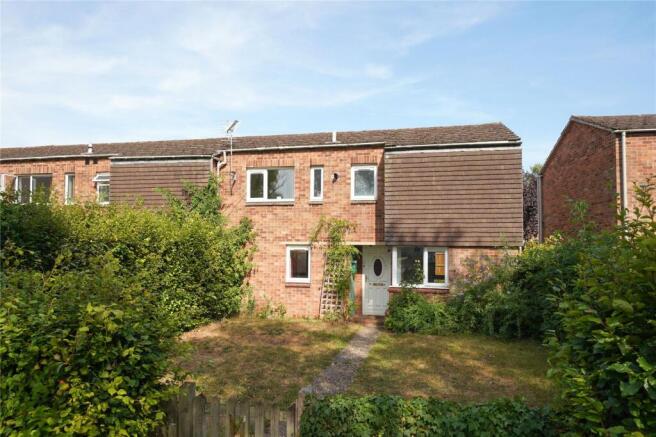
2-bedroom semi-detached house · IP28 7JU
Sold STCListed 196 days
Opportunity summary
See Archie’s verdict, returns by strategy and what to check before viewing.
About
PROPERTY DESCRIPTION GUIDE PRICE £210K - £220K - Tucked away in a quiet position right in the centre of Mildenhall, this cottage-style home offers a completely different feel to anything else locally.
The moment you step inside, it feels calm and lived-in in the right way.
The main living space flows naturally from dining area through to a characterful lounge, centred around an exposed brick fireplace that gives the room real presence.
It's the kind of space that suits slower evenings, a fire going, something on in the background, and nowhere else to be. The kitchen is a genuine surprise.
Larger than expected and properly set up, it offers plenty of worktop space, storage and room to move, practical for everyday use without losing that relaxed, homely feel.
Upstairs, there are two bedrooms. The main bedroom continues the tone. Comfortable, individual and full of character and feel. The second bedroom is smaller but useable as a spare or a storage room.
The bathroom is clean, modern and well-finished, with both bath and overhead rainfall-style shower.
ROOM BY ROOM DETAILS LIVING ROOM (17'8" x 11'4") A spacious and inviting main reception room with an exposed brick fireplace acting as a natural focal point.
Plenty of room for both seating and additional furniture. KITCHEN (12'10" x 10'2") A well-sized, separate kitchen offering extensive worktop space, storage and room for appliances.
Functional and easy to use day-to-day. BATHROOM (10'2" x 6'5") Modern and fully tiled, featuring a full-size bath with overhead shower, wash basin and WC.
BEDROOM 1 (11'4" x 9'4") A comfortable double bedroom with a good sense of space. BEDROOM 2 (8'4" x 6'6") Ideal as a guest room, home office or dressing room.
LOCATION From Queensway, head west and turn left onto Wamil Way. The entrance can be found on the left-hand side via a driveway, where signage for numbers 7 & 9 is visible.
Proceed through the gate into the garden area, continue through a further gate, and number 9 will be found tucked away at the rear.
SALES AGENTS NOTES - Freehold property, understood to be semi-detached - Located within West Suffolk, Council Tax Band A - Approx. 613 sq.ft. internally - Plot size approx. 164 sq.m.
- Two-bedroom layout with ground floor bathroom and separate kitchen - EPC Rating: C (67) with potential to improve to B (89) - Gas central heating (mains gas) with radiators - Fully double glazed throughout - Mains electricity, gas, water and drainage (buyers to verify) - Ultrafast broadband available in the area (buyers to confirm speeds) - Mobile coverage generally good across major networks (subject to provider) - Not identified as high flood risk, though standard Environment Agency and legal checks recommended - Condition considered good, suitable for immediate occupation with scope for cosmetic improvement - Estimated rental value approx.
£1,150 pcm - Suitable for long-term letting or Airbnb-style use (subject to permissions) - All information provided in good faith; buyers advised to carry out their own due diligence on services, tenure, flood risk and connectivity
Value & comps
No previous sales on record.
Returns
Set an offer; the calculator follows it.
We're still gathering serviced-accommodation data for this area.
Archie refurb estimate: a Pro feature
0.0% below asking
This is not financial or investment advice. Prop AI Deals is not authorised by the Financial Conduct Authority (FCA) to provide investment advice.
All investment calculators, property analyses, and AI-generated insights are for informational purposes only. Property investment carries risk and may result in financial loss. All calculations should be independently verified and you should consult with FCA-authorised financial advisors before making any investment decisions.
Past performance does not guarantee future results. Tax implications vary by individual circumstances.
Deal
Properties like this can earn 2–3x BTL yields when converted to HMO, with retrofit costs around £10k/room. Sign in to see the full tier, yield projection, and cost breakdown.
Commercial properties like this can earn 30-50% higher yields when converted to residential under Class MA / Q / P / PA, with prior approval costing ~GBP 96/unit. Sign in to see the recommended route, yield uplift, and cost breakdown.
BRRR-suited properties can recycle 80-100% of investor capital on refi, leaving a high-yielding rental with most of the money out. Sign in to see the refurb cost stack, ARV projection, and refinance maths.
Detached + large garden = sub-division play. Pro tier unlocks the tier badge, plot size, uplift estimate, and regional land benchmark.
Short-lease flats trade at deep discount, but extending under the 1993 Act often costs far less than the discount. Pro tier unlocks the tier badge, premium breakdown, long-lease ARV and arbitrage maths.
See projected short-stay revenue vs a vanilla BTL for this property.
See real sub-let margins (HMO room rates & SA nightly rates) vs the landlord rent.
Area
Agent & docs

FAQ
About Wamil Way, Mildenhall
Explore nearby