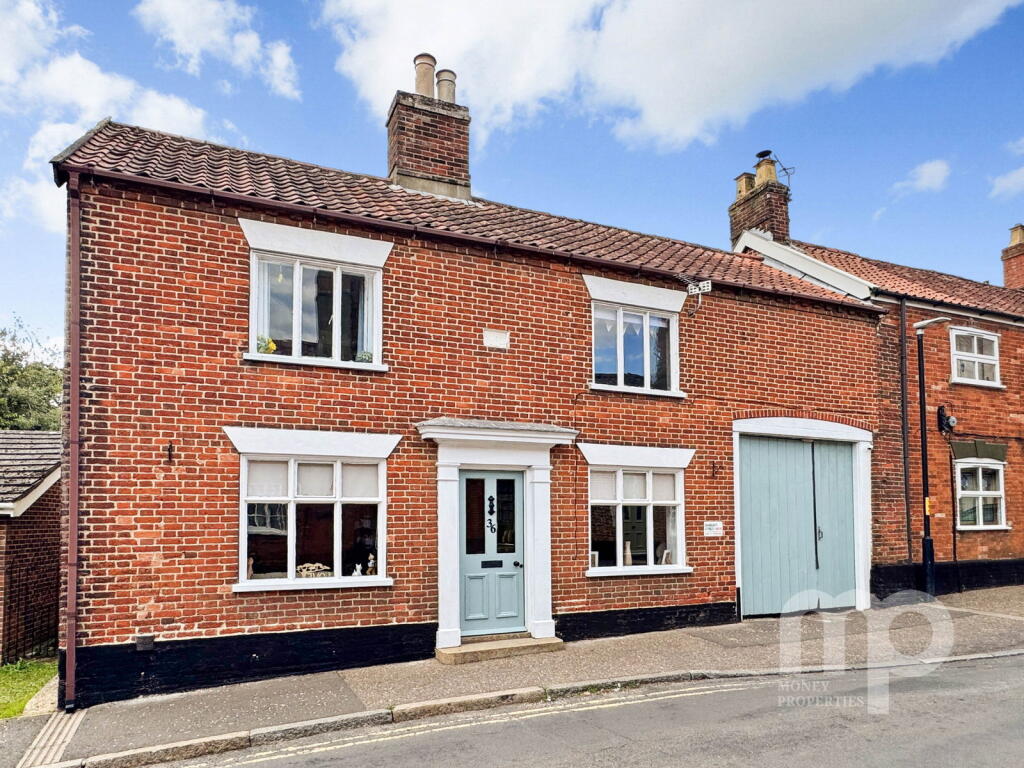
5-bedroom detached house · NR18 9EG
For saleListed 93 days
Opportunity summary
See Archie’s verdict, returns by strategy and what to check before viewing.
About
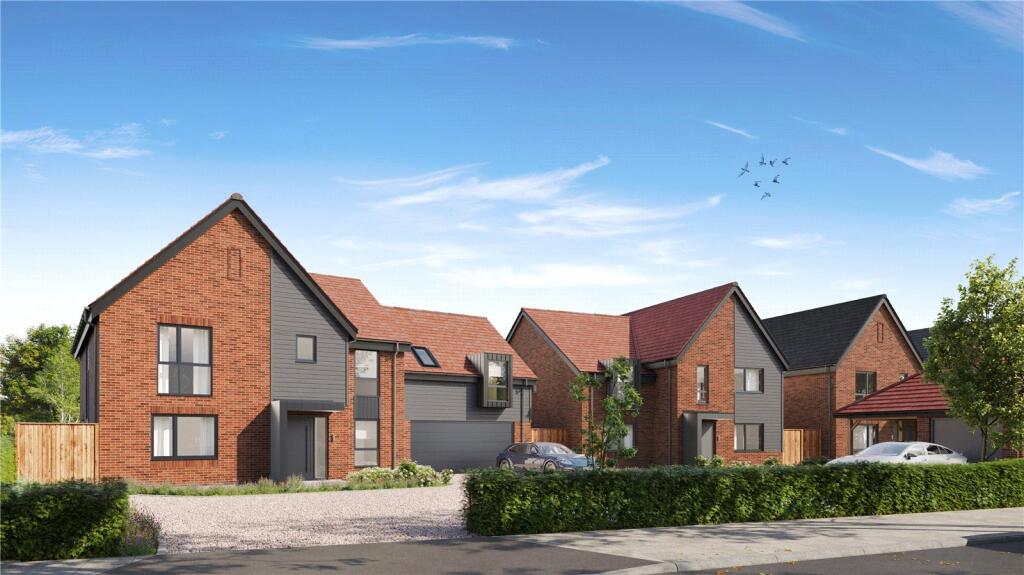
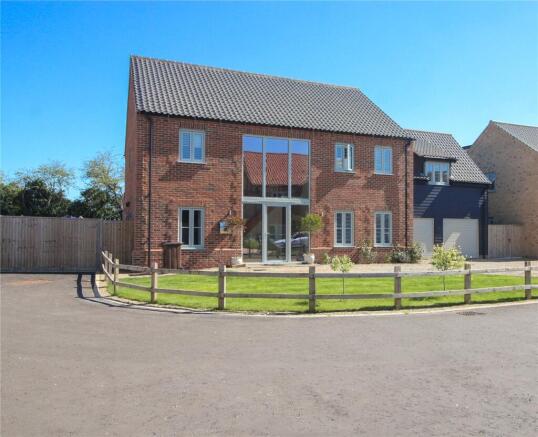
Moneyproperties are delighted to bring to market this stylish and modern executive family home finished to the highest specification and bought from new in 2018.
Located on a generous plot and accessed via a private driveway this stunning home comprises of an entrance hall, 25ft dual aspect living room with a stone fireplace and wood burning stove, impressive open plan kitchen/diner/family room, separate utility, versatile study/fifth bedroom and downstairs shower room.
To the upstairs comes four double bedrooms all with built in wardrobes, including the desirable principal bedroom complete with a dressing room and ensuite.
There is also a generous family bathroom complete with a separate shower and bath.
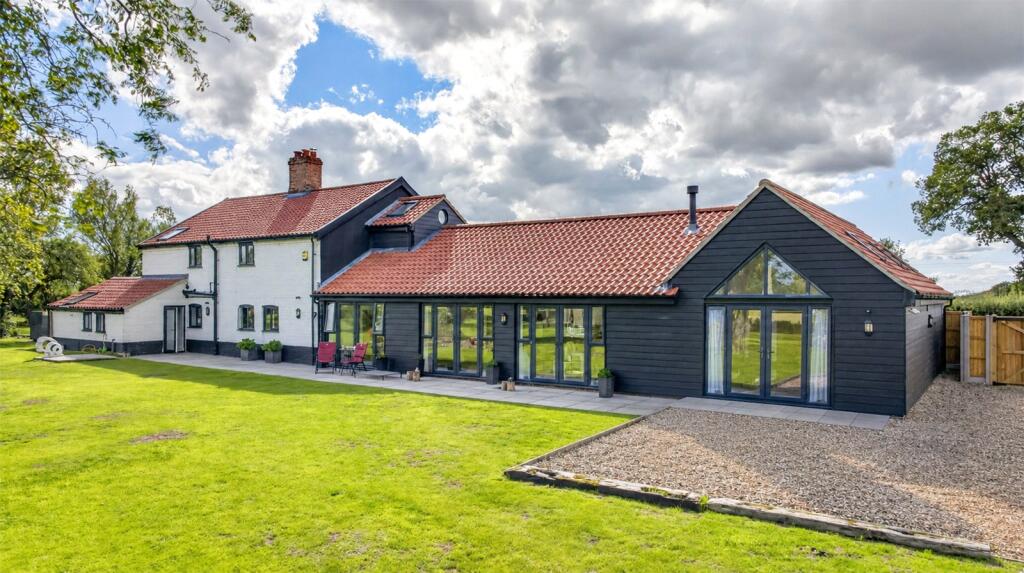
Stepping outside the property really stands out with its picturesque mature, landscaped garden thoughtfully designed creating the perfect scenery for unwinding with family and friends.
Furthermore, the property comes with a triple garage and off-road parking to the driveway.
The current vendors have previously had planning permission for a loft conversion which has now lapsed but is worth noting for potential purchasers.
The beautiful family home must not be missed and must be viewed to fully appreciate.
Entrance Hall Living Room - 7.62m x 4.72m (25'0" x 15'6") Kitchen/Diner/Family Room - 8.61m x 6.76m (28'3" x 22'2") Maximum measurement (L-shaped) Utility Room - 3.76m x 2.44m (12'4" x 8'0") Bedroom/Study - 4.27m x 3.51m (14'0" x 11'6") Shower Room - 3.43m x 2.34m (11'3" x 7'8") Maximum measurement Principle Bedroom - 4.8m x 4.37m (15'9" x 14'4") Dressing Room - 2.87m x 2.36m (9'5" x 7'9") Ensuite - 3.71m x 2.72m (12'2" x 8'11") Bedroom Two - 4.37m x 4.29m (14'4" x 14'1") Ensuite - 2.87m x 1.65m (9'5" x 5'5") Bedroom Three - 4.8m x 3.15m (15'9" x 10'4") Bedroom Four - 4.29m x 3.15m (14'1" x 10'4") Bathroom - 3.15m x 3.68m (10'4" x 12'1") Maximum measurement Triple Garage - 9.27m x 6.17m (30'5" x 20'3") AGENT’S NOTES - Planning : Details, if any, can be found on the South Norfolk Council Planning website.
Covenants, Rights and Restrictions: Please enquire with the selling agents for any information Broadband : Superfast FTTC. See Ofcom checker and Openreach website for more details.
Mobile phone : See Ofcom checker for coverage details. Flood risk : Very low risk surface, rivers and seas according to Gov.uk website Services : Mains Electricity, Water and Sewerage Treatment plant.
Air Source heat pump with underfloor heating downstairs. Local Authority : Norfolk County Council and South Norfolk Council Council Tax Band : G Tenure : Freehold EPC : B
Value & comps
No previous sales on record.
Returns
Set an offer; the calculator follows it.
We're still gathering serviced-accommodation data for this area.
Archie refurb estimate: a Pro feature
0.0% below asking
This is not financial or investment advice. Prop AI Deals is not authorised by the Financial Conduct Authority (FCA) to provide investment advice.
All investment calculators, property analyses, and AI-generated insights are for informational purposes only. Property investment carries risk and may result in financial loss. All calculations should be independently verified and you should consult with FCA-authorised financial advisers before making any investment decisions.
Past performance does not guarantee future results. Tax implications vary by individual circumstances.
Deal
Properties like this can earn 2–3x BTL yields when converted to HMO, with retrofit costs around £10k/room. Sign in to see the full tier, yield projection, and cost breakdown.
Commercial properties like this can earn 30-50% higher yields when converted to residential under Class MA / Q / P / PA, with prior approval costing ~GBP 96/unit. Sign in to see the recommended route, yield uplift, and cost breakdown.
BRRR-suited properties can recycle 80-100% of investor capital on refi, leaving a high-yielding rental with most of the money out. Sign in to see the refurb cost stack, ARV projection, and refinance maths.
Detached + large garden = sub-division play. Pro tier unlocks the tier badge, plot size, uplift estimate, and regional land benchmark.
Short-lease flats trade at deep discount, but extending under the 1993 Act often costs far less than the discount. Pro tier unlocks the tier badge, premium breakdown, long-lease ARV and arbitrage maths.
See projected short-stay revenue vs a vanilla BTL for this property.
See real sub-let margins (HMO room rates & SA nightly rates) vs the landlord rent.
Area
Agent & docs
FAQ
About The Ridings, Spooner Row, NR18
Explore nearby