3-bedroom terraced house · CV6 1GE
For saleListed 13 days
Opportunity summary
See Archie’s verdict, returns by strategy and what to check before viewing.
About
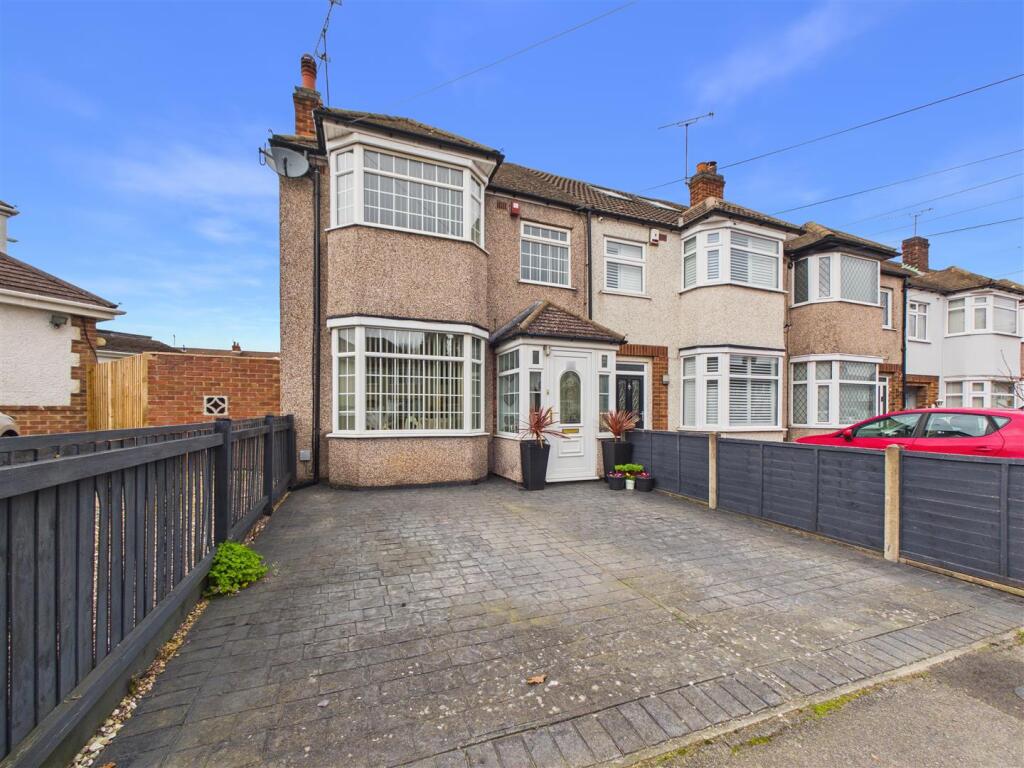
THREE BEDROOMS... END OF TERRACE... OPEN PLAN KITCHEN DINING ROOM... MAINTENANCE FREE REAR GARDEN WITH ARTIFICIAL GRASS... SEPARATE UTILITY AREA...
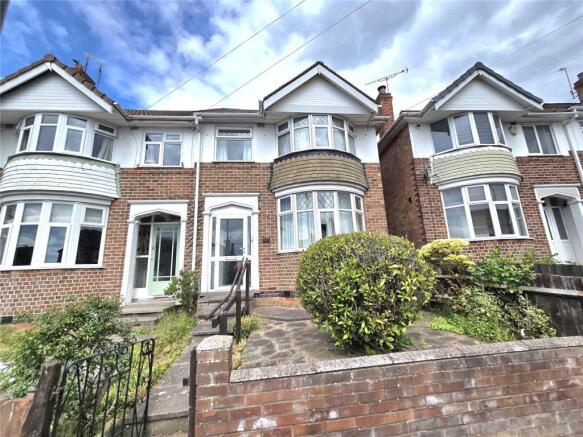
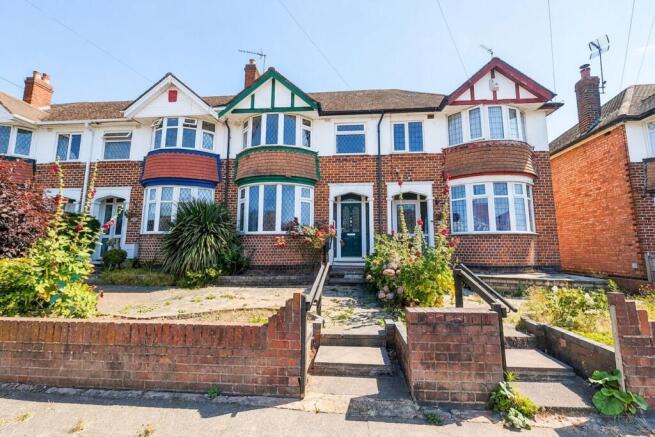
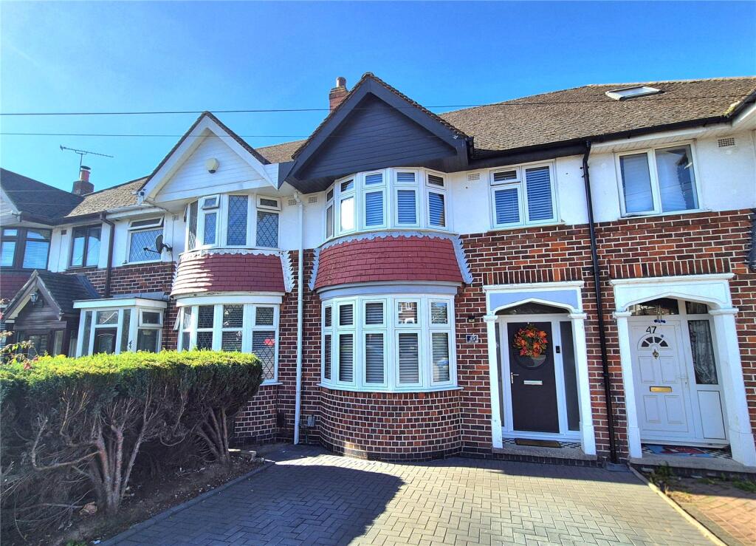
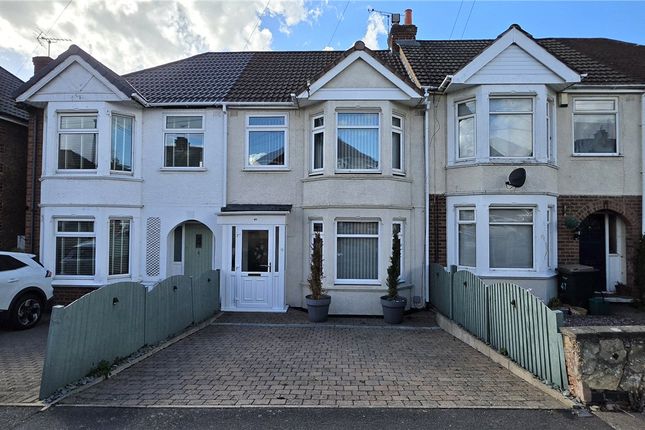
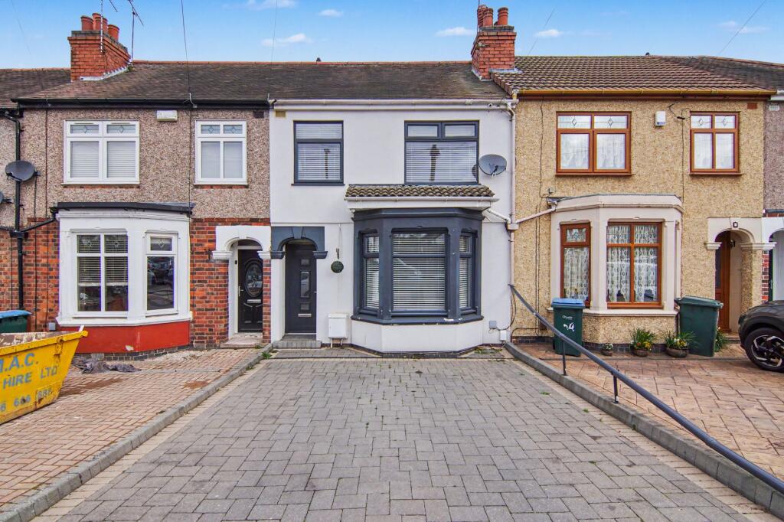
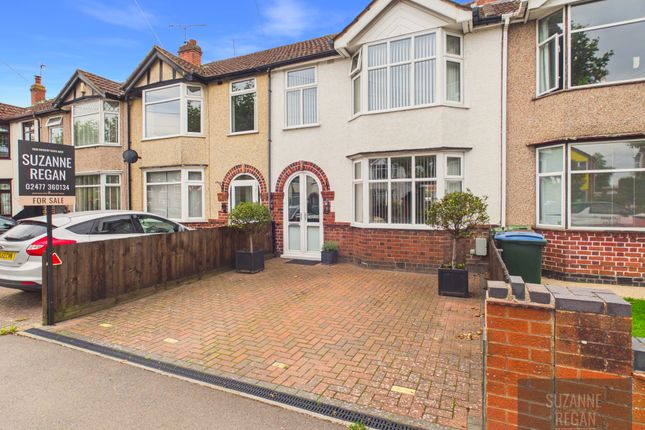
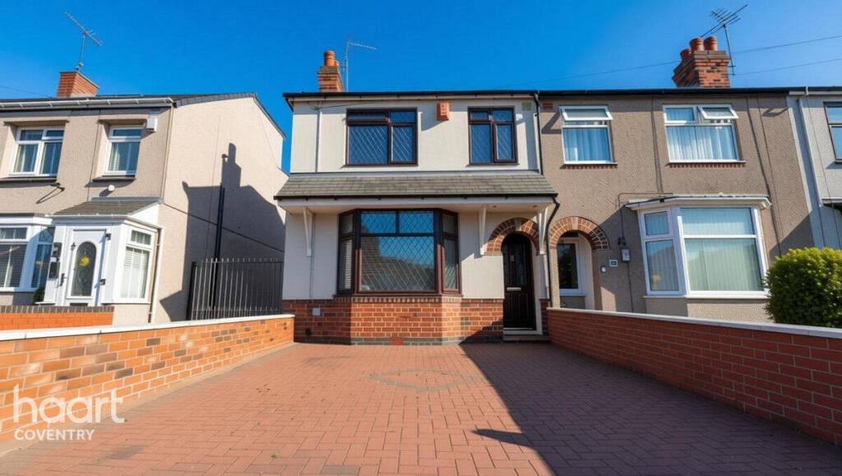
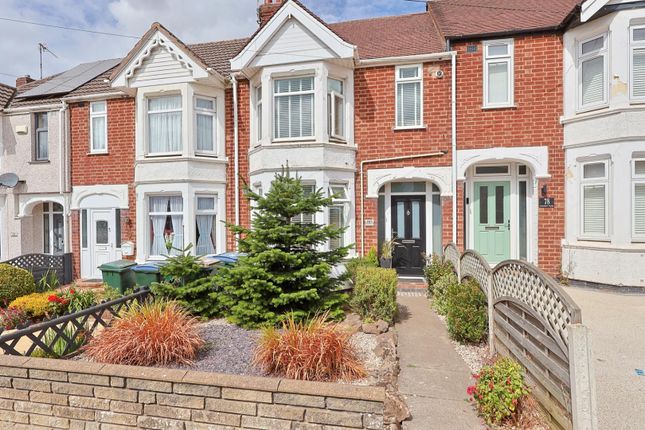
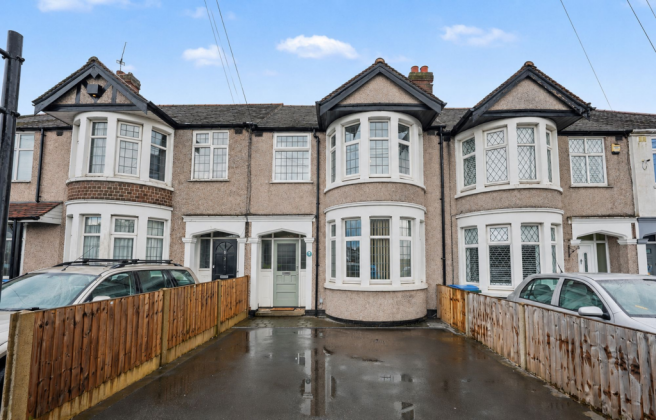
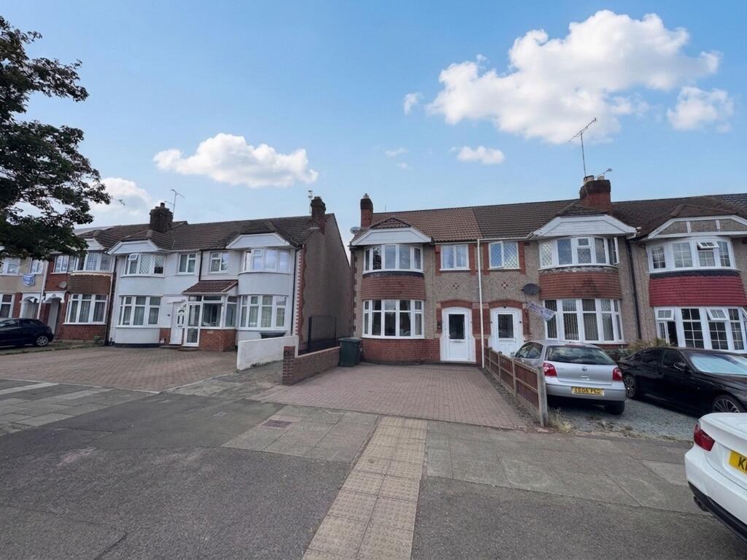
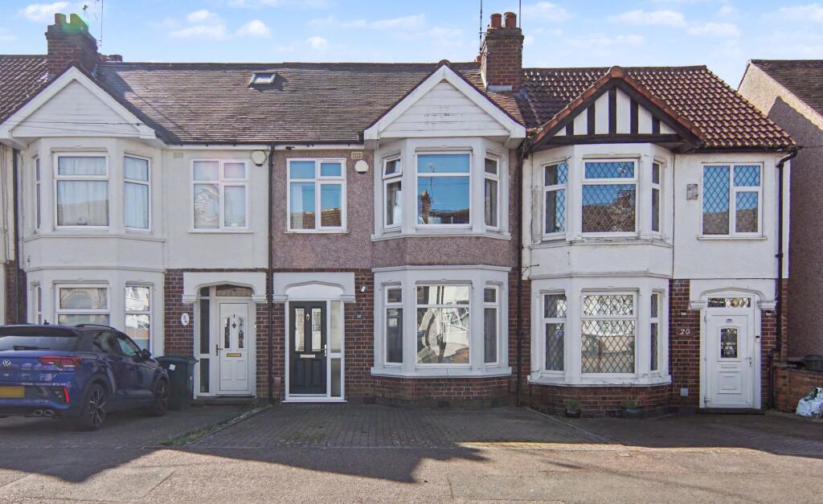
COUNDON COURT AND HOLLFAST PRIMARY SCHOOL CATCHMENT... Located on the sought after Dallington Road, this lovely end-terrace house offers a perfect blend of modern living and comfort throughout.
With three well-proportioned bedrooms, this property is ideal for families or those seeking some extra space.
The open-plan kitchen and dining room create a welcoming atmosphere, perfect for entertaining guests or enjoying family meals together.
The property has a cozy living room with electric log burner - perfect for relaxation.
Being modern throughout ensures that the property is both stylish and functional, catering to the needs of contemporary living.
The maintenance-free rear garden (with inset artificial grass) is a delightful feature, allowing you to enjoy outdoor space without the hassle of extensive upkeep.
Situated within the catchment area for Hollyfast Primary and Coundon Court Schools, this home is well-positioned for families with children.
The property benefits from gas central heating and PVCu double glazing, ensuring warmth and energy efficiency throughout the year.
Additionally, the separate WC and utility area add to the practicality of the home.
This property presents an excellent opportunity for those looking to settle in a vibrant community while enjoying the comforts of a modern home.
With its appealing features and convenient location, this property on Dallington Road is a must-see for prospective buyers or renters alike. Sound like your next family home?
Call us now to book your immediate viewing.
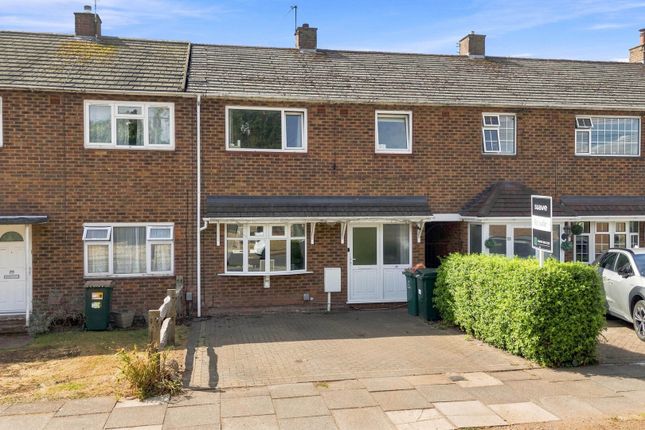
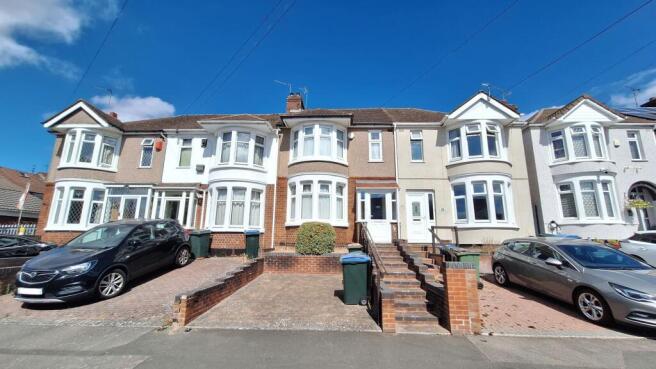
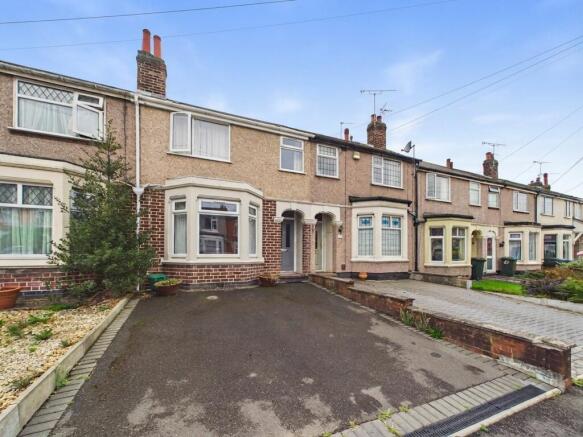
Front Garden - Having tiered levels with steps that lead through the front door into the: Entrance Hallway - Having newly installed banister rails, under stairs storage, stairs that lead off to the first floor and door lead off to the: Living Room - 4.55m x 3.61m (14'11 x 11'10) - Having a PVCu double glazed bay window to the bay window, feature fireplace with hearth, mantle and surround with electric feature log burner.
Open Plan Kitchen Dining Room - 5.21m x 3.99m (17'1 x 13'1) - Having a PVCu double glazed window to the rear elevation, a range of wall, base and drawer units with roll top work surface over, integrated dishwasher, oven with induction hob and extractor over, tiling to all splash prone areas, space for a USA style fridge freezer, PVCu double glazed French doors to the rear garden area and space for a dining table and seating.
First Floor Landing - Having banister, access to the loft area, feature illuminated paneling and doors that lead off to: Bedroom One - 4.32m x 3.23m (14'2 x 10'7) - Having a PVCu double glazed bay window to the front elevation, built-in wardrobes to the one wall with inset dressing table.
Bedroom Two - 3.81m x 3.20m (12'6 x 10'6) - Having a PVCu double glazed window to the rear elevation.
Bedroom Three - 2.21m x 1.96m (7'3 x 6'5) - Having a PVCu double glazed window to the front elevation.
Family Bathroom - 1.93m x 1.88m (6'4 x 6'2) - Having a PVCu double obscure glazed window to the rear elevation, panel bath with shower over, pedestal wash hand basin, low level flush WC and tiling to all splash prone areas.
Rear Garden - Having a paved patio area with brick built storage / utility area with space and plumbing for a washing machine and tumble dryer, low level flush WC, steps lead up to artificial grassed area with decking area and garden shed.
A pedestrian gate leads to a further storage area with a further garden shed, Off the patio area is a pedestrian gate that leads to the front elevation.
We are led to believe that the council tax band is band B (£1956.96), this can be confirmed by calling Coventry City Council. Rating for energy performance certificate (EPC) is a to be advised.
PLEASE NOTE:- To adhere to the Money Laundering Regulations 2007 Act, we are duty bound to carry out checks on all of our clients to confirm their identity.
In line with legal requirements, all purchasers who have an offer accepted on a property being sold by Matthew James Property Services Limited must complete an identification check.
To carry out these checks, we work with a third party specialist provider and a fee of £25.00 plus VAT per purchaser is payable in advance once an offer has been agreed and before a Memorandum of Sale can be issued.
Please also note that this fee is non refundable under any circumstances.
Value & comps
No previous sales on record.
Returns
Set an offer; the calculator follows it.
We're still gathering serviced-accommodation data for this area.
Archie refurb estimate: a Pro feature
0.0% below asking
This is not financial or investment advice. Prop AI Deals is not authorised by the Financial Conduct Authority (FCA) to provide investment advice.
All investment calculators, property analyses, and AI-generated insights are for informational purposes only. Property investment carries risk and may result in financial loss. All calculations should be independently verified and you should consult with FCA-authorised financial advisors before making any investment decisions.
Past performance does not guarantee future results. Tax implications vary by individual circumstances.
Deal
Properties like this can earn 2–3x BTL yields when converted to HMO, with retrofit costs around £10k/room. Sign in to see the full tier, yield projection, and cost breakdown.
Commercial properties like this can earn 30-50% higher yields when converted to residential under Class MA / Q / P / PA, with prior approval costing ~GBP 96/unit. Sign in to see the recommended route, yield uplift, and cost breakdown.
BRRR-suited properties can recycle 80-100% of investor capital on refi, leaving a high-yielding rental with most of the money out. Sign in to see the refurb cost stack, ARV projection, and refinance maths.
Detached + large garden = sub-division play. Pro tier unlocks the tier badge, plot size, uplift estimate, and regional land benchmark.
Short-lease flats trade at deep discount, but extending under the 1993 Act often costs far less than the discount. Pro tier unlocks the tier badge, premium breakdown, long-lease ARV and arbitrage maths.
See projected short-stay revenue vs a vanilla BTL for this property.
See real sub-let margins (HMO room rates & SA nightly rates) vs the landlord rent.
Area
Agent & docs

FAQ
About Dallington Road, Coundon, Coventry * THREE BEDROOMS *
Explore nearby