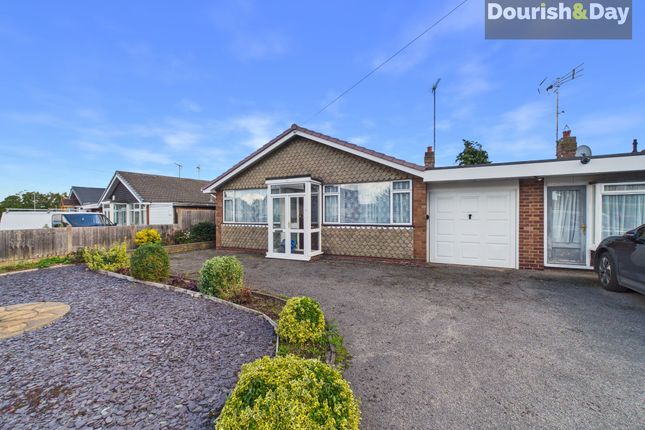
2-bedroom bungalow · ST17 0JY
Listing removedListed 267 days
Opportunity summary
See Archie’s verdict, returns by strategy and what to check before viewing.
About
Call us 9AM - 9PM - 7 days a week, 365 days a year!
Perched proudly above Milford Road, this elevated bungalow enjoys a wonderful sense of privacy and perspective, with far-reaching views across the neighbouring rooftops and a feeling of calm that’s hard to come by so close to town.
Reached by a flight of steps from the pavement below, the home immediately sets itself apart, sitting high on its plot with mature greenery framing the approach and paved paths guiding you around both sides of the property.
To the rear, practicality meets character with driveway parking for three vehicles and a detached single garage, while the garden unfolds in a series of thoughtfully designed levels that make the most of the setting.
The upper section is lawned and open, with a tucked-away brick-built pizza oven that hints at long summer evenings and relaxed entertaining.
Sloping gently down one side are sleeper-built vegetable beds, while another level hosts a more established garden filled with shrubs and trees, all neatly retained.
At the lowest level, the garden becomes a sociable, paved retreat, with a slightly raised seating area wrapping around the conservatory and creating a natural hub for outdoor living.
From this lower terrace, a side entrance leads straight into the heart of the home: a beautiful kitchen and dining space that blends warmth with contemporary design.
Wooden flooring defines the dining area, centred around a striking fireplace with a wooden mantel and log burner, perfectly positioned beneath a large bay window that captures those elevated views.
The kitchen itself is immaculately finished, with extensive worktop space and clever storage throughout.
Integrated appliances include an induction four-ring hob with built-in extractor, oven, microwave, plate warmer, wine fridge, double fridge freezer, washing machine and tumble dryer, all seamlessly incorporated, while underfloor heating adds a welcome touch of comfort.
Just off the dining area, a small adjoining room offers scope for a downstairs WC, ready to be completed.
The main entrance is via a front porch that opens into a welcoming hallway with warm wooden flooring. From here, the layout flows effortlessly.
To the right, the kitchen and dining space reconnects you to the rear of the house, while to the left sits the first double bedroom, a lovely bright room with a bay window overlooking the front.
The hallway also features a generous built-in storage cupboard and a striking vertical radiator that adds a modern edge.
The second double bedroom follows, impressively proportioned and fitted with a full wall of built-in wardrobes, cupboards and drawers.
Beyond this, the lounge provides a calm and comfortable retreat, complete with an integrated log burner set flush into the fireplace and framed by a stone surround.
Bi-fold doors open from here into the conservatory, a substantial space with underfloor heating and tiled flooring, which in turn opens directly onto the lower garden level through double doors.
Completing the accommodation is a beautifully finished bathroom positioned to the rear of the hallway, fully tiled and featuring a generous walk-in shower that continues the home’s sense of quality and attention to detail.
Altogether, this Milford Road bungalow is something rather special.
Its elevated position brings views and privacy, the gardens offer variety and charm at every level, and inside, the blend of character features with high-spec modern upgrades creates a home that feels both welcoming and quietly impressive.
EPC Rating: D Entrance Porch - Entrance Hallway - Kitchen / Dining Room - Bedroom One - Bedroom Two - Living Room - Conservatory - Shower Room - Anti-Money Laundering & ID Checks Once an offer is accepted on a property marketed by Dourish & Day estate agents we are required to complete ID verification checks on all buyers and to apply ongoing monitoring until the transaction ends.
Whilst this is the responsibility of Dourish & Day we may use the services of MoveButler or Guild365, to verify Clients’ identity.
This is not a credit check and therefore will have no effect on your credit history. You agree for us to complete these checks, and the cost of these checks is £30.00 inc. VAT per buyer.
This is paid in advance, when an offer is agreed and prior to a sales memorandum being issued. This charge is non-refundable.
Rear Garden To the rear, practicality meets character with driveway parking for three vehicles and a detached single garage, while the garden unfolds in a series of thoughtfully designed levels that make the most of the setting.
The upper section is lawned and open, with a tucked-away brick-built pizza oven that hints at long summer evenings and relaxed entertaining.
Sloping gently down one side are sleeper-built vegetable beds, while another level hosts a more established garden filled with shrubs and trees, all neatly retained.
At the lowest level, the garden becomes a sociable, paved retreat, with a slightly raised seating area wrapping around the conservatory and creating a natural hub for outdoor living.
Front Garden Perched proudly above Milford Road, this elevated bungalow enjoys a wonderful sense of privacy and perspective, with far-reaching views across the neighbouring rooftops and a feeling of calm that’s hard to come by so close to town.
Reached by a flight of steps from the pavement below, the home immediately sets itself apart, sitting high on its plot with mature greenery framing the approach and paved paths guiding you around both sides of the property.
Value & comps
No previous sales on record.
Returns
Set an offer; the calculator follows it.
We're still gathering serviced-accommodation data for this area.
Archie refurb estimate: a Pro feature
0.0% below asking
This is not financial or investment advice. Prop AI Deals is not authorised by the Financial Conduct Authority (FCA) to provide investment advice.
All investment calculators, property analyses, and AI-generated insights are for informational purposes only. Property investment carries risk and may result in financial loss. All calculations should be independently verified and you should consult with FCA-authorised financial advisers before making any investment decisions.
Past performance does not guarantee future results. Tax implications vary by individual circumstances.
Deal
Properties like this can earn 2–3x BTL yields when converted to HMO, with retrofit costs around £10k/room. Sign in to see the full tier, yield projection, and cost breakdown.
Commercial properties like this can earn 30-50% higher yields when converted to residential under Class MA / Q / P / PA, with prior approval costing ~GBP 96/unit. Sign in to see the recommended route, yield uplift, and cost breakdown.
BRRR-suited properties can recycle 80-100% of investor capital on refi, leaving a high-yielding rental with most of the money out. Sign in to see the refurb cost stack, ARV projection, and refinance maths.
Detached + large garden = sub-division play. Pro tier unlocks the tier badge, plot size, uplift estimate, and regional land benchmark.
Short-lease flats trade at deep discount, but extending under the 1993 Act often costs far less than the discount. Pro tier unlocks the tier badge, premium breakdown, long-lease ARV and arbitrage maths.
See projected short-stay revenue vs a vanilla BTL for this property.
See real sub-let margins (HMO room rates & SA nightly rates) vs the landlord rent.
Area
Agent & docs
FAQ
About Milford Road, Walton On The Hill, Stafford, ST17
Explore nearby