4-bedroom semi-detached house · CR3 5NT
For saleListed 101 days
Opportunity summary
See Archie’s verdict, returns by strategy and what to check before viewing.
About
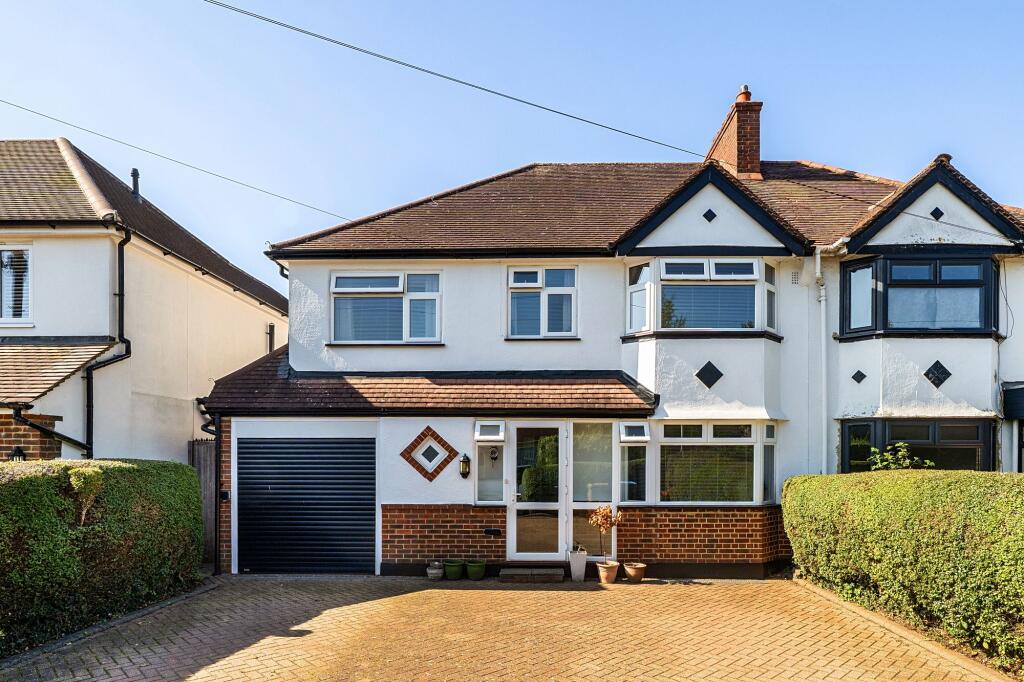
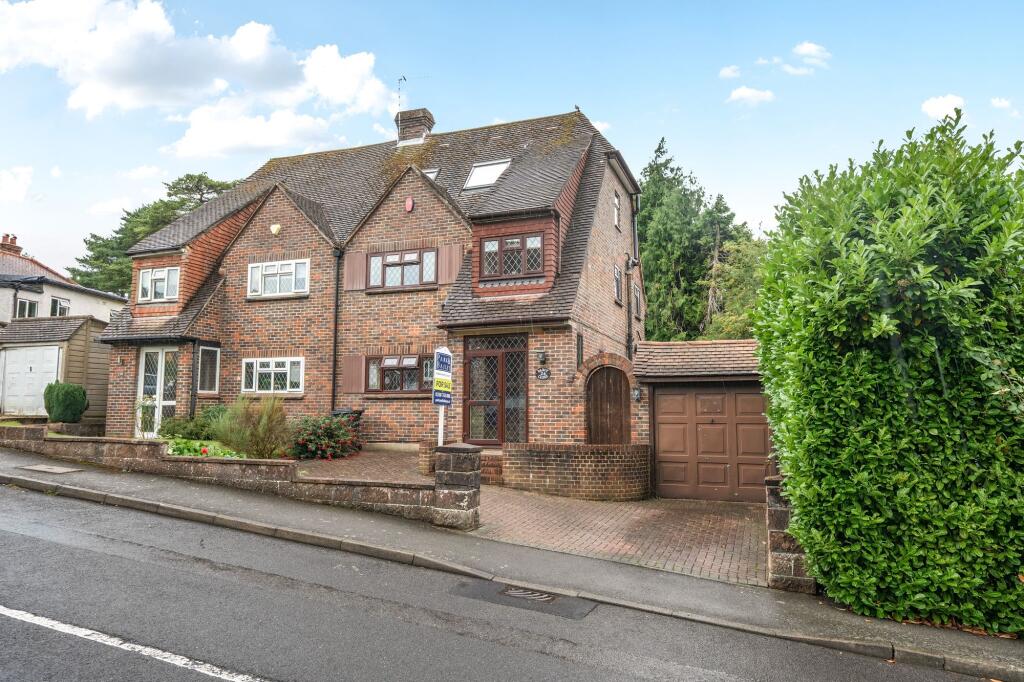
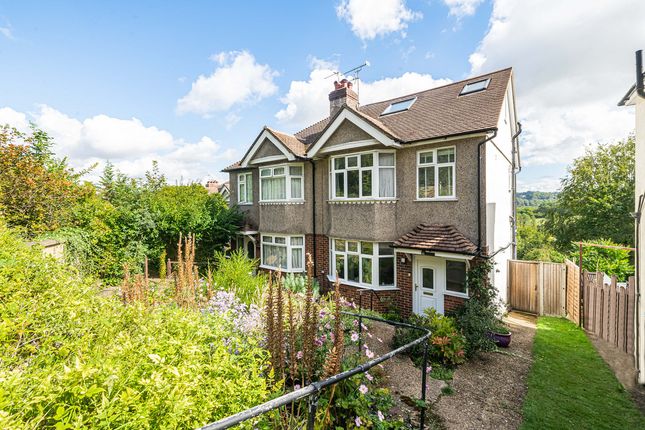
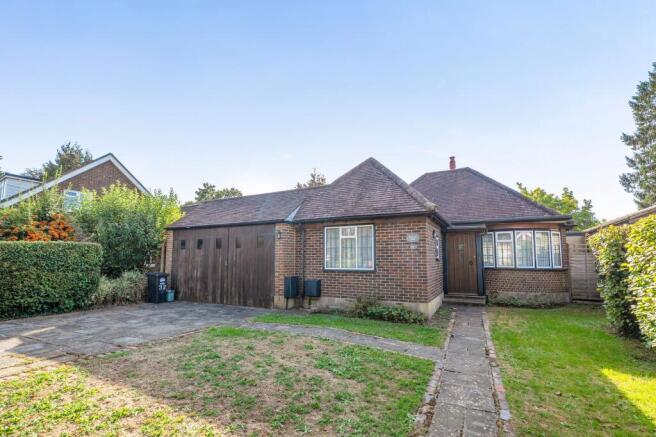
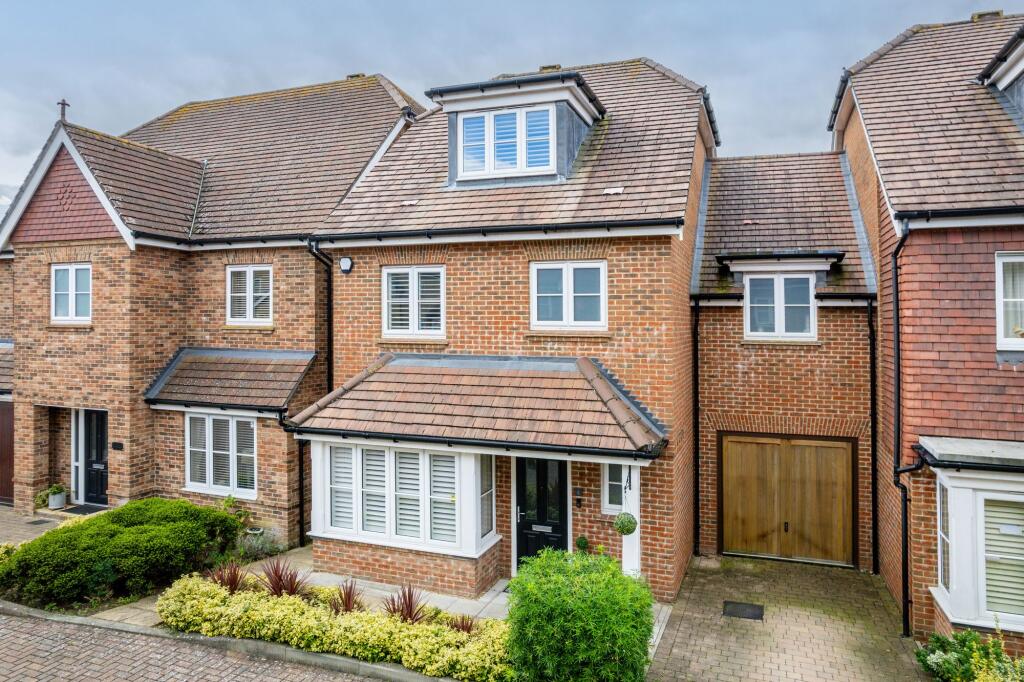
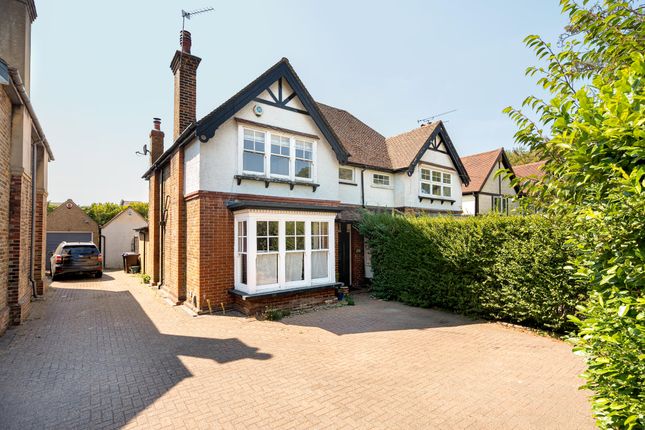
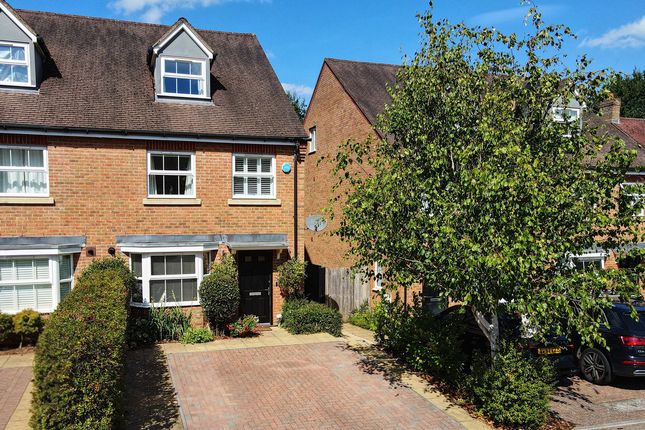
This exceptional semi-detached family home needs to be viewed to appreciate the spacious accommodation and stunning, open plan, living space that overlooks the level rear gardens.
The property offers adaptable accommodation which is currently arranged with four bedrooms including two en-suite bedrooms to the ground floor.
The property is approached the front door into the entrance hall which leads to the ground floor rooms.
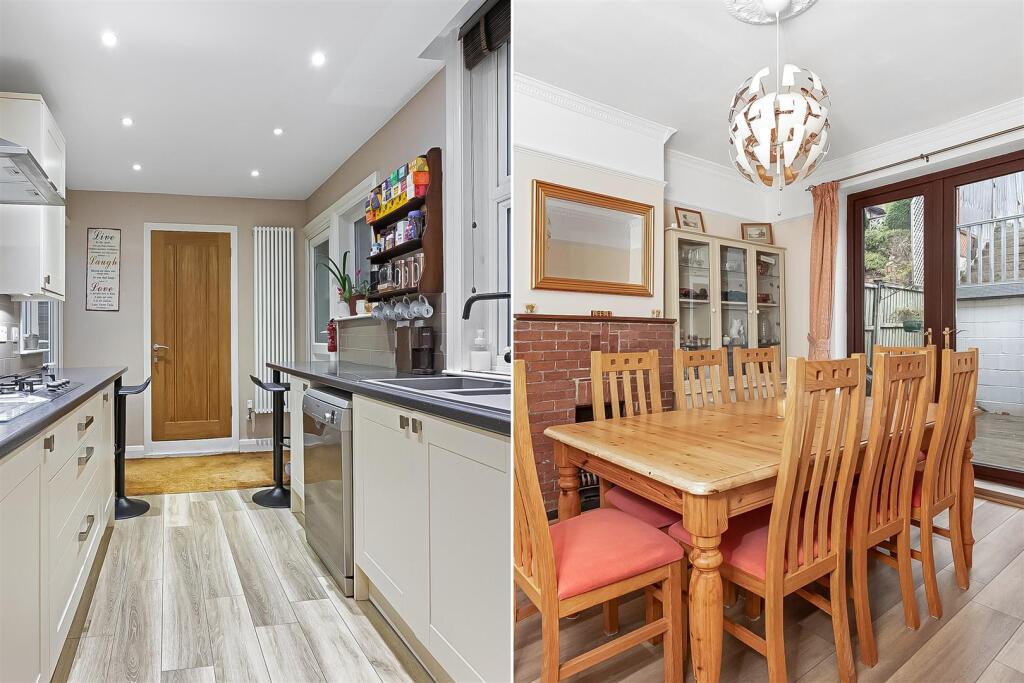
At the heart of the property is the 34' living/kitchen/dining room with a sliding "Glass Wall" that opens onto and overlooks the gardens.
Allowing a huge amount of light in, the lounge and dining area offer plenty of space for day to day living whilst the kitchen area is fitted with a comprehensive range of units with a central island, plenty of worksurface space and integrated appliances.
There is also a larder cupboard that houses the boiler and a useful utility room as well as a ground floor cloakroom/WC.
On the ground floor there are two bedroom suites, both with en-suites, and bay windows to the front.
On the first floor there are two further double bedrooms, one to the front and one to the rear as well as a single room that is used for storage and currently has no window but we believe this could be reinstated if required.
There is also a further family bathroom on the first floor with a three piece suite including bath.
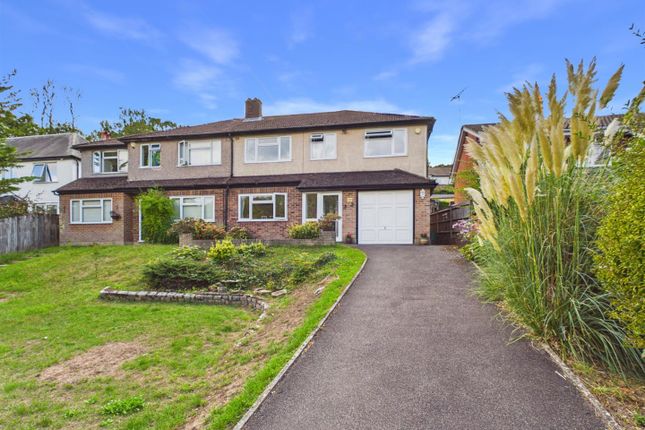
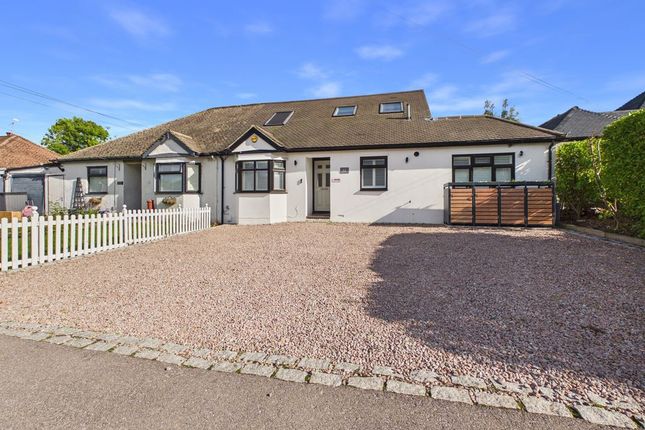
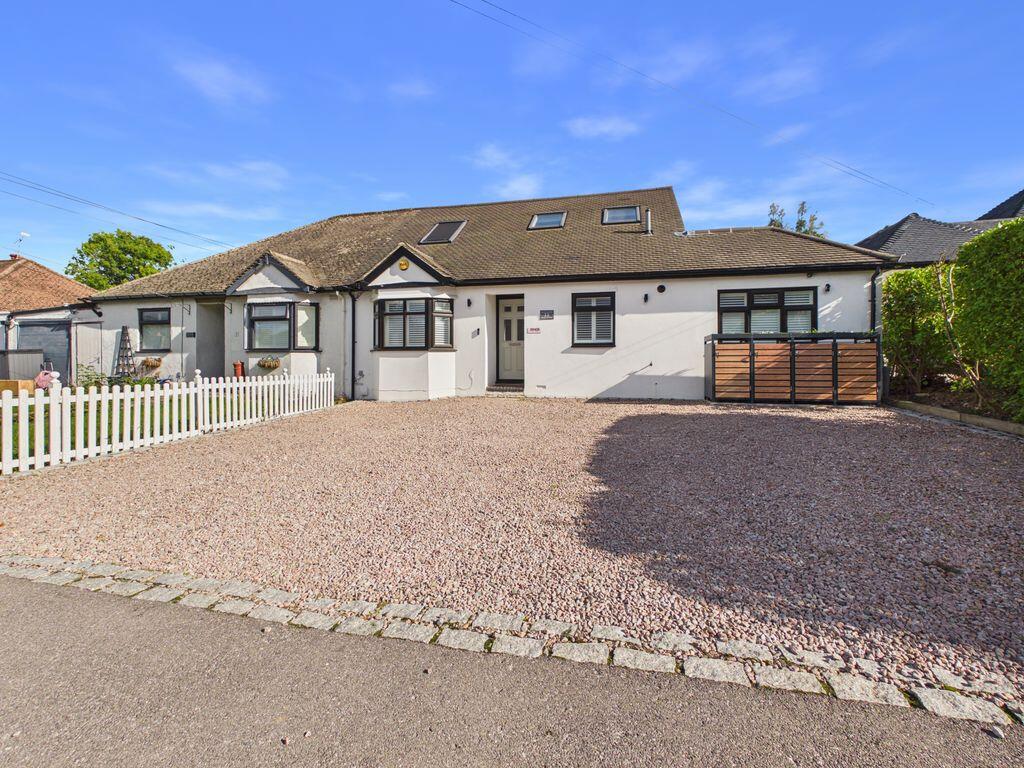
Outside, there is driveway parking to the front with established shrubs providing screening from the road.
The rear garden comprise a patio are adjoining the house leading onto a level area with artificial grass and with a number of flower and shrub borders.
There is a hot tub and pizza oven and the gardens with a further paved area planned for entertaining. To the rear is a raised garden with artificial grass and a large summer house/outbuilding.
The property is situated only a short distance from local shops including a Tesco supermarket and buses run at the top of the road to a number or nearby towns.
Caterham on the Hill benefits from a doctors, vets and hospital as well as number of restaurants, takeaways and pubs within the local area.
There is a selection of local shops and nearby the bustling High Street offers a mix of smaller, independent shops including a butchers and bakers.
There are leisure and fitness facilities on the village and at the De Stafford sports centre and the Surrey National golf course is also within a mile.
Caterham on the Hill is surrounded by miles of open countryside including nearby Coulsdon Common leading on to Happy Valley and beyond.
There is a selection of schools for children of all ages locally in the area.
More comprehensive facilities can be found in Caterham Valley and there are regular buses nearby to Caterham, Purley and beyond.
Trains to London are available from Coulsdon South, Upper Warlingham and Caterham and the M25 is approx. 3 miles to the south.
Value & comps
No previous sales on record.
Returns
Set an offer; the calculator follows it.
We're still gathering serviced-accommodation data for this area.
Archie refurb estimate: a Pro feature
0.0% below asking
This is not financial or investment advice. Prop AI Deals is not authorised by the Financial Conduct Authority (FCA) to provide investment advice.
All investment calculators, property analyses, and AI-generated insights are for informational purposes only. Property investment carries risk and may result in financial loss. All calculations should be independently verified and you should consult with FCA-authorised financial advisors before making any investment decisions.
Past performance does not guarantee future results. Tax implications vary by individual circumstances.
Deal
Properties like this can earn 2–3x BTL yields when converted to HMO, with retrofit costs around £10k/room. Sign in to see the full tier, yield projection, and cost breakdown.
Commercial properties like this can earn 30-50% higher yields when converted to residential under Class MA / Q / P / PA, with prior approval costing ~GBP 96/unit. Sign in to see the recommended route, yield uplift, and cost breakdown.
BRRR-suited properties can recycle 80-100% of investor capital on refi, leaving a high-yielding rental with most of the money out. Sign in to see the refurb cost stack, ARV projection, and refinance maths.
Detached + large garden = sub-division play. Pro tier unlocks the tier badge, plot size, uplift estimate, and regional land benchmark.
Short-lease flats trade at deep discount, but extending under the 1993 Act often costs far less than the discount. Pro tier unlocks the tier badge, premium breakdown, long-lease ARV and arbitrage maths.
See projected short-stay revenue vs a vanilla BTL for this property.
See real sub-let margins (HMO room rates & SA nightly rates) vs the landlord rent.
Area
Agent & docs
FAQ
About 1, St. Michaels Road, Surrey
Explore nearby