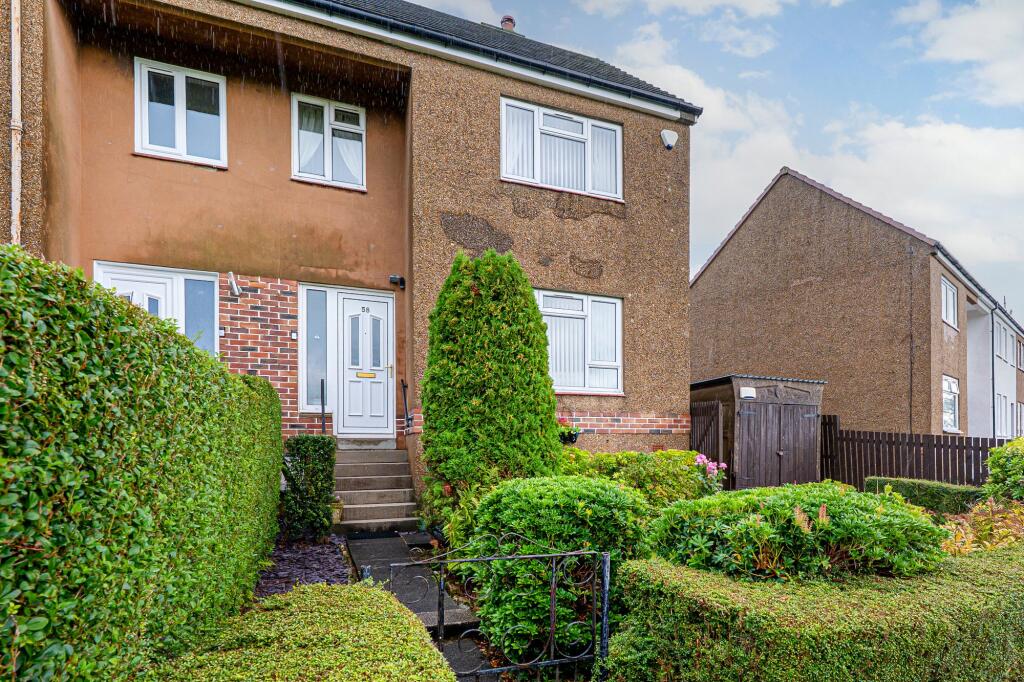
2-bedroom terraced house · G62 6JT
For saleListed 5 days
Opportunity summary
See Archie’s verdict, returns by strategy and what to check before viewing.
About
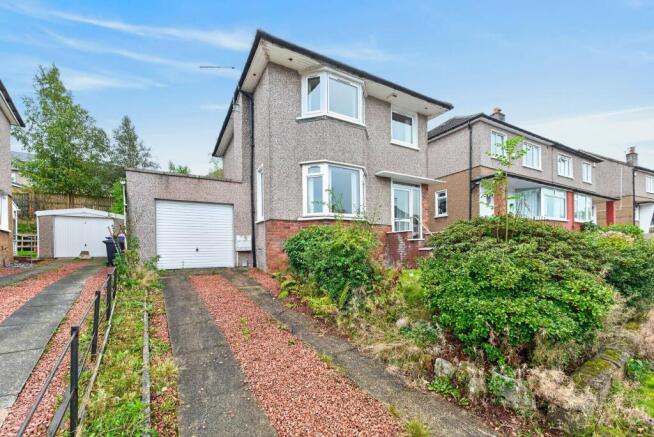
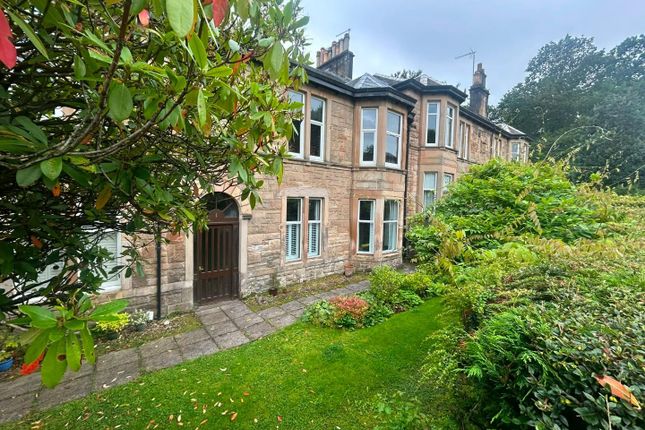
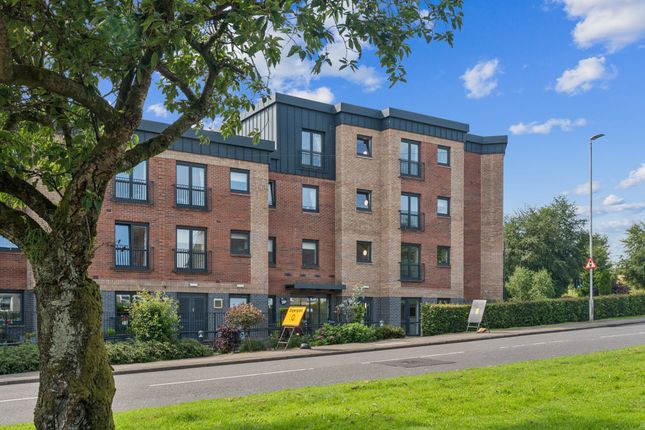
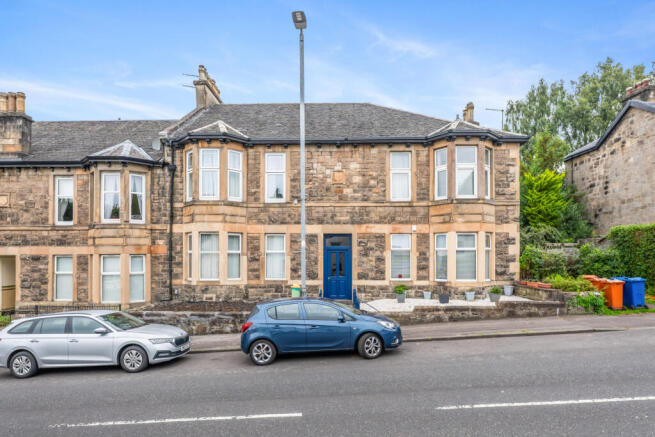
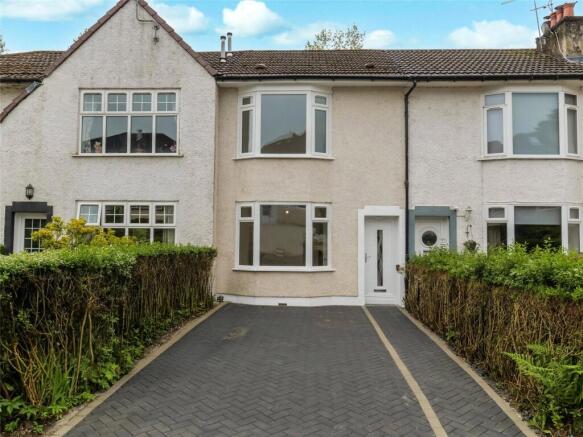
An exceptionally well-presented two-bedroom mid-terrace villa located in the popular Braefoot Avenue district of Milngavie.
Offering bright, stylishly presented accommodation over two levels, the property has the significant advantage of an extended dining room to the South/ West facing rear garden and enjoys an elevated position with attractive aspects across the surrounding district.
• Entrance hall with staircase to first floor • Generous front-facing lounge with feature fireplace • Refitted kitchen with white shaker-style cabinetry and timber worktops • Extended, bright dining/family room with extensive glazing and garden access • Principal double bedroom • Second bedroom • Newly refurbished shower room • Upper landing and useful storage • Garden grounds Internally, the house has been very tastefully decorated, with a contemporary yet characterful interior and a particularly appealing flow to the ground floor accommodation.
The photographs show thoughtful use of colour and finishes, complemented by gorgeous Evocore waterproof herringbone flooring, both practical and stylish which has been installed throughout the majority of the property - with carpeting employed in bedroom 2 and stairway.
Our client has further invested in the property with new Stelrad radiators fitted throughout and a new tiled roof on the dining/ family room in the last year.
The accommodation begins with an entrance hallway where a staircase rises to the upper level.
The principal lounge is an impressive apartment, extending to approximately 15'1" in length and featuring a broad window formation to the front.
A particularly attractive focal point is provided by the contemporary fireplace with pale stone-style surround, while the room is finished in a sophisticated yet welcoming palette.
An archway connects the lounge with the kitchen, which has been refitted with a smart arrangement of white shaker-style cabinetry set against contrasting timber worktops.
There is good provision for appliances and preparation space, together with a window looking through towards the dining room.
Beyond the kitchen is undoubtedly one of the property's key attributes: an extended dining room measuring approximately 10'5" x 11'7".
Surrounded by extensive glazing and with a door providing access to the South/ West facing rear garden, this bright and adaptable additional public room is flooded with light on sunny afternoons and evenings and works extremely well as a dining/family space providing a very pleasant connection between the house and garden.
On the first floor, the landing provides access to two well-proportioned bedrooms and a shower room.
Bedroom one is a particularly generous double room, measuring approximately 11'6" x 11'8", with a broad window to the front providing far-reaching aspects.
The second bedroom is positioned to the rear and again offers excellent usable space. There is also useful built-in storage on the upper level.
The recently refurbished shower room completes the internal accommodation. Externally, the photographs show an established front garden with a pathway leading up to the house.
The property's elevated position contributes considerably to its appeal, particularly from the upper floor.
Situation Braefoot Avenue is extremely well placed for access to the wide selection of amenities available within Milngavie.
The pedestrianised village centre offers an excellent collection of shops, cafés and restaurants, together with Waitrose and Marks & Spencer Foodhall, while Milngavie railway station provides services towards Glasgow.
There is also an excellent selection of recreational facilities in the surrounding area, including Lennox Park, the Allander Leisure Centre and the extensive walking routes associated with Mugdock Country Park and the West Highland Way.
Of particular relevance for families the property is within the catchment for Craigdhu Primary and Douglas Academy.
SAT NAV : G62 6JT TENURE : FREEHOLD COUNCIL TAX BAND : D EPC BAND :D EPC Rating: D Council Tax Band: D
Value & comps
Land Registry doesn’t cover Scotland or Northern Ireland, so previous sales may not be on record.
Returns
Set an offer; the calculator follows it.
We're still gathering serviced-accommodation data for this area.
Archie refurb estimate: a Pro feature
0.0% below asking
This is not financial or investment advice. Prop AI Deals is not authorised by the Financial Conduct Authority (FCA) to provide investment advice.
All investment calculators, property analyses, and AI-generated insights are for informational purposes only. Property investment carries risk and may result in financial loss. All calculations should be independently verified and you should consult with FCA-authorised financial advisors before making any investment decisions.
Past performance does not guarantee future results. Tax implications vary by individual circumstances.
Deal
Properties like this can earn 2–3x BTL yields when converted to HMO, with retrofit costs around £10k/room. Sign in to see the full tier, yield projection, and cost breakdown.
Commercial properties like this can earn 30-50% higher yields when converted to residential under Class MA / Q / P / PA, with prior approval costing ~GBP 96/unit. Sign in to see the recommended route, yield uplift, and cost breakdown.
BRRR-suited properties can recycle 80-100% of investor capital on refi, leaving a high-yielding rental with most of the money out. Sign in to see the refurb cost stack, ARV projection, and refinance maths.
Detached + large garden = sub-division play. Pro tier unlocks the tier badge, plot size, uplift estimate, and regional land benchmark.
Short-lease flats trade at deep discount, but extending under the 1993 Act often costs far less than the discount. Pro tier unlocks the tier badge, premium breakdown, long-lease ARV and arbitrage maths.
See projected short-stay revenue vs a vanilla BTL for this property.
See real sub-let margins (HMO room rates & SA nightly rates) vs the landlord rent.
Area
Agent & docs
FAQ
About Braefoot Avenue, Milngavie
Explore nearby