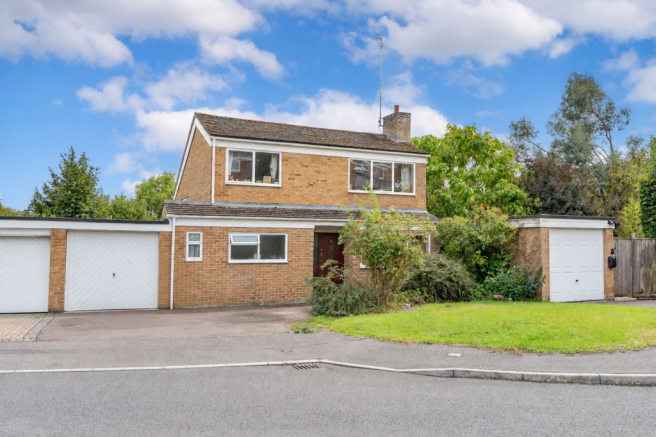
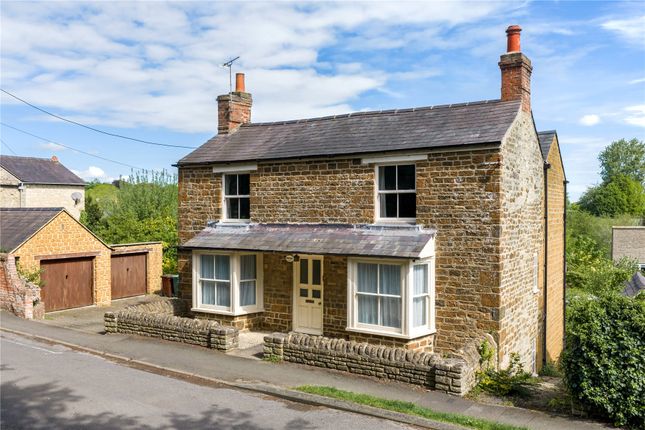
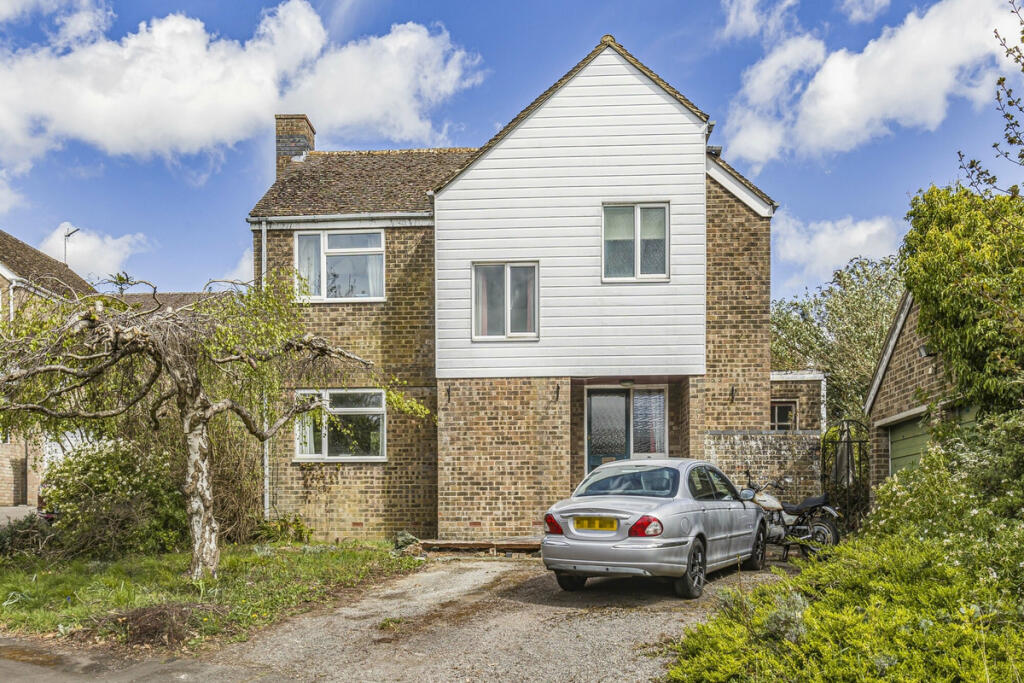
4-bedroom detached house · OX25 4SS
Sold STCListed 56 days
Opportunity summary
See Archie’s verdict, returns by strategy and what to check before viewing.
About
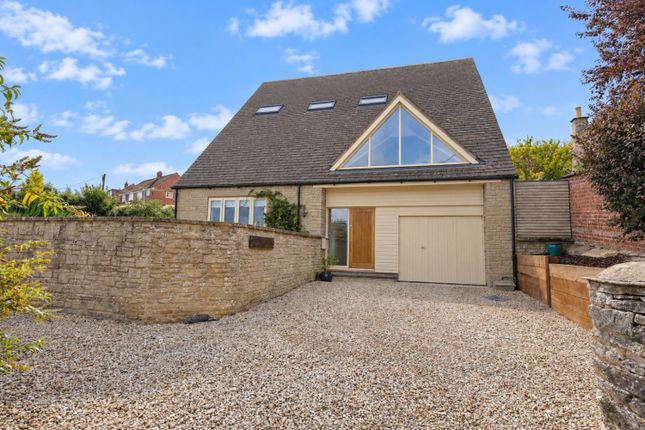
A fine example of a converted barn, recently remodelled and much improved, sitting on a peaceful village lane.
Over 1,800 sq ft with four bedrooms (one en-suite), 20 ft kitchen/breakfast plus separate utility, two receptions, garage & parking - even retaining the charming hayloft steps to the side.
Steeple Aston is an ancient settlement with roots going back to Roman times, maybe earlier.
Today it is one of the most popular villages in the area, offering the rare mix of its own shop and Post Office (a few minutes' walk), a popular pub, a primary school dating back nearly 400 years, and a 1000 year old church, all set in pretty, rural location.
The community is enthusiastic and vibrant with activities ranging from WI to bell ringing, football and cricket, and it is in the catchment for Deddington health centre.
Designated a conservation area in 1988 it is set in glorious surroundings with the river Cherwell running through the valley.
It is also well placed for commuting by road or rail to Oxford and London, Banbury and Birmingham.
Part of an old farmyard, number 4 is a rather lovely detached converted barn sitting in a deliciously quiet and leafy part of the village.
The character facade hides a practical and relaxing interior, with large and bright main rooms that are easy to use and well proportioned.
And the character sits easily alongside the modern fittings, with the original hayloft stone steps and exposed roof trusses nodding to the origins of the building.
With living spaces that are all roomy and bright, supported by bedrooms larger than expected, it all adds up to a really great home in a fab location.
Coming into the mews, the garden gate gives access to a path leading to a smart composite door.
Once inside, the hall is bright and broad, with stairs leading away on the left, under which is ample room for a chest, coat stand, etc.
Our vendors have recently remodelled the downstairs hence straight ahead what was the kitchen is now a rather lovely reception room, here used as a home office but equally suitable as a snug, playroom and the like.
To the right, the vendors created a very useful utility room/dog's lobby, with a range of cupboards beneath a handy work top which also features a sink.
Pan down the hall and on the right, the large cloakroom is generous enough to offer good space for boats, coats etc. At the end, the living room is a very pleasant surprise.
The contrast between the feature wall to the bright and the neutral colours everywhere else is clever and gives it a real character.
It's also a generous size hence the largest of suites fits easily here, with the windows to front and rear bringing in great light. To a large degree, the last room on this floor is the best.
Overlooking the garden is a wonderful, large new kitchen with windows to the left and a pair of French doors flanked by further windows to the end that make it bright and very positive.
At over 20 feet long it’s a great size, which has enabled the fitting of a really comprehensive suite of units down either side, with a large island in the centre that includes a hob, breakfast bar and masses of storage.
In addition, the area by the rear doors is large enough to easily houses a dining table and even a sofa, hence it really is the perfect day to day room for every family need.
Upstairs, over the landing is an A-frame truss, a remnant of the origins of this property is life as a barn, and the roof window overhead is a clever touch as it brings in so much light.
There are four bedrooms on this floor. Dead ahead a large double at the end of the house contains two more of those charming roof trusses.
At the end a new composite door opens onto the old stone steps that used to serve this room when it was a hayloft or similar.
Apart from the charm and the character, it's also a very useful separate entrance.
Next door, the smallest of the bedrooms is more than ample to house a double bed and more - here used with bunk beds and a large set of shelves ably demonstrates this.
At the other end of the landing the bedroom is a lovely size and very light, with the additional charm of the roof trusses across the elevated ceiling, confirming the character of its origins as a barn.
And the last of the bedrooms is very much the most interesting. Large and bright, this principal bedroom is ample by most standards.
The largest of double beds easily sits to one side and an alcove to one corner provides a natural spot for fitting extensive storage cupboards or wardrobes.
There is also an ensuite, recently refitted hence modern and attractive.
And the rest of the bedrooms are served by a similarly attractive bathroom that has also been fully modernised very recently, hence it is stylish and pristine.
The outside space is equally interesting. We already commented on the terrace at the rear.
In greater detail, it’s flanked on either side by a stone wall, which is low on the side bordering the close as it’s interspersed with fencing that’s topped off with the trellis - a clever way to provide a feeling of openness and maximise the light without losing privacy.
The terrace runs the full width, a perfect place for summer parties, with four shallow steps down the garden behind.
Lawn takes over, attractively bordered with foxgloves, various roses, alliums and heucheras, to mention just a few.
At the end of the garden a trellis fence with a central arbor closes off the gravel driveway behind, which provides gated space for several vehicles.
As there’s parking for more to the side of the house, at present half the driveway is home to some timber framed veg planters.
The garage behind can accommodate one vehicle with ease, and above it the roof pitch lends itself well to providing good storage if wished.
Value & comps
No previous sales on record.
Returns
Set an offer; the calculator follows it.
We're still gathering serviced-accommodation data for this area.
Archie refurb estimate: a Pro feature
0.0% below asking
This is not financial or investment advice. Prop AI Deals is not authorised by the Financial Conduct Authority (FCA) to provide investment advice.
All investment calculators, property analyses, and AI-generated insights are for informational purposes only. Property investment carries risk and may result in financial loss. All calculations should be independently verified and you should consult with FCA-authorised financial advisers before making any investment decisions.
Past performance does not guarantee future results. Tax implications vary by individual circumstances.
Deal
Properties like this can earn 2–3x BTL yields when converted to HMO, with retrofit costs around £10k/room. Sign in to see the full tier, yield projection, and cost breakdown.
Commercial properties like this can earn 30-50% higher yields when converted to residential under Class MA / Q / P / PA, with prior approval costing ~GBP 96/unit. Sign in to see the recommended route, yield uplift, and cost breakdown.
BRRR-suited properties can recycle 80-100% of investor capital on refi, leaving a high-yielding rental with most of the money out. Sign in to see the refurb cost stack, ARV projection, and refinance maths.
Detached + large garden = sub-division play. Pro tier unlocks the tier badge, plot size, uplift estimate, and regional land benchmark.
Short-lease flats trade at deep discount, but extending under the 1993 Act often costs far less than the discount. Pro tier unlocks the tier badge, premium breakdown, long-lease ARV and arbitrage maths.
See projected short-stay revenue vs a vanilla BTL for this property.
See real sub-let margins (HMO room rates & SA nightly rates) vs the landlord rent.
Area
Agent & docs
FAQ
About Fenway, Steeple Aston
Explore nearby