5-bedroom detached house · EX39 5HL
For saleListed 211 days
Opportunity summary
See Archie’s verdict, returns by strategy and what to check before viewing.
About
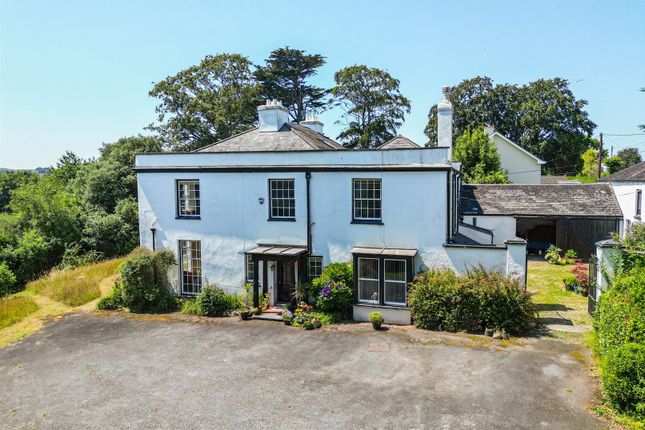
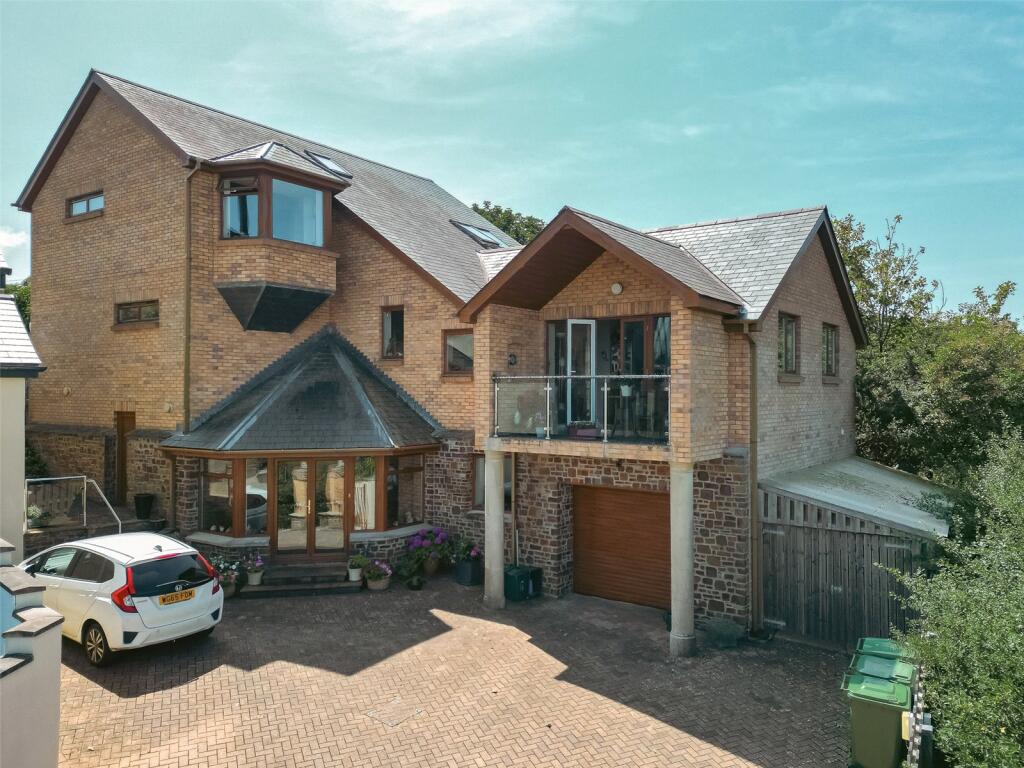
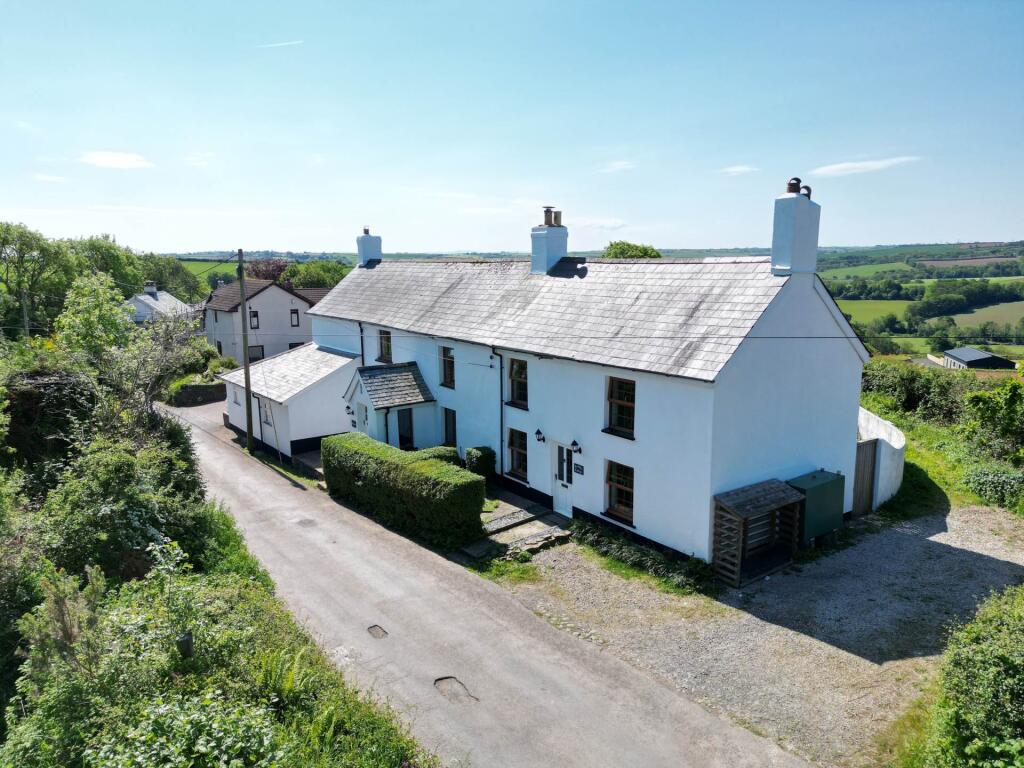
Formerly a productive mill for Littleham, this property was sympathetically refurbished in a true hands-on style in 1978 by the current owners and presents prospective buyers with a unique character home rich in charm and history.
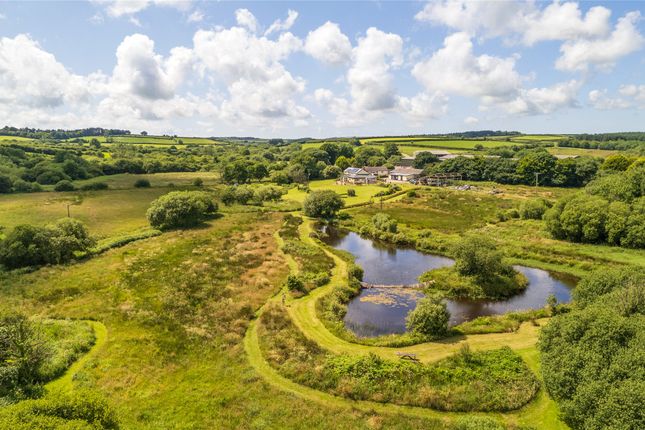
It offers a tremendous opportunity for fine country living in superb surroundings, set within approximately 6.75 acres.
Littleham Mill provides versatile accommodation with the potential for easy dual-occupation living, making it ideal for a dependent relative or independent teenager.
With four reception rooms, five bedrooms, and two bathrooms, it is a substantial and spacious family home.
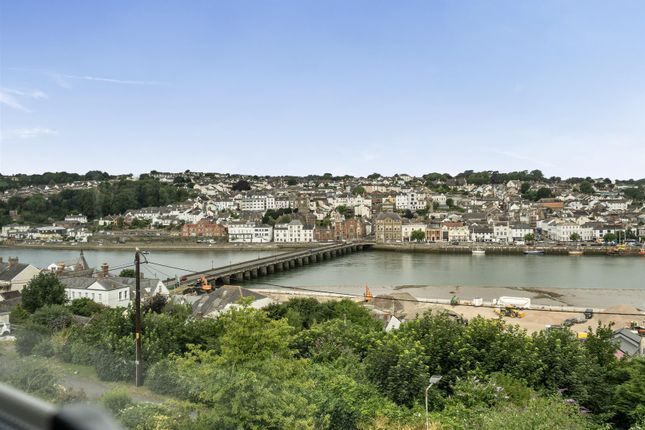
DELIGHTFUL VIEWS & STUNNING SOUTH-FACING BALCONY The views from the property across your own landscaped gardens and grounds are truly sublime.
Offering many of the modern-day conveniences we have become accustomed to, this home blends old and new beautifully.
Features include stunning original natural stone, elegant fireplaces with wood burners, exposed timber beams, stone quoins, and reclaimed timber flooring.
Upon entering, you are welcomed by a large entrance hallway - an excellent space for removing muddy boots and coats.
This leads seamlessly into the kitchen, with a utility room conveniently tucked behind.
The kitchen itself offers a range of built-in storage cupboards, ample preparation space, and a sink perfectly positioned to enjoy the view.
The kitchen flows nicely into the sitting room (which could be made open plan).
The lounge enjoys views over your own land and surrounding farmland, complemented by a natural stone fireplace with a wood burner, creating a wonderful focal point.
This leads through to the dining room, which features double doors opening onto a sunny patio and continues into a further lounge.
The doors provide an ideal setting for alfresco dining and summer entertaining. The lounge is again a spacious room with stunning views and benefits from a south-facing balcony just off it.
On the first floor, there are five bedrooms in total, along with two bathrooms.
The layout, with the dining room interconnecting to separate staircases leading to the first floor, lends itself perfectly to dual occupancy or provides an ideal arrangement for children to enjoy their own side of the house.
On the lower ground floor, there is further potential for additional bedroom accommodation, although it is currently arranged as an office and hobbies room.
This area could function as a completely self-contained unit, with its own access leading via steps directly to private parking.
It offers excellent potential for a variety of business uses or holiday letting. For further information, please contact the Bideford team.
AVAILABLE AS A WHOLE OR IN SEPARATE LOTS The gardens have been meticulously maintained and thoughtfully designed, creating a true haven for wildlife, with a wide variety of plants, flowers, trees, shrubs, and herbaceous borders.
There are several seating areas throughout the garden to enjoy sunlight throughout the day.
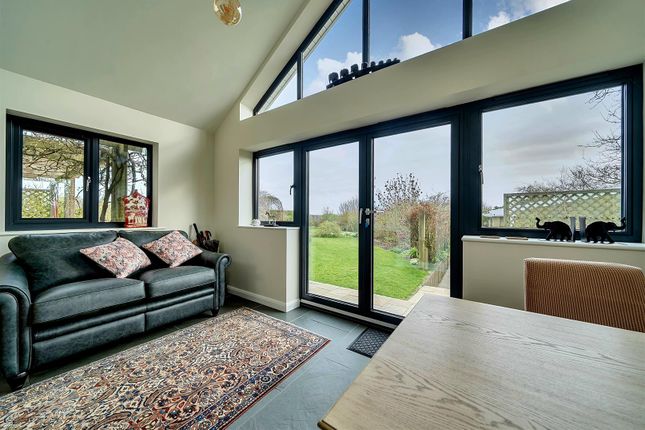
The patio, with doors leading into the dining room, creates a seamless indoor-outdoor flow - perfect for casual al fresco dining or summer barbecues.
Often, properties with views are exposed to the elements; however, Littleham Mill offers quite the opposite.
It enjoys a sheltered and incredibly private position, while still benefiting from stunning views across your own land, gardens, and grounds.
The garden wraps around the property and features a large pond with a central island, serving as a striking focal point.
Set within its own woodland, a charming pathway leads you around the entire pond. Lot 1: The house, gardens, and grounds extending to approximately 2.14 acres.
Lot 2: The house, gardens, and grounds together with a further approximately 4.61 acres, split into two paddocks.
The additional land benefits from separate access and mainly comprises level pasture bordered by a stream, with services nearby.
Entrance Hall / Garden Room - 5.83 x 2.65 (19'1" x 8'8") - Kitchen - 3.87 x 3.60 (12'8" x 11'9") - Utility Room - 2.83 x 1.97 (9'3" x 6'5") - Sitting Room - 5.83 x 4.82 (19'1" x 15'9") - Dining Room - 4.41 x 3.21 (14'5" x 10'6" ) - Ground Floor Wc - Living Room - 6.84 x 5.50 (22'5" x 18'0" ) - First Floor(S) - Bedroom - 3.65 x 3.53 (11'11" x 11'6") - Bedroom - 4.88 x 3.53 (16'0" x 11'6") - Bedroom - 2.95 x 2.20 (9'8" x 7'2" ) - Bedroom - 3.65 x 3.38 (11'11" x 11'1") - Bedroom - 3.78 x 3.30 (12'4" x 10'9" ) - Bathroom - 2.51 x 2.00 (8'2" x 6'6") - Bathroom - 2.47 x 2.20 (8'1" x 7'2") - Hobbies Room - 4.38 x 3.31 (14'4" x 10'10") - Office - 5.28 x 3.31 (17'3" x 10'10" ) - Double Garage - Workshop - The property is within walking distance of Littleham, a historic village located approximately 3 miles from Bideford.
It offers the very best of country and rural living, while remaining conveniently close to excellent transport links, including the North Devon Link Road just 5 minutes away.
Littleham benefits from its own pub, Methodist church, parish church, and village hall, along with a thriving and welcoming community.
Nearby villages such as Parkham and Buckland Brewer also offer traditional amenities, including village pubs and halls, each with a strong sense of community.
The dramatic North Devon coastline is within easy reach (approximately 10 minutes), offering fantastic walks along the renowned South West Coast Path.
The market town of Bideford is just 3 miles away (around 15 minutes), providing a wide range of restaurants, cafés, shops, pubs, eateries, and local artisan stores.
In addition, there are various supermarkets, national retail outlets, and well-known high street brands.
There are numerous highly regarded primary and secondary schools in the area, many with excellent Ofsted ratings, catering to all age groups.
Overall, this property presents an outstanding opportunity to acquire a superb country home, with flexible land options to suit a variety of needs.
Early viewing is highly recommended - please contact the Bideford team without delay to arrange an appointment.
Value & comps
No previous sales on record.
Returns
Set an offer; the calculator follows it.
We're still gathering serviced-accommodation data for this area.
Archie refurb estimate: a Pro feature
0.0% below asking
This is not financial or investment advice. Prop AI Deals is not authorised by the Financial Conduct Authority (FCA) to provide investment advice.
All investment calculators, property analyses, and AI-generated insights are for informational purposes only. Property investment carries risk and may result in financial loss. All calculations should be independently verified and you should consult with FCA-authorised financial advisers before making any investment decisions.
Past performance does not guarantee future results. Tax implications vary by individual circumstances.
Deal
Properties like this can earn 2–3x BTL yields when converted to HMO, with retrofit costs around £10k/room. Sign in to see the full tier, yield projection, and cost breakdown.
Commercial properties like this can earn 30-50% higher yields when converted to residential under Class MA / Q / P / PA, with prior approval costing ~GBP 96/unit. Sign in to see the recommended route, yield uplift, and cost breakdown.
BRRR-suited properties can recycle 80-100% of investor capital on refi, leaving a high-yielding rental with most of the money out. Sign in to see the refurb cost stack, ARV projection, and refinance maths.
Detached + large garden = sub-division play. Pro tier unlocks the tier badge, plot size, uplift estimate, and regional land benchmark.
Short-lease flats trade at deep discount, but extending under the 1993 Act often costs far less than the discount. Pro tier unlocks the tier badge, premium breakdown, long-lease ARV and arbitrage maths.
See projected short-stay revenue vs a vanilla BTL for this property.
See real sub-let margins (HMO room rates & SA nightly rates) vs the landlord rent.
Area
Agent & docs

FAQ
About Littleham, Bideford
Explore nearby