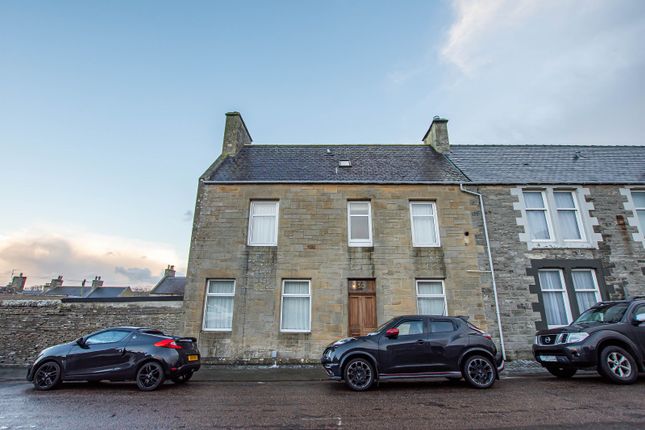
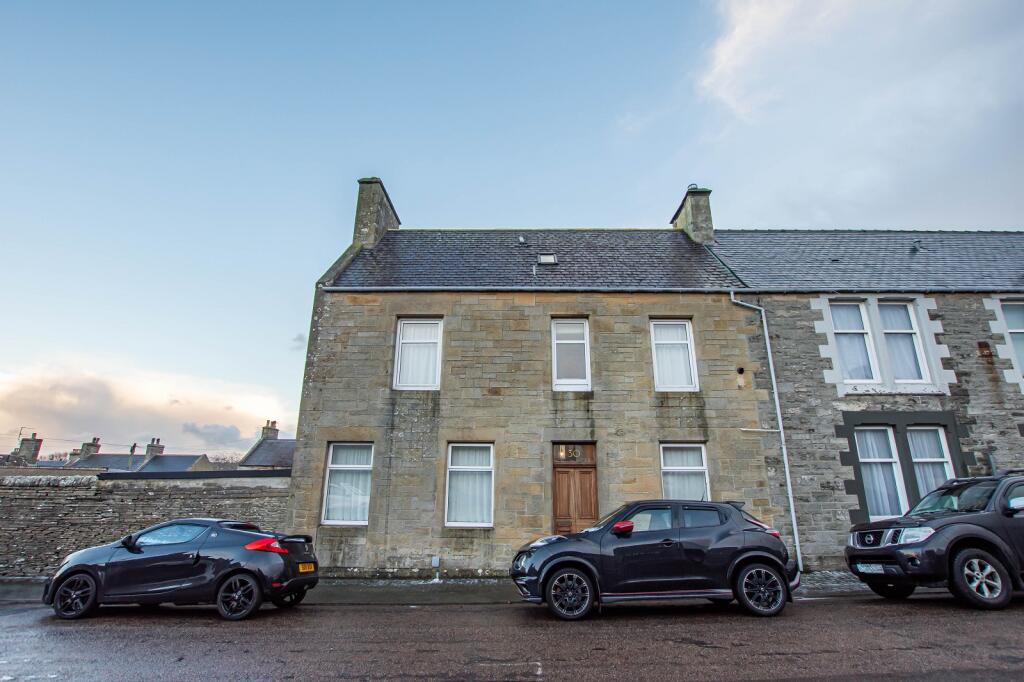
2-bedroom semi-detached house · KW12 6XT
For saleListed 14 days
Opportunity summary
See Archie’s verdict, returns by strategy and what to check before viewing.
About
26 Sinclair Street is an attractive and spacious three bedroom property offering accommodation across two floors.
The property features a welcoming entrance lobby and hallway, a comfortable living room, a well-appointed kitchen and a bright sun room providing an additional versatile living space.
Upstairs, there are two good-sized bedrooms, plus a walk-in-wardrobe which could be a third box room The family bathroom is also located on the first floor.
The rear of the property offers further outdoor space.
With its generous room layout, this property would make an excellent family home or an appealing opportunity for those seeking a comfortable home in the heart of Halkirk. Oil heating.
Council tax band A and energy efficiency rating F.
A Home Report and virtual tour can be found on our website: What3words: ///cave.compress.struck Porch (5' 11'' x 3' 3'' (1.8m x 1.0m)) A welcoming entrance with uPVC half glazed front door.
Wood effect floors and neutrally papered walls.
Hall (12' 2'' x 5' 11'' (3.7m x 1.8m)) A bright hallway with window to the side of the property and 3 fully glazed doors to the front porch, lounge and kitchen.
There is a large storage cupboard under the stairs. Decor is modern with wood effect flooring, grey textured wallpaper and grey carpeted stairs.
Lounge (15' 5'' x 11' 10'' (4.7m x 3.6m)) The same wood effect flooring extends into the lounge, which has a large window overlooking the front garden.
There is a traditional fireplace with electric stove, slate hearth and white surround. Walls are finished in a soft off white coloured wallpaper.
Kitchen (6' 11'' x 18' 1'' (2.1m x 5.5m)) The recently refurbished kitchen has modern pale green shaker cabinets with fully integrated appliances including, electric fan oven, ceramic hob, extractor and dishwasher.
The is a traditional style white sink with lever operated mixer taps. Worktops are wood effect paired with a white spashback. Floors are a grey woodgrain vinyl, with fresh white walls.
Double doors lead to the sun room. Sun Room (11' 2'' x 4' 11'' (3.4m x 1.5m)) The sun porch looks out over the back garden and is south facing, benefitting from solar gain.
The floors are grey woodgrain click vinyl. The walls are a white washed wood panelling under the windows and natural coloured paintwork on the other wall.
Landing (10' 2'' x 6' 11'' (3.1m x 2.1m)) A large landing with access to the 2 main bedrooms, bathroom and additional dressing room/box room.
Plenty of light from the window overlooking the side garden. Grey textured wallpaper, grey carpets and fresh white woodwork complete the look.
Bedroom 1 (11' 2'' x 10' 6'' (3.4m x 3.2m)) This is a modern bedroom with a warm, neutral paint scheme and white wood panelling featured on the wall behind the headboard.
There is room for freestanding furniture if required. The wide south facing window overlooks the back garden.
Bedroom 2 (9' 10'' x 11' 2'' (3.0m x 3.4m)) Another double bedroom which is currently a nursery. Colour schemes are soft pink and green tones with one wall featuring panelling and paper.
The window is to the front garden and the joinery is all fresh white paint.
Bedroom 3 (7' 10'' x 6' 3'' (2.4m x 1.9m)) This bedroom is currently used as a dressing room which has space for a large wardrobe and dressing table.
Walls are a neutral wallpaper with light grey carpet. The window faces the front of the property and has fitted venetian blinds.
Gardens The front garden is fully walled with low maintenance with slate path, steps and decorative plum slate chippings.
A full height wooden gate leads to the back garden, where the slate path continues to the sun room door. There is space on the gravelled back garden for parking one vehicle.
The oil tank is also located here, along with a rotary drier.
Value & comps
Land Registry doesn’t cover Scotland or Northern Ireland, so previous sales may not be on record.
Returns
Set an offer; the calculator follows it.
We're still gathering serviced-accommodation data for this area.
Archie refurb estimate: a Pro feature
0.0% below asking
This is not financial or investment advice. Prop AI Deals is not authorised by the Financial Conduct Authority (FCA) to provide investment advice.
All investment calculators, property analyses, and AI-generated insights are for informational purposes only. Property investment carries risk and may result in financial loss. All calculations should be independently verified and you should consult with FCA-authorised financial advisers before making any investment decisions.
Past performance does not guarantee future results. Tax implications vary by individual circumstances.
Deal
Properties like this can earn 2–3x BTL yields when converted to HMO, with retrofit costs around £10k/room. Sign in to see the full tier, yield projection, and cost breakdown.
Commercial properties like this can earn 30-50% higher yields when converted to residential under Class MA / Q / P / PA, with prior approval costing ~GBP 96/unit. Sign in to see the recommended route, yield uplift, and cost breakdown.
BRRR-suited properties can recycle 80-100% of investor capital on refi, leaving a high-yielding rental with most of the money out. Sign in to see the refurb cost stack, ARV projection, and refinance maths.
Detached + large garden = sub-division play. Pro tier unlocks the tier badge, plot size, uplift estimate, and regional land benchmark.
Short-lease flats trade at deep discount, but extending under the 1993 Act often costs far less than the discount. Pro tier unlocks the tier badge, premium breakdown, long-lease ARV and arbitrage maths.
See projected short-stay revenue vs a vanilla BTL for this property.
See real sub-let margins (HMO room rates & SA nightly rates) vs the landlord rent.
Area
Agent & docs
FAQ
About 26, Sinclair Street, Halkirk
Explore nearby