3-bedroom detached house · BA6 8PS
Sold STCReduced £50k (−9.1%) on 11 JunListed 231 days
Opportunity summary
See Archie’s verdict, returns by strategy and what to check before viewing.
About
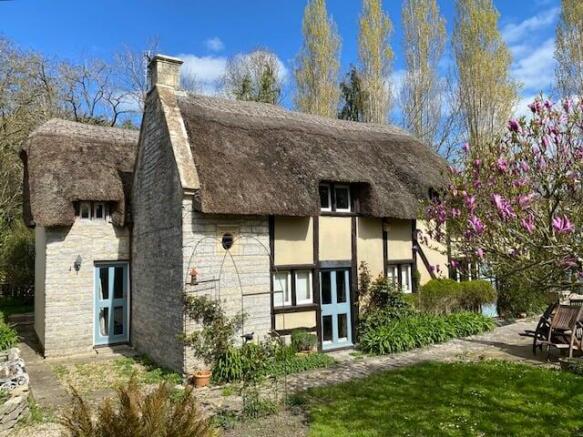
PRIEST HOUSE, HAM STREET, BALTONSBOROUGH, GLASTONBURY, SOMERSET, BA6 8PS Guide Price £500,000 - £525,000 Priest House is a charming Grade II listed village house believed to date from the 17th century, with possible earlier origins.
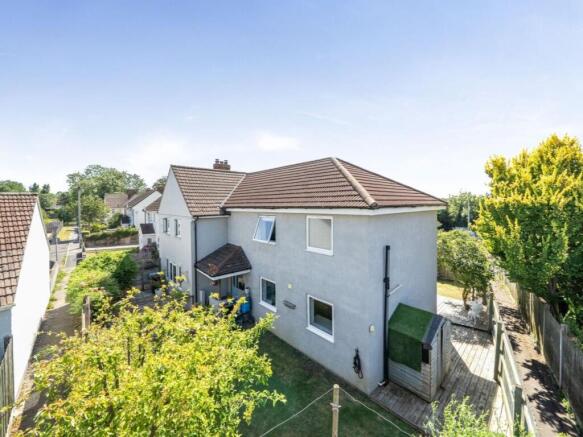
The property occupies a delightful rural position on the outskirts of Baltonsborough and stands in gardens and grounds of around half an acre with views over the surrounding countryside.
The accommodation includes a sitting/dining room, kitchen/breakfast room, family bathroom and two/three bedrooms.
Outside, the gardens are a particularly attractive feature, incorporating lawns, re-wilded areas and a sheltered walled courtyard.
Within the grounds is a shepherd’s hut, and there is ample space for garaging or further outbuildings, subject to the necessary consents.
Accommodation Priest House is a delightful Grade II listed period home understood to date from the 17th century, possibly incorporating even earlier elements, and more recently sympathetically extended.
The property enjoys a peaceful rural position on the outskirts of Baltonsborough and is set within gardens and grounds approaching half an acre with views across the surrounding countryside.
Throughout the house, there is an abundance of original character with features including flagstone flooring, exposed ceiling timbers, stone mullioned windows and attractive original floorboards.
Stone paths through the garden lead to the studded front door, which opens into a welcoming entrance hall connecting the principal rooms.
At the far end of the hall is the kitchen/breakfast room, a charming dual-aspect space with room for a breakfast table and fitted with bespoke timber cabinetry.
Set within the units is an electric Stoves range cooker with space for additional white goods.
French doors open directly onto a pretty walled courtyard, creating a delightful extension of the living space during the warmer months.
Character features here include exposed beams and timber floorboards. The sitting and dining room is a wonderful room full of atmosphere, centred around a magnificent inglenook fireplace.
Exposed beams and a set of particularly attractive French doors opening to the garden add to the room’s appeal. A staircase rises from this room to the first floor. Upstairs are two charming bedrooms.
The second bedroom retains notable original elm floorboards and benefits from listed building consent to be converted into an en-suite bathroom serving the principal bedroom if desired.
Both rooms enjoy period features including exposed beams and window seats, whilst the principal bedroom also has access to useful eaves storage.
A separate staircase within the latter part of the house leads to a further double bedroom which enjoys fine views over the surrounding countryside, together with additional eaves storage.
The bedrooms are served by the family bathroom, which includes a bath with overhead shower, basin and WC.
Outside The walled gardens and grounds extend to around half an acre and are a noteworthy feature of the property.
A mixture of lawns, re-wilded areas and mature planting provides a natural and private setting with lovely views over the surrounding fields.
The house opens onto a charming walled courtyard garden, which provides a sheltered and private setting.
Immediately outside the doors is a gravel seating area bordered by natural stone paving and steps leading up to the lawn.
The garden is enclosed by attractive stone walls and enjoys a pleasant open outlook beyond.
The lawn is neatly arranged with young specimen trees and surrounded by gravel paths and seating areas, offering several places to sit and enjoy the garden.
Perfectly positioned within one of these spots, there is a wood-fired hot tub.
Within the garden is a shepherd’s hut providing useful additional accommodation or a quiet place in which to enjoy the surroundings.
In addition, there is a poly tunnel, and ample space within the grounds for the construction of a garage or further outbuildings, subject to the necessary consents.
About the area The sought after village of Baltonsborough lies a few minutes’ drive from Glastonbury and has a public house, a church, an active village hall, a primary school and a fantastic village shop.
The cities of Bath and Bristol are within 30 miles to the north, plus the county town of Taunton to the west and the A303 are also within easy reach.
There is a mainline train station at Castle Cary (7.5 miles away) with regular and direct services to London Paddington.
Other nearby attractions include the Bath & West Showground, The Newt (a country estate with magnificent woodland and gardens) and Hauser & Wirth in Bruton, a pioneering world-class art gallery.
There is excellent schooling at all levels within the immediate area, including Millfield prep and senior schools.
The nearby villages of West Pennard, Pilton and Butleigh provide additional nurseries and primary schools, pubs, village stores, cafes and other amenities, One of the big attractions of the area are the friendly village communities with many varied societies.
Glastonbury's past and present are linked with its dominant landmark, the Tor. It's been a religious centre throughout history and further back into the times of legends.
There was a Celtic monastery here by 500 AD which, during the next 1000 years evolved into one of England's wealthiest and most influential abbeys.
The town grew up alongside the Abbey and today it's a small but thriving town and a major tourist venue, welcoming thousands of visitors each year.
Medieval Glastonbury - designated a conservation area - clusters around the evocative ruins of the Abbey. Services Mains water and electricity.
Tenure: Freehold Energy Performance Rating: F Council Tax Band: D Important Notes Please see all the notes below – particularly the section referring to identity and AML requirements Identity verification & Anti Money Laundering (AML) Requirements As Estate Agents we are require by law to undertake Anti Money Laundering (AML) Regulation checks on any purchaser who has an offer accepted on a property.
We are required to use a specialist third party service to verify the purchaser(s) identity. The cost of these checks is £60 (inc. VAT) per person.
This is payable at the point an offer is accepted and our purchaser information forms completed, prior to issuing Memorandum of Sales to both sellers and buyers and their respective conveyancing solicitors.
This is a legal requirement and the charge is non-refundable.
Property Details Roderick Thomas, their clients and any joint agents state that these details are for general guidance only and accuracy cannot be guaranteed.
They do not constitute any part of any contract. All measurements are approximate and floor plans are to give a general indication only and are not measured accurate drawings.
No guarantees are given with regard to planning permission or fitness for purpose. No apparatus, equipment, fixture or fitting has been tested. Items shown in photographs are not necessarily included.
Buyers must rely on information passed between the solicitors with regard to items included in the sale. Purchasers must satisfy themselves on all matters by inspection or otherwise.
Viewings Interested parties are advised to check availability and the current situation before travelling to view any property. All viewings are by appointment with the Agents.
Roderick Thomas, 2 High Street, Castle Cary, BA7 7AW P.S . A few extra comments Mortgages – we can help. Bridging loans – We can help.
Moving house is complicated and stressful when a sale and purchase needs to be tied together in terms of finance and timing.
Sometimes, we can negotiate an agreement that suits both sellers and buyers. Sometimes, a bridging loan can solve problems and remove stress. Call us for information on any of these points.
Value & comps
No previous sales on record.
Returns
Set an offer; the calculator follows it.
We're still gathering serviced-accommodation data for this area.
Archie refurb estimate: a Pro feature
0.0% below asking
This is not financial or investment advice. Prop AI Deals is not authorised by the Financial Conduct Authority (FCA) to provide investment advice.
All investment calculators, property analyses, and AI-generated insights are for informational purposes only. Property investment carries risk and may result in financial loss. All calculations should be independently verified and you should consult with FCA-authorised financial advisers before making any investment decisions.
Past performance does not guarantee future results. Tax implications vary by individual circumstances.
Deal
Properties like this can earn 2–3x BTL yields when converted to HMO, with retrofit costs around £10k/room. Sign in to see the full tier, yield projection, and cost breakdown.
Commercial properties like this can earn 30-50% higher yields when converted to residential under Class MA / Q / P / PA, with prior approval costing ~GBP 96/unit. Sign in to see the recommended route, yield uplift, and cost breakdown.
BRRR-suited properties can recycle 80-100% of investor capital on refi, leaving a high-yielding rental with most of the money out. Sign in to see the refurb cost stack, ARV projection, and refinance maths.
Detached + large garden = sub-division play. Pro tier unlocks the tier badge, plot size, uplift estimate, and regional land benchmark.
Short-lease flats trade at deep discount, but extending under the 1993 Act often costs far less than the discount. Pro tier unlocks the tier badge, premium breakdown, long-lease ARV and arbitrage maths.
See projected short-stay revenue vs a vanilla BTL for this property.
See real sub-let margins (HMO room rates & SA nightly rates) vs the landlord rent.
Area
Agent & docs
FAQ
About Ham Street, Baltonsborough, Glastonbury, Somerset, BA6
Explore nearby