6-bedroom detached house · RG20 9QX
Listing removedListed 58 days
Opportunity summary
See Archie’s verdict, returns by strategy and what to check before viewing.
About
A substantial, beautifully built home on the edge of a sought after village.
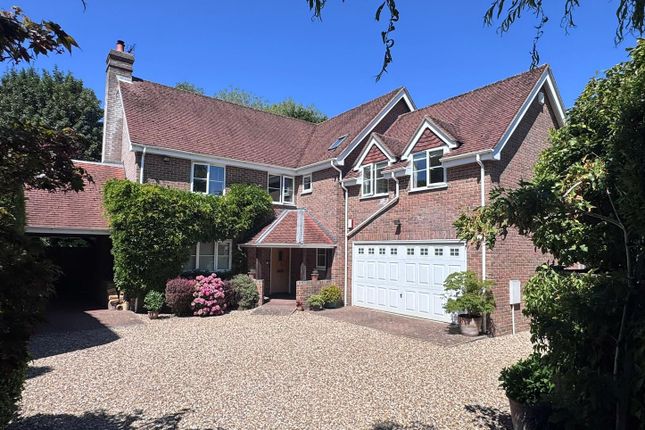
Description Sheepdrove House is an exceptional six bedroom property, beautifully positioned within the sought after village of Highclere.
Approached through private electric gates and set within landscaped grounds, the property enjoys a wonderfully secluded setting.
Mature hedging and established trees frame the house, creating an immediate sense of privacy and arrival.
At the heart of the home lies a striking open plan Neptune kitchen, dining and living space, an elegant, contemporary environment designed for both everyday living and entertaining.
French doors open directly onto the garden, allowing natural light to flood the room and creating a seamless connection between inside and out.
A generous sitting room, complete with a feature fireplace, also opens onto the terrace, offering an inviting space for more formal occasions.
Practicality has been thoughtfully considered, with a substantial utility and boot room incorporating a plant room, alongside a well appointed cloakroom and a separate study or snug.
The first floor offers four beautifully proportioned bedrooms, two of which benefit from en suite facilities, in addition to a stylish family bathroom.
The principal suite is particularly impressive, featuring a luxurious en suite with a freestanding bath and separate shower, complemented by a bespoke walk in wardrobe.
The second floor provides two further versatile rooms, ideal as additional bedrooms, a home office or a media space, together with an en suite shower room and useful storage.
Tyrrell Homes have constructed Sheepdrove House to an exceptional standard, meeting the latest stringent building regulations with a strong emphasis on energy efficiency, insulation and airtightness.
Traditional materials, including green oak, have been incorporated to reduce reliance on plastics while enhancing durability and minimising maintenance.
An air source heat pump works in harmony with a full heat recovery and ventilation system, ensuring the home remains comfortable throughout the year in the most efficient and environmentally responsible way.
The Neptune Henley kitchen includes bespoke hand painted cabinetry, a Villeroy & Boch double bowl sink, Quooker boiling water tap, quartz worktops, under cabinet lighting, a 110cm range cooker, extractor, full size fridge and freezer.
The utility room continues the quartz finishes with a Villeroy & Boch sink and space for appliances. Oak and limestone flooring run throughout the ground floor.
Location Sheepdrove House is situated in the village of Highclere. The village is 5.5 miles south of the market town of Newbury with excellent road and rail connections.
Officially designated an Area of Outstanding Beauty, within a few minutes are a maze of country lanes, footpaths, bridleways and National Trust woodland in which to explore the area.
In the immediate vicinity there are the famous Highclere Castle, a GP Surgery, village shop with post office, a number of pubs/restaurants, well regarded primary school and junior schools, church and a thriving tennis club in nearby Woolton Hill.
Newbury itself offers a comprehensive range of shopping, recreational and leisure facilities including a number of fitness centers as well as Newbury Racecourse.
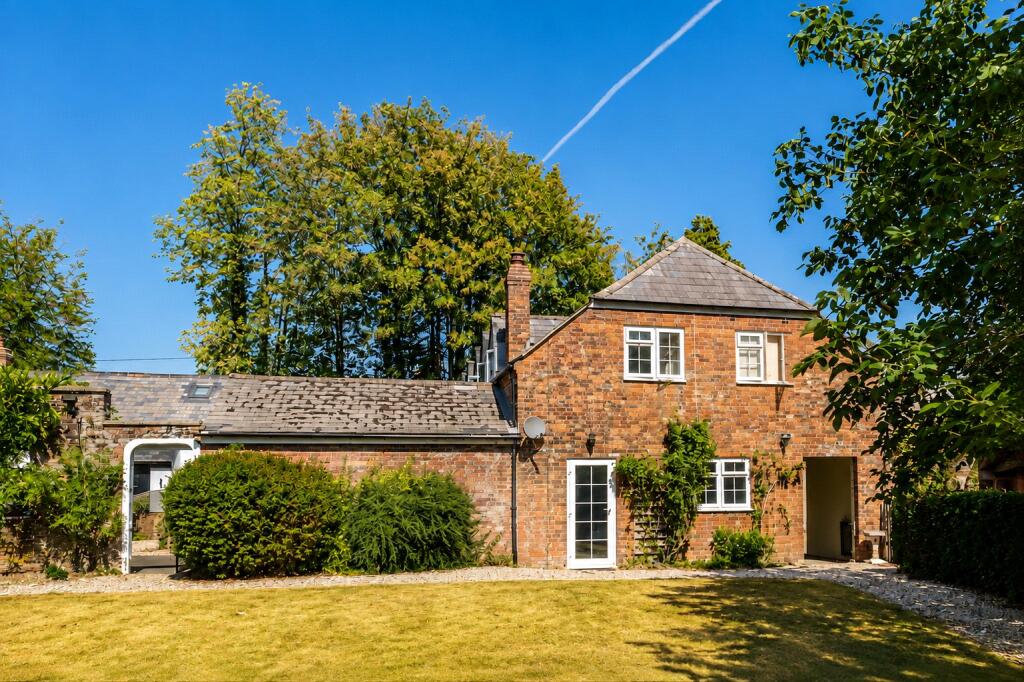
(All mileages and times are approximate.) Square Footage: 3,077 sq ft Additional Info Construction Traditionally built houses with a mix of characterful stock bricks enhanced with features including low maintenance Larch cladding, traditional clay plain tiles, feature brick detailing Windows and external doors are high security, multi point locking PVC-U with coloured foil to the outside.
High security GRP composite entrance doors. Bathrooms and Cloakroom Thermostatically controlled Panasonic Air Source Heat Pump providing central heating to meet all the latest thermal regulations.
All these features will help to reduce your carbon footprint, your bills and the time and money you spend on maintenance. White fitted sanitaryware. Fully tiled walls to showers.
Timber panelled walls behind sanitaryware. Chrome ladder style heated towel rail. Fully fitted vanity units.
Kitchen Neptune Henley bespoke design kitchen units with hand painted finish in ‘Snow’ Villeroy & Boch Ceramic Double Bowl sink & Quooker Fusion Chrome, cold, hot and boiling water mixer tap.
Quartz worktops & upstands. Under wall cabinet unit lighting. 110cm range cooker. Extractor fan. Full size fridge, full size freezer.
Utility Quartz worktops & upstands Villeroy & Boch Ceramic single Bowl sink & mixer tap.
Space for washing machine & tumble dryer both freestanding.Very spacious area – room for pet area, larder, coat rails etc Decorative Finishes Moulded architraves and skirtings painted white.Interior walls will be decorated with Dulux emulsion.
Vertical Oak panelled/glazed internal doors. Built-in wardrobes as indicated on floor plan – note this does not include the walk in wardrobe.
Flooring Oak and Limestone flooring on ground floor Television/Telephone/Internet Full fibre (fibre directly to the premises) / SAT points are fitted to the living room and to all bedrooms.
CAT 5E data outlets (RJ45s) to all TV points Principal telephone point fitted under stairs.
Electrical & Heating Generous amount of power sockets Light fittings include downlighters in the kitchen, bathrooms and en-suite, plus additional under lighting in the kitchen.
Separate 5 Amp lighting sockets within the Drawing Room, Snug and Kitchen/ Living room, giving control of side/ table lamps from the room light switches. Additional under unit lighting.
Efficient heating and hot water provided by fully programmable Panasonic Air Source Heat Pump.
Under floor heating to Ground Floor controlled by individual digital room thermostats with remote access and control via smartphone app.
Electric car charger Safety & Security For peace of mind, mains electricity powered smoke alarm systems have been fitted to all floors, which have a battery back up in case of a power failure.
Electric entrance gates to property on driveway. External In keeping with a company renowned for its quality and design, a variety of elevation treatments have been used.
Please refer to the CGI for details. Oak framed double garage Gardens Fully enclosed and landscaped front & rear gardens.Patio built using porcelain tiles. Lawns laid to turf.
External rear garden tap fitted. Parking & External Areas The property has a driveway, garage, gated entrance. 10 Year Protek New Build Warranty
Value & comps
No previous sales on record.
Returns
Set an offer; the calculator follows it.
We're still gathering serviced-accommodation data for this area.
Archie refurb estimate: a Pro feature
0.0% below asking
This is not financial or investment advice. Prop AI Deals is not authorised by the Financial Conduct Authority (FCA) to provide investment advice.
All investment calculators, property analyses, and AI-generated insights are for informational purposes only. Property investment carries risk and may result in financial loss. All calculations should be independently verified and you should consult with FCA-authorised financial advisors before making any investment decisions.
Past performance does not guarantee future results. Tax implications vary by individual circumstances.
Deal
Properties like this can earn 2–3x BTL yields when converted to HMO, with retrofit costs around £10k/room. Sign in to see the full tier, yield projection, and cost breakdown.
Commercial properties like this can earn 30-50% higher yields when converted to residential under Class MA / Q / P / PA, with prior approval costing ~GBP 96/unit. Sign in to see the recommended route, yield uplift, and cost breakdown.
BRRR-suited properties can recycle 80-100% of investor capital on refi, leaving a high-yielding rental with most of the money out. Sign in to see the refurb cost stack, ARV projection, and refinance maths.
Detached + large garden = sub-division play. Pro tier unlocks the tier badge, plot size, uplift estimate, and regional land benchmark.
Short-lease flats trade at deep discount, but extending under the 1993 Act often costs far less than the discount. Pro tier unlocks the tier badge, premium breakdown, long-lease ARV and arbitrage maths.
See projected short-stay revenue vs a vanilla BTL for this property.
See real sub-let margins (HMO room rates & SA nightly rates) vs the landlord rent.
Area
Agent & docs
FAQ
About Andover Road, Highclere, Newbury, Hampshire, RG20
Explore nearby