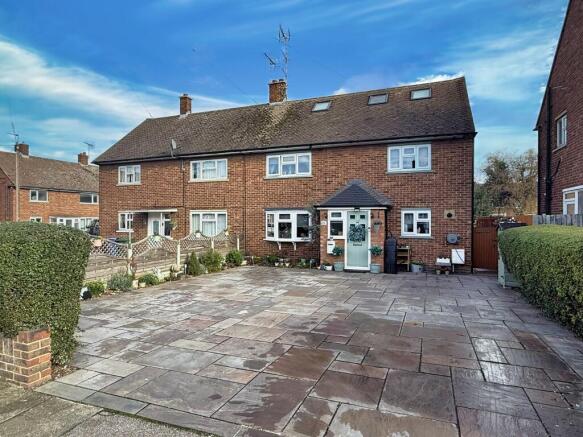
5-bedroom house · SS17 0NA
Listing removedListed 108 days
Opportunity summary
See Archie’s verdict, returns by strategy and what to check before viewing.
About
*chain free* Immaculately presented five-bedroom detached property, built in 2020. The home features spacious living, contemporary decor throughout and an outstanding outdoor space.
Ground Floor: Features an entrance hall, family lounge with a built-in fish tank & media wall, and an impressive open-plan kitchen/diner with integrated appliances and air conditioning.
This space flows directly into a recently added open-plan sunroom extension. A separate utility room, cloakroom, and a 3rd reception room (currently used as a playroom) complete the layout.
First Floor: Consists of the main family bathroom and four double bedrooms. Two of the rooms benefit from private en-suites, and three feature fitted wardrobes.
Second Floor: Boasts a spacious master bedroom complete with air conditioning, a walk-in wardrobe, a generous en-suite, and sizeable eaves storage.
External & Outbuildings Front: A private driveway provides off-road parking for at least 4 cars. EV charge point.
Rear: The garden comprises an artificial lawn, patio, raised fish pond and three outbuildings: A garage, an outbuilding currently used for storage and a bar/ games room leading to a covered seating area with a hot tub.
Ideally situated within walking distance of Stanford-le-Hope C2C train station and St Clere's secondary school & sixth form.
A13/M25 road links, local shops, and amenities are all easily accessible. Council Tax: Band F Build Zone Warranty remaining (approx.
3 years) Please contact Gower Dawes for further information: Fixtures Note: The hot tub & air conditioning units can remain with the property, subject to final price negotiation.
Important Notice and Disclaimer Prospective purchasers are advised to take note of the following: - Contractual Status: These particulars do not constitute, nor are they intended to constitute, part or all of an offer or contract.
- Measurements and Accuracy: The measurements indicated are supplied for guidance only and, as such, must be considered incorrect.
Buyers are therefore strongly advised to recheck all property measurements before committing to any related expenditure (such as flooring or custom furniture).
- Condition of Services: Gower Dawes has not tested any apparatus, equipment, fixtures, fittings, or services.
It is the buyer's sole responsibility to satisfy themselves as to the working condition and safety of any appliances or systems.
- Legal Verification: The purchaser must instruct their solicitor to verify the legal title of the property and all associated deeds and conveyancing information.
Financial Services Disclosure Please be advised that Gower Dawes may recommend the services of third parties, including mortgage brokers, solicitors, and removal companies.
We may receive a commission or referral fee should you choose to use their services. This referral fee will not affect the amount you pay for the service.
Lounge (5.92m (19' 5") x 3.74m (12' 3")) Kitchen Diner (4.56m (15' 0") x 8.41m (27' 7")) Sunroom (3.61m (11' 10") x 5.08m (16' 8")) Hallway (4.93m (16' 2") x 2.03m (6' 8")) Gym / Reception Room (2.83m (9' 3") x 3.36m (11' 0")) Utility Room (1.88m (6' 2") x 3.37m (11' 1")) Ground Floor WC (1.00m (3' 3") x 2.49m (8' 2")) Master Bedroom (3.72m (12' 2") x 5.56m (18' 3")) + Walk in Wardrobe En-Suite To Master Bedroom (3.70m (12' 2") x 2.00m (6' 7")) Bedroom Two (4.24m (13' 11") x 3.78m (12' 5")) + Walk in Wardrobe En-Suite To 2nd Bedroom (1.55m (5' 1") x 1.66m (5' 5")) Bedroom Three (4.66m (15' 3") x 3.24m (10' 8")) + Fitted wardrobes Ensuite To Third Bedroom (1.90m (6' 3") x 1.66m (5' 5")) Bedroom Four (4.66m (15' 3") x 3.24m (10' 8")) Bedroom Five (4.61m (15' 1") x 2.62m (8' 7")) Bathroom (3.58m (11' 9") x 2.38m (7' 10")) Landing (3.76m (12' 4") x 3.12m (10' 3")) Garage (6.42m (21' 1") x 3.04m (10' 0")) Hot Tub / Seating Area (4.88m (16' 0") x 3.70m (12' 2")) Bar (5.62m (18' 5") x 3.59m (11' 9")) Outbuilding (3.64m (11' 11") x 5.65m (18' 6"))
Value & comps
No previous sales on record.
Returns
Set an offer; the calculator follows it.
We're still gathering serviced-accommodation data for this area.
Archie refurb estimate: a Pro feature
0.0% below asking
This is not financial or investment advice. Prop AI Deals is not authorised by the Financial Conduct Authority (FCA) to provide investment advice.
All investment calculators, property analyses, and AI-generated insights are for informational purposes only. Property investment carries risk and may result in financial loss. All calculations should be independently verified and you should consult with FCA-authorised financial advisers before making any investment decisions.
Past performance does not guarantee future results. Tax implications vary by individual circumstances.
Deal
Properties like this can earn 2–3x BTL yields when converted to HMO, with retrofit costs around £10k/room. Sign in to see the full tier, yield projection, and cost breakdown.
Commercial properties like this can earn 30-50% higher yields when converted to residential under Class MA / Q / P / PA, with prior approval costing ~GBP 96/unit. Sign in to see the recommended route, yield uplift, and cost breakdown.
BRRR-suited properties can recycle 80-100% of investor capital on refi, leaving a high-yielding rental with most of the money out. Sign in to see the refurb cost stack, ARV projection, and refinance maths.
Detached + large garden = sub-division play. Pro tier unlocks the tier badge, plot size, uplift estimate, and regional land benchmark.
Short-lease flats trade at deep discount, but extending under the 1993 Act often costs far less than the discount. Pro tier unlocks the tier badge, premium breakdown, long-lease ARV and arbitrage maths.
See projected short-stay revenue vs a vanilla BTL for this property.
See real sub-let margins (HMO room rates & SA nightly rates) vs the landlord rent.
Area
Agent & docs
FAQ
About The Maples, 1a, Oxford Road, Stanford-Le-Hope
Explore nearby