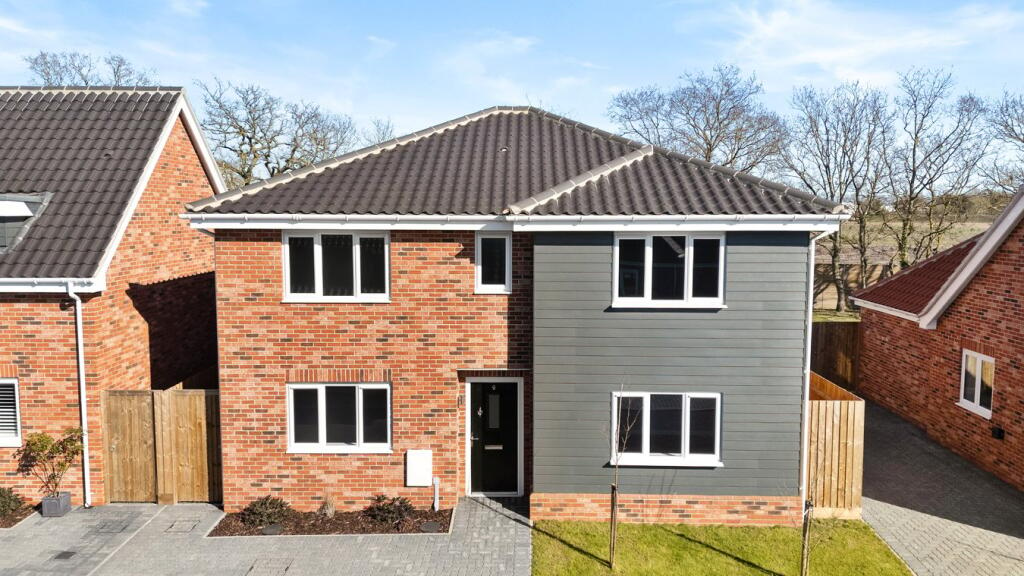
4-bedroom detached house · CO7 7DJ
Listing removedListed 303 days
Opportunity summary
See Archie’s verdict, returns by strategy and what to check before viewing.
About
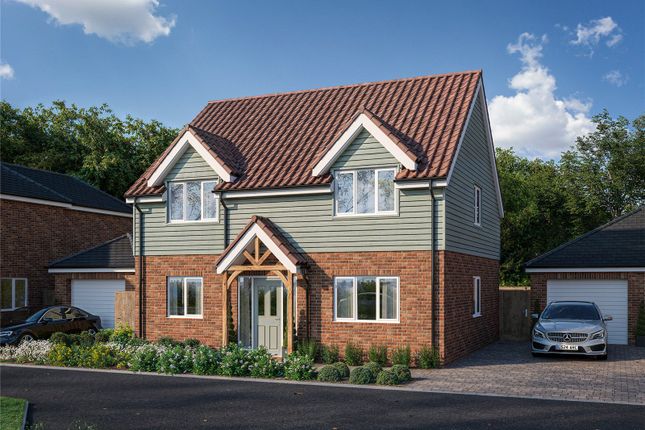
Brand new four bedroom detached family house built by renowned local builders Vaughan & Blyth Construction Ltd.
The property forms part of a small development of five houses in the popular village of Frating.
Each property is finished to a high specification including Neff appliances, Roca sanitaryware and a choice of carpets which are included.
Council Tax Band: TBC (Tendring District Council) Tenure: Freehold There will be annual management costs for this property. Please contact Stanfords for more information.
Entrance hall Composite door, tiled floor, stairs to first floor, understairs storage cupboard. Cloakroom Tiled floor, low level WC, wash hand basin.
Study 2.362m x 3.353m Double glazed window to front.
Sitting room 3.43m x 4.47m Double glazed windows to front and side, feature fireplace with log burner and stone surround and hearth.
Kitchen/family room 4.216m x 8.255m Double glazed bi-fold doors to rear garden, double glazed window to rear, tiled floor, range of light grey eye and base level slab fronted units with Quartz worktops, Neff integrated appliances including double oven, induction hob, fridge/freezer & dishwasher.
Utility 1.905m x 2.235m Double glazed door to side, tiled floor, space and plumbing for washing machine, space for tumble dryer, sink unit.
Landing Double glazed window to front, loft access, airing cupboard, radiator, oak balustrade. Master bedroom 4.039m x 4.216m Double glazed window to rear, radiator.
En-suite 1.194m x 3.454m Double glazed frosted window to side, fully tiled large shower cubicle, half tiled walls, wash hand basin, low level WC, heated towel rail.
Bedroom 2 4.06m x 4.27m Max room measurement. L-shaped room, double glazed window to rear, radiator. Bedroom 3 3.15m x 3.48m Double glazed window to front, radiator.
Bedroom 4 2.413m x 3.378m Double glazed window to front, radiator.
Bathroom 1.93m x 3.353m Double glazed frosted window to side, fully tiled large shower cubicle, panelled bath, wash hand basin, low level WC, half tiled walls, heated towel rail.
Garden To the front of the property a block paved driveway and turning area provides ample parking and access to the garage.
The remainder of the front garden is laid to lawn enclosed by post and rail fencing. Footpath leading to front door with oak framed storm porch.
The south facing rear garden is approximately 70ft in length and is enclosed by wooden fencing, again laid to lawn. To the immediate rear of the property there is a large sandstone patio.
Garage 3.251m x 7.01m Electric door, power and light connected. Services Mains water, electricity and drainage connected.
Agents note There will be annual management costs for this property. Please contact Stanfords for more information. Construction Block and rendered under slate roof.
Heating Air source heat pump. Underfloor heating to ground floor and radiators to first floor. Log burner in sitting room.
Energy performance Predicted EPC rating B Broadband availability We understand Standard, Superfast and Ultrafast broadband services are available in this area.
Information taken from ofcom.org broadband checker in September 2025.
Please note, the postcode for this property is not yet registered and this information has therefore been provided using neighbouring postcode.
Mobile coverage We understand there is good outdoor coverage with EE and O2 and variable outdoor coverage with Three and Vodafone. There is variable indoor coverage with EE.
Information taken from ofcom.org mobile checker in September 25.
Please note, the postcode for this property is not yet registered and this information has therefore been provided using neighbouring postcode.
Viewings Please contact Stanfords to arrange a viewing.
Value & comps
No previous sales on record.
Returns
Set an offer; the calculator follows it.
We're still gathering serviced-accommodation data for this area.
Archie refurb estimate: a Pro feature
0.0% below asking
This is not financial or investment advice. Prop AI Deals is not authorised by the Financial Conduct Authority (FCA) to provide investment advice.
All investment calculators, property analyses, and AI-generated insights are for informational purposes only. Property investment carries risk and may result in financial loss. All calculations should be independently verified and you should consult with FCA-authorised financial advisors before making any investment decisions.
Past performance does not guarantee future results. Tax implications vary by individual circumstances.
Deal
Properties like this can earn 2–3x BTL yields when converted to HMO, with retrofit costs around £10k/room. Sign in to see the full tier, yield projection, and cost breakdown.
Commercial properties like this can earn 30-50% higher yields when converted to residential under Class MA / Q / P / PA, with prior approval costing ~GBP 96/unit. Sign in to see the recommended route, yield uplift, and cost breakdown.
BRRR-suited properties can recycle 80-100% of investor capital on refi, leaving a high-yielding rental with most of the money out. Sign in to see the refurb cost stack, ARV projection, and refinance maths.
Detached + large garden = sub-division play. Pro tier unlocks the tier badge, plot size, uplift estimate, and regional land benchmark.
Short-lease flats trade at deep discount, but extending under the 1993 Act often costs far less than the discount. Pro tier unlocks the tier badge, premium breakdown, long-lease ARV and arbitrage maths.
See projected short-stay revenue vs a vanilla BTL for this property.
See real sub-let margins (HMO room rates & SA nightly rates) vs the landlord rent.
Area
Agent & docs

FAQ
About Main Road, Frating
Explore nearby