4-bedroom detached house · SO32 3AR
For saleListed 243 days
Opportunity summary
See Archie’s verdict, returns by strategy and what to check before viewing.
About
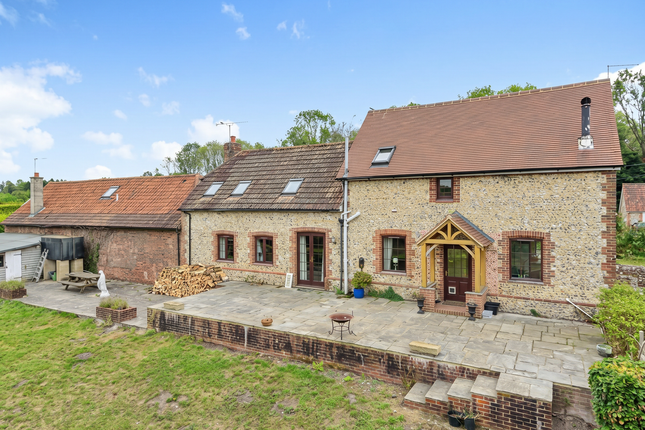
A luxury detached home offering over 2000 sq ft of beautifully designed open plan living.
Featuring 4 double bedrooms, 3 bathrooms, a separate sitting room and a superb kitchen/dining/snug with rural views. Set within a gated private courtyard in sought after Droxford village.
Garage and driveway. This exquisite courtyard development was built by award-winning Kebbell Homes and occupies a prime central position within the village.
One of just eight beautifully designed luxury homes, it enjoys a private setting with far-reaching rural views.
Droxford is nestled within the Meon Valley and the South Downs National Park, offering village amenities, a popular pub and picturesque bridleway walks along the River Meon.
The front door opens into a spacious and welcoming entrance hall with cloakroom and a generous coats cupboard. The twin-aspect sitting room enjoys a private outlook and provides a calm retreat.
To the rear, the impressive open-plan kitchen/dining/snug is designed for modern living and entertaining.
Bi-fold doors open seamlessly onto the landscaped patio and garden, creating an effortless indoor–outdoor flow.
The kitchen is beautifully appointed with an extensive range of shaker-style units, composite stone worktops and high-end integrated appliances.
A central island forms a natural gathering point, overlooking the dining area and snug with views across the garden. A separate utility room offers further storage and side access to the garden.
Upstairs, the accommodation is equally luxurious.
The principal bedroom suite enjoys open rural views from a Juliet balcony and features fitted wardrobes and a spacious en-suite with bath, large walk-in shower, vanity basin and WC.
Bedroom two enjoys rooftop views towards the rolling hills of the Meon Valley and benefits from built-in wardrobes and its own en-suite shower room.
Bedrooms three and four are both comfortable doubles with fitted wardrobes and are served by a well-appointed family bathroom with bath and shower over, vanity basin and WC.
Outside, the garden has been thoughtfully landscaped with low maintenance in mind, featuring soft grey ceramic patio tiles and a slightly raised lawn area with paddock fencing to enhance the countryside backdrop.
A gated pathway leads to the front of the property, where there is generous driveway parking for up to four vehicles, in addition to the garage which includes an EV charging point and bin store.
There is a £484 per annum service charge payable to Oyster Estates for the maintenance of the communal areas, electric gates and lighting.
The property benefits from the remainder of a 10-year NHBC warranty (approximately 5 years remaining). Winchester City Council. Tax Band G.
In accordance with the Estate Agents Act 1979 and the TPO Code of Practice, we wish to disclose that the seller of this property is a close relative of an employee/director of Hamble Estate Agency.
Value & comps
No previous sales on record.
Returns
Set an offer; the calculator follows it.
We're still gathering serviced-accommodation data for this area.
Archie refurb estimate: a Pro feature
0.0% below asking
This is not financial or investment advice. Prop AI Deals is not authorised by the Financial Conduct Authority (FCA) to provide investment advice.
All investment calculators, property analyses, and AI-generated insights are for informational purposes only. Property investment carries risk and may result in financial loss. All calculations should be independently verified and you should consult with FCA-authorised financial advisors before making any investment decisions.
Past performance does not guarantee future results. Tax implications vary by individual circumstances.
Deal
Properties like this can earn 2–3x BTL yields when converted to HMO, with retrofit costs around £10k/room. Sign in to see the full tier, yield projection, and cost breakdown.
Commercial properties like this can earn 30-50% higher yields when converted to residential under Class MA / Q / P / PA, with prior approval costing ~GBP 96/unit. Sign in to see the recommended route, yield uplift, and cost breakdown.
BRRR-suited properties can recycle 80-100% of investor capital on refi, leaving a high-yielding rental with most of the money out. Sign in to see the refurb cost stack, ARV projection, and refinance maths.
Detached + large garden = sub-division play. Pro tier unlocks the tier badge, plot size, uplift estimate, and regional land benchmark.
Short-lease flats trade at deep discount, but extending under the 1993 Act often costs far less than the discount. Pro tier unlocks the tier badge, premium breakdown, long-lease ARV and arbitrage maths.
See projected short-stay revenue vs a vanilla BTL for this property.
See real sub-let margins (HMO room rates & SA nightly rates) vs the landlord rent.
Area
Agent & docs
FAQ
About Garrison Hill, Droxford, Southampton, SO32
Explore nearby