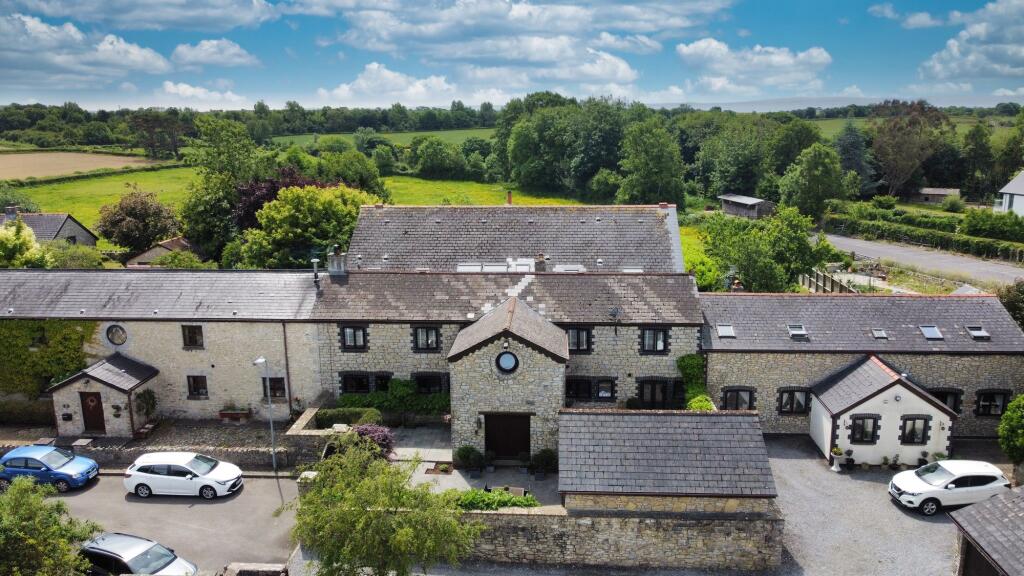
4-bedroom detached house · CF62 3AD
For saleReduced £45k (−5%) on 4 SepListed 531 days
Opportunity summary
See Archie’s verdict, returns by strategy and what to check before viewing.
About
A beautifully refurbished character home offering generous and versatile accommodation, including four bedrooms, two bathrooms and three reception rooms, centred around a stunning kitchen/breakfast room ideal for modern family living.
Set within just under an acre of landscaped gardens and paddock, the property also benefits from a detached and sympathetically refurbished former vestry, perfect as a home office, studio or entertaining space.
The house blends period charm with contemporary comfort, creating a warm and welcoming south-facing home with lovely views across the gardens and towards St Caddwg’s Church and the surrounding countryside.
Thoughtfully extended over time, the accommodation flows seamlessly while retaining the character and individuality expected of a home of this calibre.
Located in the heart of the highly regarded village of Llancarfan, the property enjoys a picturesque setting within a wooded valley, surrounded by attractive period homes, a historic church and popular village pub.
Local amenities include a tennis club and village hall, while the nearby market town of Cowbridge offers a wide range of shops, restaurants and services.
Despite its peaceful rural setting, the property is well placed for commuting, with easy access to the A48 providing convenient links to Cardiff, Bridgend and beyond.
The village also falls within the Cowbridge Comprehensive School catchment, making this an ideal home for families seeking space, character and a sought-after Vale of Glamorgan location.
Accommodation Ground Floor Entrance Hall Timber storm doorway. Travertine tiled floor. Pitched colour washed boarded ceiling. Window overlooking garden.
Cloakroom Traditional Heritage suite in white comprising high level WC and pedestal wash hand basin. Travertine tiled floor. Pitched and boarded colour washed ceiling. Opaque glazed window.
Drawing Room (6.10m x 4.57m (20' x 15')) High pitched ceiling in part rising to some 14' alongside the galleried landing. Views over the front garden. Double glazed doors to rear.
Two rear windows to rear. Oak floor. Clearview cast iron wood burning stove set into fireplace with granite hearth and timber surround.
Sitting Room (5.56m x 3.96m (18'3" x 13')) Two windows overlooking the front garden. Glazed door to rear. Dining Room (3.81m x 3.51m (12'6" x 11'6")) Views over the front garden.
Glazed doorway to front terrace. Oak floor. Cast iron wood burning stove set into recessed stone fireplace with flagstone hearth and beam over.
A short flight of steps finished in oak lead down to the kitchen/breakfast room.
Kitchen/Breakfast Room (7.16m x 3.20m (23'6" x 10'6")) A good sized room with the kitchen area fitted with an extensive range of matching wall and base units finished in cream with parquet effect work surfaces.
Tiling and lighting between wall and base units.
Features include white ceramic sink unit, space and plumbing for washing machine, space and plumbing for dishwasher, Rangemaster cooker and hob finished in black with filter unit and canopy over, vegetable baskets, space for large American style fridge freezer.
Lgam German cantilevered corner carousels. Inset ceiling lighting. Two windows with deep sills overlooking the front garden.
Tumbled limestone floor stretches through into the breakfast area which has a high pitched and beamed ceiling.
Velux window over provides plenty of light plus further window to side overlooking church grounds. Glazed doorway leading out to the rear terrace. Plenty of space for breakfast table and chairs.
Storeroom Leading directly off the kitchen. Electric light and power. Vent for tumble dryer. Wall mounted Worcester boiler which heats the central heating system and domestic hot water supply.
Range of shelving. Rear Hall Open plan with the drawing room with a curved wall and gently curving stairs leading up to galleried landing. Oak floor. Window to rear.
First Floor Galleried Landing Pretty curving staircase. Pitched and beamed ceiling. Two Velux roof windows.
Master Suite Bedroom One (5.49m x 3.96m (18' x 13')) Windows to front and side elevation overlooking garden. Part pitched ceiling.
Master Suite Bathroom One Luxuriously fitted with Heritage suite in white comprising freestanding bath with ball and claw feet, pedestal wash hand basin and low level WC.
Marble tiling to dado and floor. Opaque glazed window. Wall mounted towel rail/radiator.
Bedroom Two (4.57m x 3.43m (15' x 11'3")) Approached via a lobby (not included in the measurements given) and off which is a shelved airing cupboard. Short flight of steps leading down to the bedroom.
Two windows enjoying village and countryside views. Further window to side. Pitched and beamed ceiling. Large white ceramic wash hand basin with cupboard under.
Bedroom Three (3.12m x 2.67m (10'3" x 8'9")) Enjoying delightful garden views. Part pitched and beamed ceiling. Dado rail. Bedroom Four (2.90m x 2.82m (9'6" x 9'3")) Pitched and beamed ceiling.
Shelved recess. Delightful front garden view. Bathroom Two Luxuriously fitted with Heritage suite in white comprising tiled bath, low level WC and pedestal wash hand basin.
Large curved corner Merlin glass shower cubicle marble tiled internally and fitted with Roman rain head and hand shower. Marble tiled floor. Walls marble tiled to dado. Opaque glazed window.
Extractor. The Vestry Detached, built in stone under a slate roof and offering useful stylish refurbished additional accommodation with a wide variety of uses.
Underneath The Vestry at road level is the garage. Office (5.56m x 4.27m (18'3" x 14')) Timber stable door. Boarded floor.
High pitched ceiling to about 16' at the ridge with mezzanine floor set into roof space in part. Pitched and beamed ceiling.
Two big double glazed front windows enjoy lovely views over the ground of St Caddwg's Church. Two further windows to side. Inset ceiling lighting. Two Dimplex electric radiators.
Recessed fireplace with small cast iron wood burning stove set on slate hearth. Boarded floor. Lobby Boarded floor. Inset ceiling lighting. Leading through to cloakroom.
Cloakroom (3.28m x 1.22m (10'9" x 4')) Well fitted with modern suite in white comprising low level WC, pedestal wash hand basin and walk-in shower with sliding door and fitted with Mira shower.
Extractor fan. Opaque glazed window . Tiled floor. Inset ceiling lighting.
Mezzanine (4.57m x 4.27m (15' x 14')) Height of about 6'9" at the ridge and pitched ceiling so considerably reduced space to sides.
Measurements include 'L' shaped stairwell with stairs coming up from the office. Inset ceiling lighting. Power. Overlooks the office.
Outside Stone wall to village road with Garage (22'9" x 13'9") underneath the Vestry.
The garage has been completely rebuilt is now fitted with electric remote controlled up and over doorway with electric light and power.
Gateway to lower terrace and steps up to the main terrace (about 27' x 15') paved in Indian sandstone as are the other paths and terraces.
The garden is laid principally to lawn sloping gently upwards from the top of the stone wall and bounded by a fence. There is a lovely view over the church yard and grounds of St Cattwg's Church.
Paved pathway leads around the side of the house to the rear terrace with access from the drawing room and kitchen/breakfast room.
Access to the front terrace directly from the entrance hall and dining room.
A paved pathway laid to Indian sandstone leads across the garden to the detached Vestry which has its own attractive paved terrace alongside and with a flight of steps down behind the Vestry to the village road.
Useful stone storage shed. Outside lighting including pathway. Adjoining the garden is the paddock with post and rail fence laid to grass and measuring approximately 0.69 of an acre.
Services Mains water, electricity and drainage. No mains gas. Central heating by lpg to the main house with electric heating in The Vestry.
Directions From our offices at 67 High Street, Cowbridge take the main A48 road towards Cardiff. Just before coming into the village of Bonvilston turn right before the Aubrey Arms.
At the T junction turn right and follow this country road ignoring the right hand turns to Llantrithyd and Llanbethery.
Eventually you will come to a sharp right hand bend where the road forks in three. Take the left hand side signposted Llancarfan and drop down the hill into the village.
At the T junction turn left and the property is on your left hand side with a Harris & Birt sign outside.
Value & comps
No previous sales on record.
Returns
Set an offer; the calculator follows it.
We're still gathering serviced-accommodation data for this area.
Archie refurb estimate: a Pro feature
0.0% below asking
This is not financial or investment advice. Prop AI Deals is not authorised by the Financial Conduct Authority (FCA) to provide investment advice.
All investment calculators, property analyses, and AI-generated insights are for informational purposes only. Property investment carries risk and may result in financial loss. All calculations should be independently verified and you should consult with FCA-authorised financial advisors before making any investment decisions.
Past performance does not guarantee future results. Tax implications vary by individual circumstances.
Deal
Properties like this can earn 2–3x BTL yields when converted to HMO, with retrofit costs around £10k/room. Sign in to see the full tier, yield projection, and cost breakdown.
Commercial properties like this can earn 30-50% higher yields when converted to residential under Class MA / Q / P / PA, with prior approval costing ~GBP 96/unit. Sign in to see the recommended route, yield uplift, and cost breakdown.
BRRR-suited properties can recycle 80-100% of investor capital on refi, leaving a high-yielding rental with most of the money out. Sign in to see the refurb cost stack, ARV projection, and refinance maths.
Detached + large garden = sub-division play. Pro tier unlocks the tier badge, plot size, uplift estimate, and regional land benchmark.
Short-lease flats trade at deep discount, but extending under the 1993 Act often costs far less than the discount. Pro tier unlocks the tier badge, premium breakdown, long-lease ARV and arbitrage maths.
See projected short-stay revenue vs a vanilla BTL for this property.
See real sub-let margins (HMO room rates & SA nightly rates) vs the landlord rent.
Area
Agent & docs
FAQ
About Chapel House, Llancarfan Barry
Explore nearby