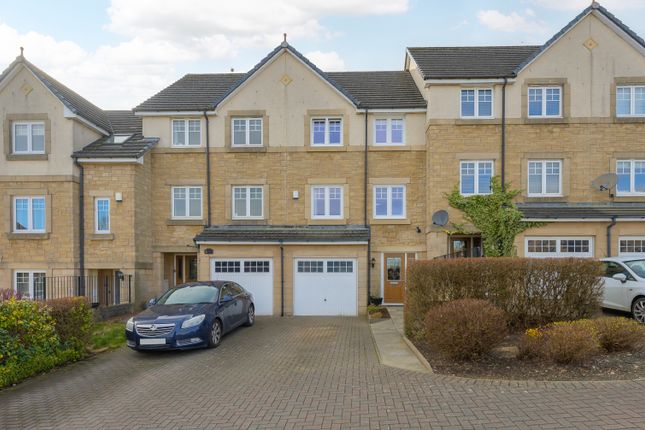
4-bedroom house · KY12 9YL
Listing removedListed 114 days
Opportunity summary
See Archie’s verdict, returns by strategy and what to check before viewing.
About
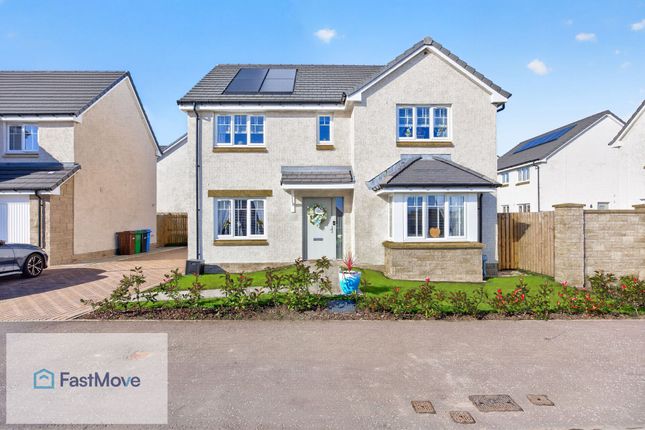
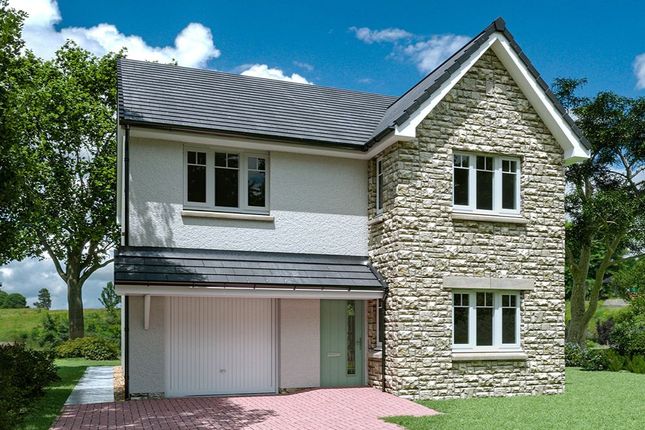
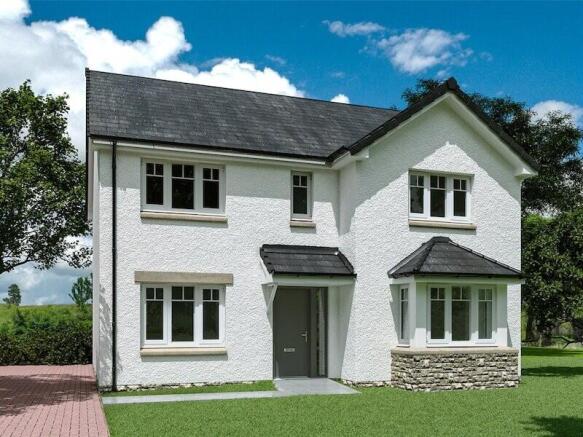
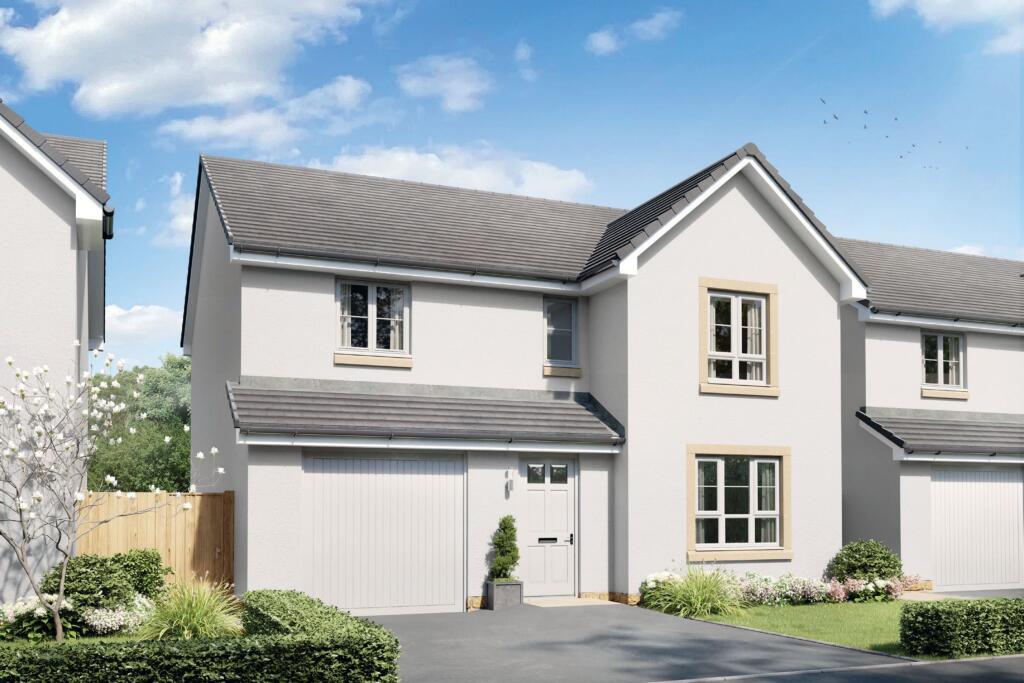
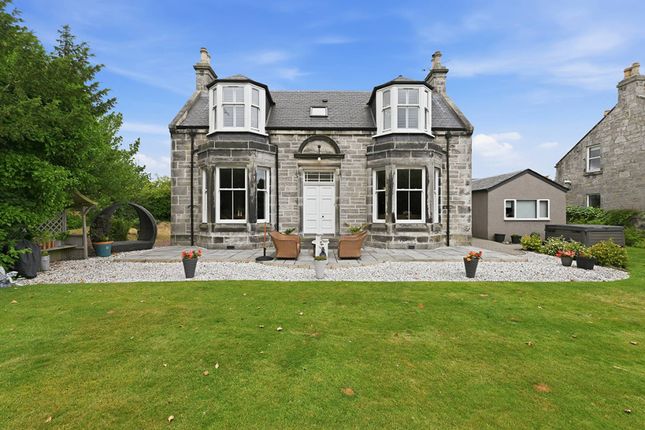
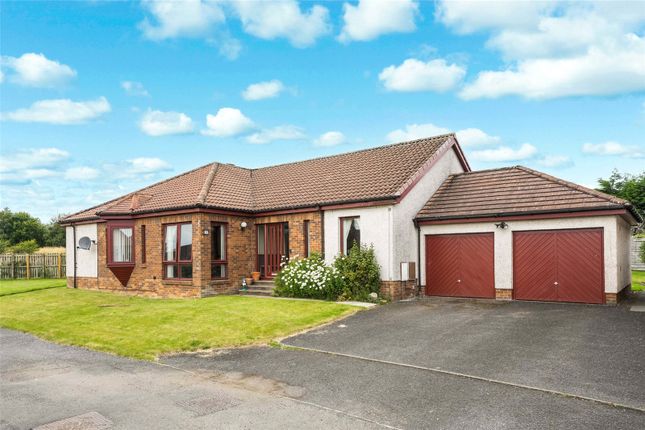
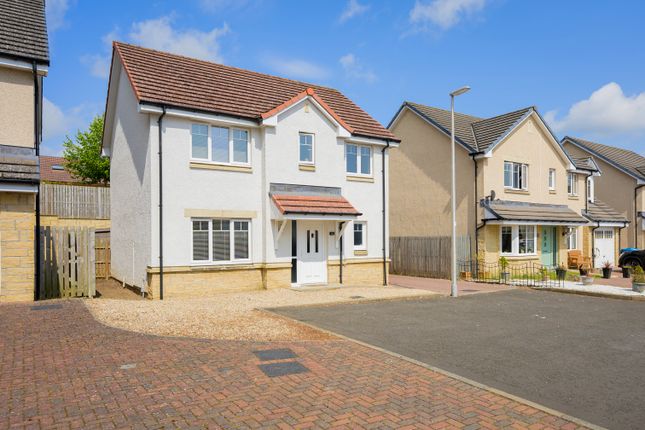
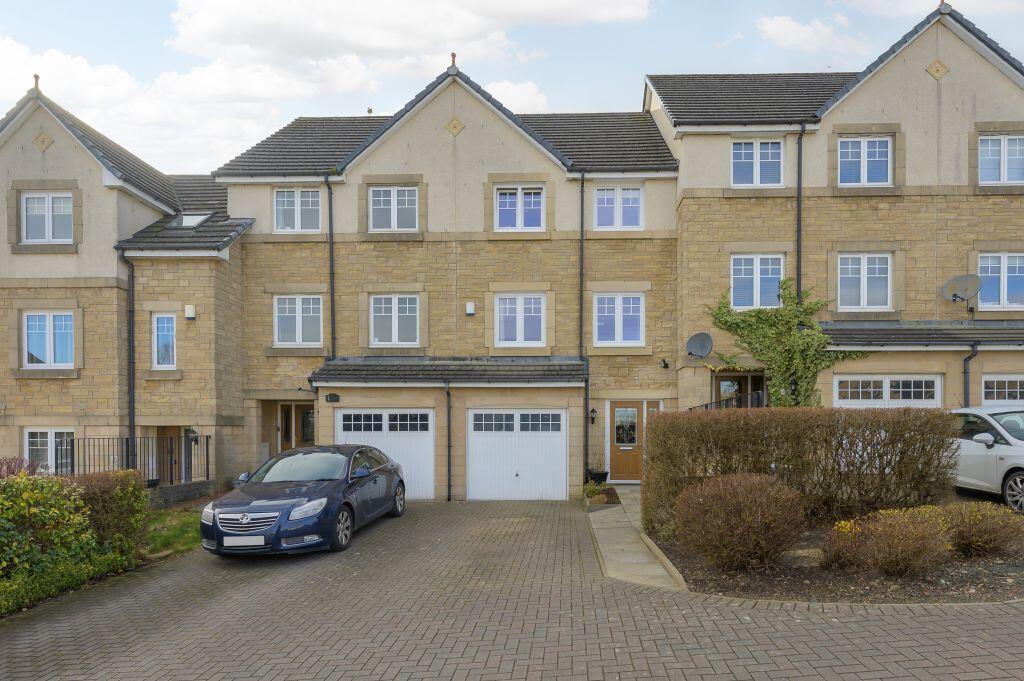
Description Immaculate, spacious 4 bedroom detached villa - must be viewed! Abbey forth property is delighted to market this impressive 4-bedroom family home which is presented in excellent order.
This is a wonderful family home that is brought to the market in move-in condition and early viewing is highly recommended. Property detail.
Lovely front garden with manicured lawn and mono-bloc driveway leads to front door. Entrance porch leads to a welcoming hallway with cloak cupboard, under-stair storage and downstairs WC.
There is also access internally from the hall - to the garage which boasts an automatic roller door.
To the front is the family dining room which can easily accommodate a family dining suite or has potential to become a downstairs bedroom or home office.
The modern fitted kitchen with space for everyday dining, boasts a generous array for cupboard storage and worksurface space. Door leads out to side of property.
Double panel glazed doors open to the lounge with fireplace and gas burner stove. This principal reception room boasts outlook to garden and gives access to the conservatory.
The well-proportioned conservatory gives direct access to the rear garden. On the upper landing there are four good-sized bedrooms, which all boast fitted storage.
The master bedroom can easily accommodate a king-size bed and gives access to the stylish En-suite shower room.
The chic family bathroom boasts a 4-piece suite with contemporary bath and separate shower cubicle.
To the rear is a beautiful garden which boasts a generously proportioned lawn, patio areas, shed, drying are and a good degree of privacy - this a lovely space for outdoor entertaining and benefits from a west-facing aspect which allows for plenty afternoon and evening sun.
Key information Detached Villa. 4 Bedrooms, 3 Reception Rooms, 2 Bathrooms. Gas central heating. Double Glazing. Storage to all bedrooms. Parking four cars.
Beautifully presented gardens to front and rear. Integral Garage. Council tax Band F home report valuation £330,000. Points of interest/travel time Edinburgh - 45 mins by car, 25 mins by Train.
Edinburgh International Airport - 30 mins by car. Dunfermline City Station - 9 mins by car. Dunfermline City Centre - 6 mins by car. The Three Forth Bridges - 15 mins by car.
Queen Anne High School - 7 mins walk.
Mclean Primary School - 13 mins walk Location Nestled in a quiet residential street within a well-established sought-after estate within easy reach of Dunfermline City Centre.
The historic City of Dunfermline provides all the facilities you would expect, including the Kingsgate Shopping Centre (including an M&S), Two Theatres - Alhambra and Carnegie Hall, beautiful parks including Pittencrieff Park.
For additional cultural pursuits there is also the beautiful Dunfermline Abbey, Carnegie Museum, Dunfermline Library and Fire Station Creative gallery.
For everyday shopping there is a broad selection of supermarkets and superstores and Fife Leisure Park with cinema, health club, ten pin bowling club and an array of bars and restaurants.
There are additional leisure pursuits at Carnegie Leisure Centre and an abundance of local golf courses in the Dunfermline and West Fife area.
Schooling of good repute is available from primary education to secondary education with good local primary and high schools in the vicinity with Queen Anne High School just a short walk from the property.
Bus/train services connect to and from Dunfermline to Edinburgh/Glasgow and throughout the central belt. Viewing Contact Abbey Forth Property - Sales Team.
Council Tax Band: F (Fife Council) Tenure: Freehold
Value & comps
Land Registry doesn’t cover Scotland or Northern Ireland, so previous sales may not be on record.
Returns
Set an offer; the calculator follows it.
We're still gathering serviced-accommodation data for this area.
Archie refurb estimate: a Pro feature
0.0% below asking
This is not financial or investment advice. Prop AI Deals is not authorised by the Financial Conduct Authority (FCA) to provide investment advice.
All investment calculators, property analyses, and AI-generated insights are for informational purposes only. Property investment carries risk and may result in financial loss. All calculations should be independently verified and you should consult with FCA-authorised financial advisers before making any investment decisions.
Past performance does not guarantee future results. Tax implications vary by individual circumstances.
Deal
Properties like this can earn 2–3x BTL yields when converted to HMO, with retrofit costs around £10k/room. Sign in to see the full tier, yield projection, and cost breakdown.
Commercial properties like this can earn 30-50% higher yields when converted to residential under Class MA / Q / P / PA, with prior approval costing ~GBP 96/unit. Sign in to see the recommended route, yield uplift, and cost breakdown.
BRRR-suited properties can recycle 80-100% of investor capital on refi, leaving a high-yielding rental with most of the money out. Sign in to see the refurb cost stack, ARV projection, and refinance maths.
Detached + large garden = sub-division play. Pro tier unlocks the tier badge, plot size, uplift estimate, and regional land benchmark.
Short-lease flats trade at deep discount, but extending under the 1993 Act often costs far less than the discount. Pro tier unlocks the tier badge, premium breakdown, long-lease ARV and arbitrage maths.
See projected short-stay revenue vs a vanilla BTL for this property.
See real sub-let margins (HMO room rates & SA nightly rates) vs the landlord rent.
Area
Agent & docs
FAQ
About 6 Eglingtoun Drive, Dunfermline
Explore nearby