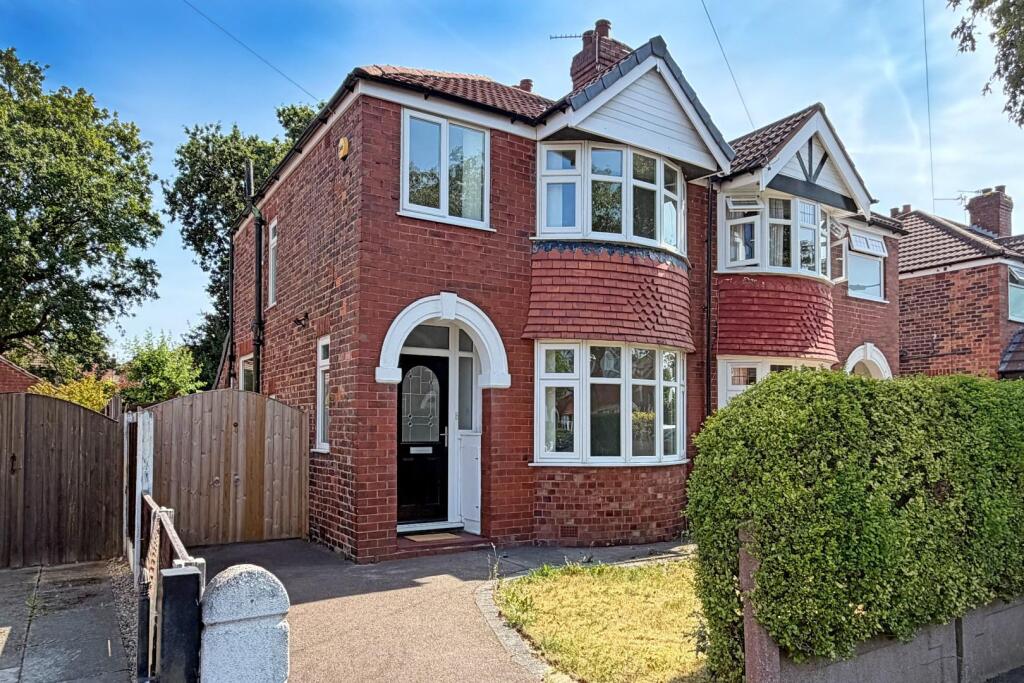
3-bedroom semi-detached house · WA15 6BL
Sold STCListed 106 days
Opportunity summary
See Archie’s verdict, returns by strategy and what to check before viewing.
About
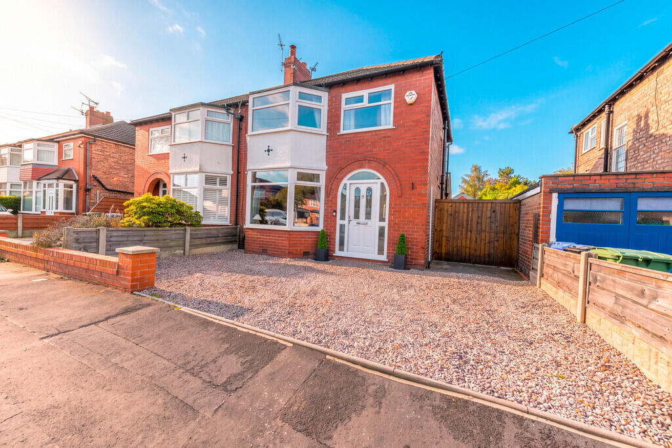
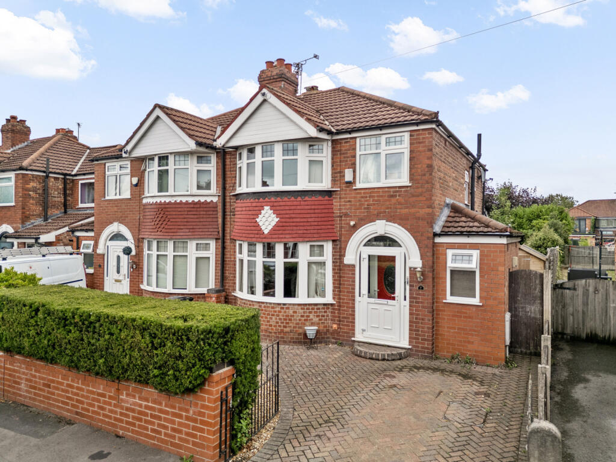
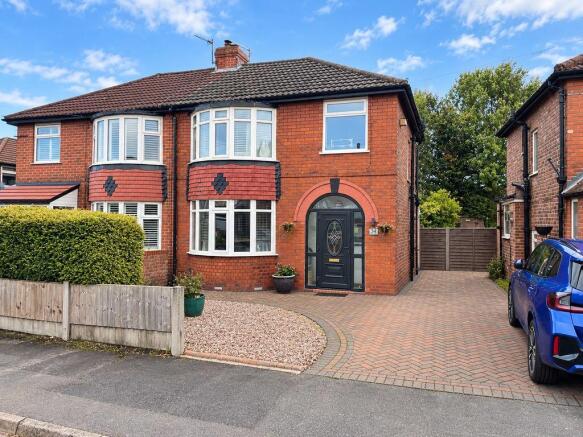
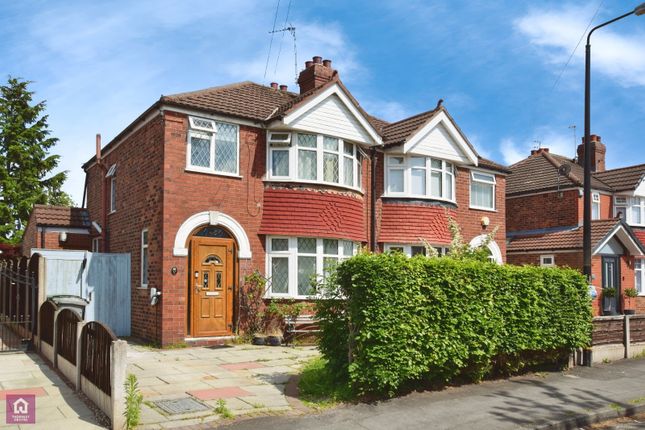
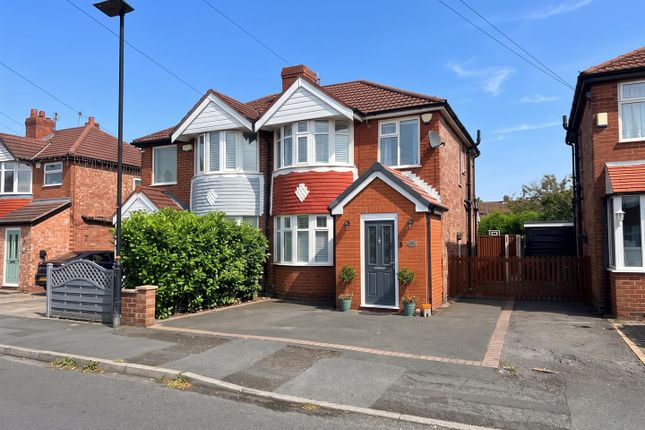
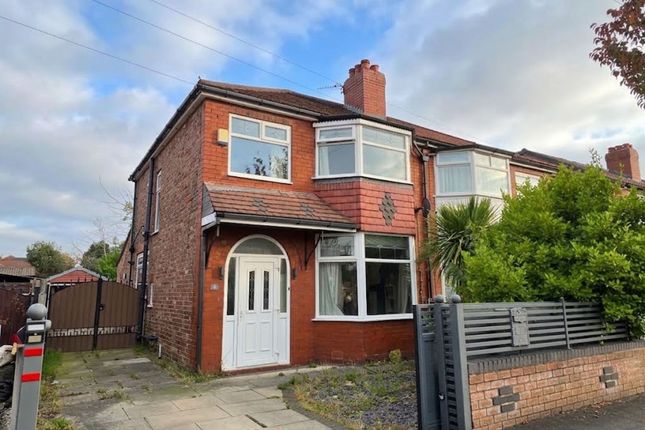
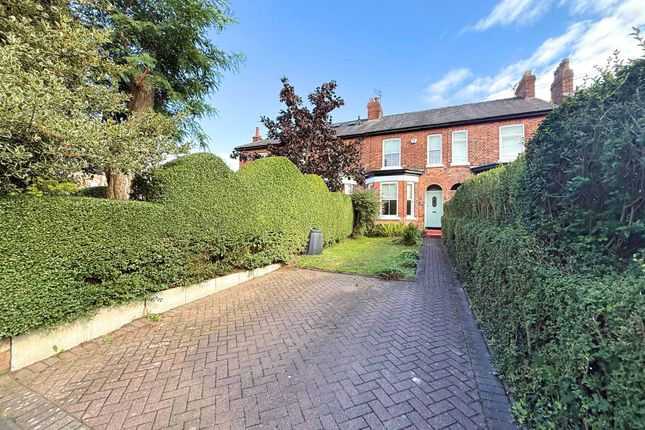
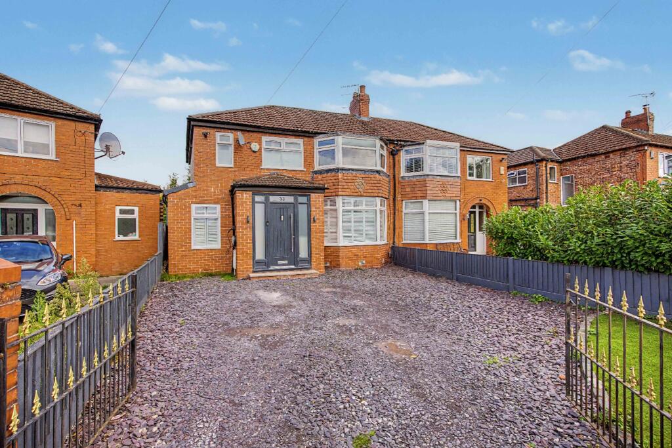
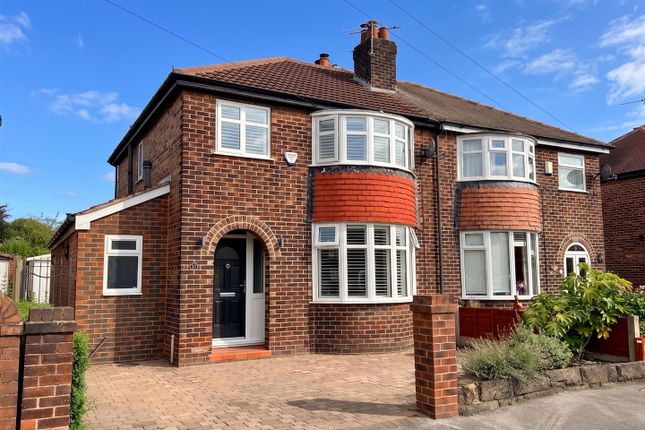
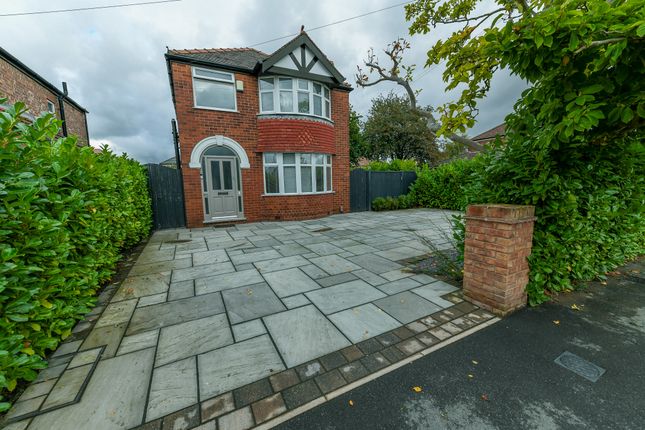
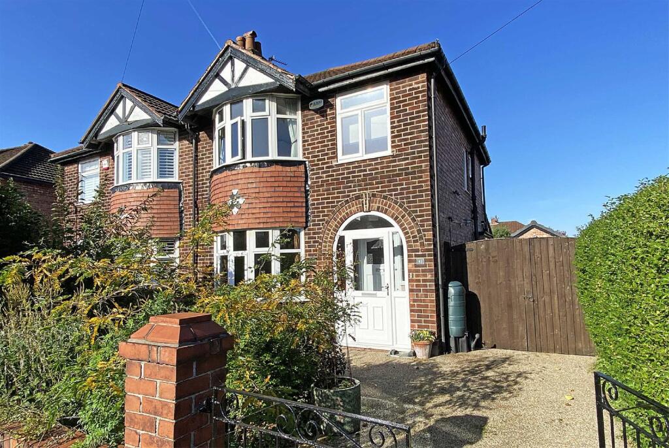
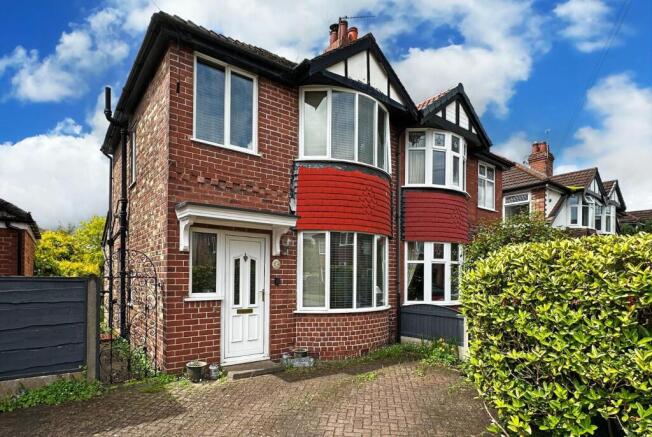
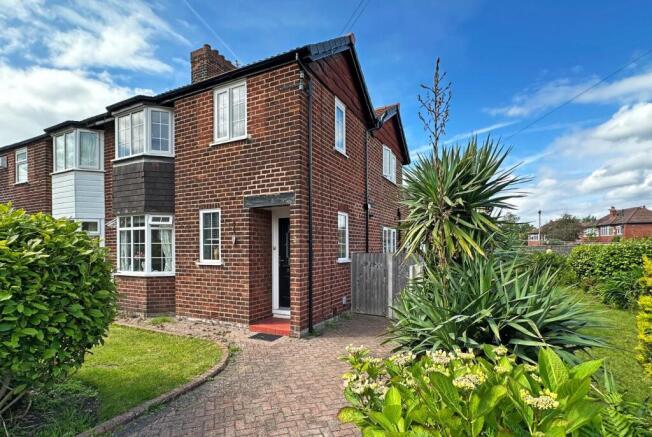
***NO ONWARD CHAIN*** A traditional semi-detached family home occupying an enviable plot with ample room to extend subject to the relevant permissions being obtained.
The existing accommodation briefly comprises, enclosed porch, entrance hall, bay fronted sitting room plus further living room to the rear, dining room and fitted breakfast kitchen with door to the rear gardens.
To the first floor there are 3 bedrooms and a bathroom with separate WC.
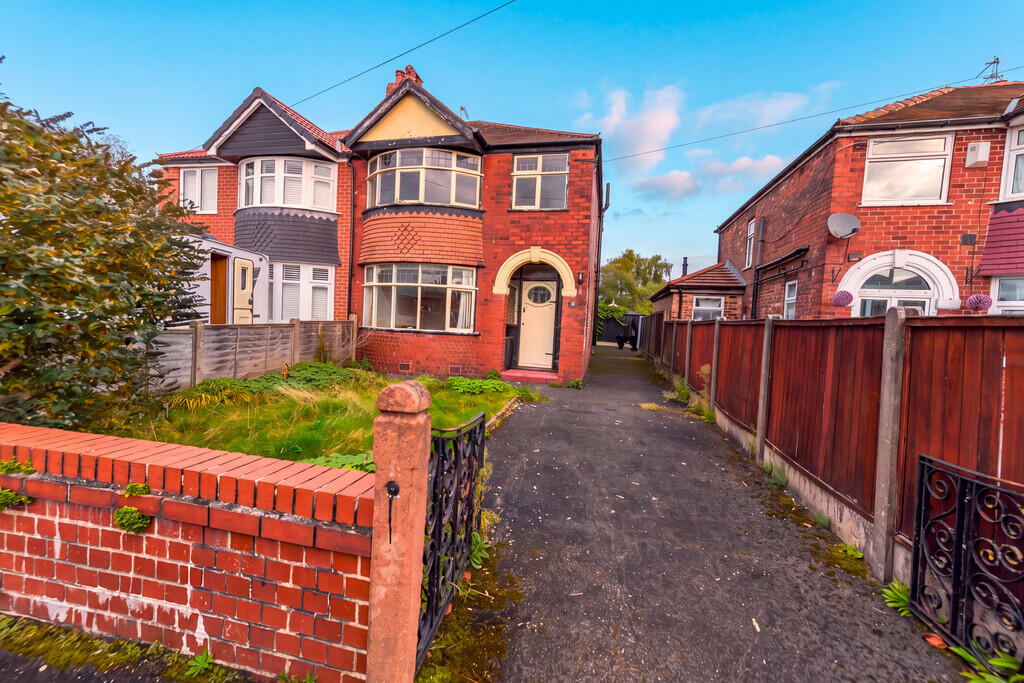
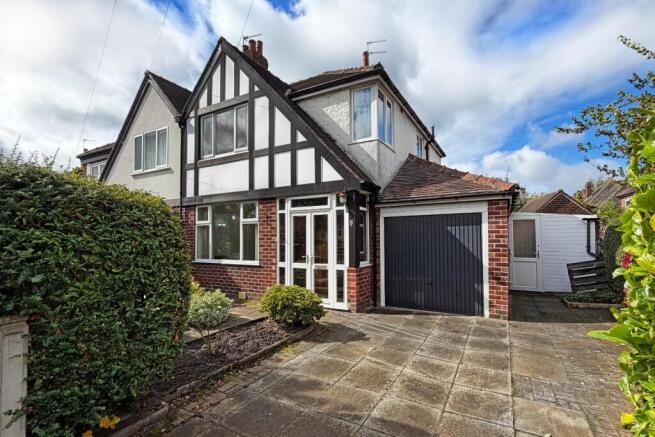
Externally, double gates lead on to the driveway providing off road parking and access to the garage and there is gated access to the side.
To the side and rear there are extensive gardens incorporating patio seating areas and lawns all enjoying a high degree of privacy and need to be seen to be appreciated.
This semi-detached family home is ideally positioned at the head of this quiet cul-e-sac and with extensive gardens offering any prospective purchaser a superb opportunity to remodel it and extend to individual taste subject to any relevant permissions being obtained.
The existing accommodation is approached via an enclosed porch which leads on to a welcoming entrance hall with understairs storage cupboards, one of which houses the recently installed Glow Worm central heating boiler.
Off the hallway there is access to the bay fronted sitting room at the front whilst to the rear there is a large separate living room overlooking the rear gardens.
The ground floor accommodation is completed by the dining room which in turn leads on to a fitted breakfast kitchen with a door providing access to the rear garden.
To the first floor there are 3 bedrooms, 2 of which have fitted wardrobes and all are serviced by the family bathroom/WC.
Externally there is off-road parking on the driveway via double gates and the drive provides access to the detached garage.
To the side and rear the gardens incorporate patio seating areas with lawned gardens beyond all enjoying a high degree of privacy.
The location is ideal lying within the catchment area of highly regarded primary and secondary schools and with Timperley Metrolink Station close by providing services into Manchester.
A superb property with much potential and viewing is highly recommended. Accommodation - Ground Floor - Enclosed Porch - Glass panelled double glazed front door.
Entrance Hall - Leaded stained panelled glass front door. Radiator. Stairs to first floor. Picture rail.
2 x understairs storage cupboards, one of which houses the Glow-Worm gas central heating boiler. Sitting Room - 4.19m x 3.28m (13'9" x 10'9") - PVCu double glazed window to the front. Picture rail.
Radiator. Telephone point. Television aerial point. Living Room - 5.87m x 2.97m (19'3" x 9'9") - PVCu double glazed window to the rear overlooking the gardens. Picture rail. Radiator.
Dining Room - 2.59m x 1.96m (8'6" x 6'5") - PVCu double glazed window to the side. Radiator.
Opening to:- Kitchen - 4.60m x 2.79m (15'1" x 9'2") - Fitted with a comprehensive range of wood wall and base units with work surfaces over incorporating a stainless steel sink unit with drainer plus breakfast bar.
Integrated oven/grill plus 4 ring gas hob with extractor hood over. Space for fridge/freezer. Plumbing for washing machine. PVCu double glazed windows to the side and rear.
Stable style door provides access to the rear gardens. Laminate flooring. Radiator. Tiled splashback. First Floor - Landing - PVCu double glazed window to the side. Picture rail.
Bedroom One - 4.19m x 3.28m (13'9" x 10'9") - PVCu double glazed bay window to the front. Fitted wardrobe. Radiator.
Bedroom Two - 3.58m x 3.00m (11'9" x 9'10") - PVCu double glazed window to the rear. Fitted wardrobe. Radiator. Loft access hatch with pull down ladder to loft space.
Bedroom Three - 2.18m x 1.63m (7'2" x 5'4") - PVCu double glazed window to the front. Radiator.
Bathroom - 1.96m x 1.73m (6'5" x 5'8") - With a suite comprising tiled shower enclosure and vanity wash hand basin. Opaque PVCu double glazed window to the rear. Tiled walls. Radiator.
Separate Wc - With WC and opaque PVCu double glazed window to the side. Outside - Garage - Up and over door to the front. Door to the side. Light and power.
Double gates to the front lead to the driveway providing off-road parking and access to the garage.
The driveway is flanked by gardens with well stocked flower beds and there is gated access to the side.
To the side and rear the gardens are a particular feature, incorporating patio seating areas plus lawned gardens and well stocked flower beds creating a superb space and enjoying a high degree of privacy.
Services - All mains services are connected. Possession - Vacant possession upon completion. Council Tax - Trafford Borough Council Band 'C' Tenure - We are informed the property is Freehold.
This should be verified by your Solicitor.
Note - These particulars are intended only as a general guide to prospective purchasers and do not constitute, nor constitute any part of, an offer or contract.
They are prepared in good faith from information supplied by the seller and from observations made during inspection.
Whilst every care has been taken in their preparation, neither the seller nor the agent gives any representation or warranty, express or implied, as to their accuracy or completeness.
Nothing contained within these particulars shall be taken as a representation that the property is in good structural condition or that any services, appliances, equipment or facilities are in working order, all of which should be independently verified by the purchaser.
Value & comps
No previous sales on record.
Returns
Set an offer; the calculator follows it.
We're still gathering serviced-accommodation data for this area.
Archie refurb estimate: a Pro feature
0.0% below asking
This is not financial or investment advice. Prop AI Deals is not authorised by the Financial Conduct Authority (FCA) to provide investment advice.
All investment calculators, property analyses, and AI-generated insights are for informational purposes only. Property investment carries risk and may result in financial loss. All calculations should be independently verified and you should consult with FCA-authorised financial advisors before making any investment decisions.
Past performance does not guarantee future results. Tax implications vary by individual circumstances.
Deal
Properties like this can earn 2–3x BTL yields when converted to HMO, with retrofit costs around £10k/room. Sign in to see the full tier, yield projection, and cost breakdown.
Commercial properties like this can earn 30-50% higher yields when converted to residential under Class MA / Q / P / PA, with prior approval costing ~GBP 96/unit. Sign in to see the recommended route, yield uplift, and cost breakdown.
BRRR-suited properties can recycle 80-100% of investor capital on refi, leaving a high-yielding rental with most of the money out. Sign in to see the refurb cost stack, ARV projection, and refinance maths.
Detached + large garden = sub-division play. Pro tier unlocks the tier badge, plot size, uplift estimate, and regional land benchmark.
Short-lease flats trade at deep discount, but extending under the 1993 Act often costs far less than the discount. Pro tier unlocks the tier badge, premium breakdown, long-lease ARV and arbitrage maths.
See projected short-stay revenue vs a vanilla BTL for this property.
See real sub-let margins (HMO room rates & SA nightly rates) vs the landlord rent.
Area
Agent & docs
FAQ
About Greenway Road, Timperley
Explore nearby