3-bedroom semi-detached house · TN22 2HX
Sold STCListed 264 days
Opportunity summary
See Archie’s verdict, returns by strategy and what to check before viewing.
About
PRICE GUIDE £600,000 to £625,000 - A mature three bedroom semi-detached house, situated in a private close of just 9 houses, positioned on a generous corner plot.
MATURE SEMI-DETACHED FAMILY HOUSE | ONE OF JUST NINE HOUSES | IN A SELECT CLOSE | BACKING ON TO WOODLAND | SECLUDED CORNER PLOT SETTING | UPVC DOUBLE GLAZING | GAS CENTRAL HEATING | COUNCIL TAX: BAND E | EPC RATING: BAND C ENTRANCE HALL | CLOAKROOM | SITTING ROOM | DINING ROOM | UPVC DOUBLE GLAZED CONSERVATORY | KITCHEN | UTILITY ROOM | THREE FIRST FLOOR BEDROOMS | BATH & SHOWER ROOM | OFF ROAD PARKING | LARGE GARAGE/WORKSHOP | GARDENS TO FRONT AND REAR | DELIGHTFUL ASPECT SITUATION: In a non-estate location within walking distance of a M & S Food Store.
Maresfield village is the other side of the A22, a thriving village on the edge of Ashdown Forest with its picturesque scenery and walks over 6000 acres of heathland.
There is a village shop providing most every day goods, tennis and bowls clubs, a local pub, church, village hall and recreation ground.
For commuters, the A22, A272 and A26 give access in all directions and mainline rail stations are also within easy reach at Buxted, Uckfield, Crowborough and Haywards Heath.
The area is served by schooling for all age groups including a highly regarded Primary School and Uckfield College.
Leisure centre and many other recreational facilities such as East Sussex National and Piltdown Golf Courses nearby.
The popular coastal resorts of Brighton, Eastbourne and Seaford are around 45 minutes by car.
DESCRIPTION: A mature semi-detached house, positioned on a generous corner plot, forming one of just 9 properties within a private close.
Built in the 1950's there are a number of period features including quarry tiled cills and picture rails.
The accommodation benefits from UPVC double glazing and gas central heating and is considered to have further scope for enlargement (subject to planning).
Approached via an Entrance Hall with stairs rising to the First Floor, storage cupboard under and a Cloakroom.
There two reception rooms, with the Sitting Room having a brick fireplace and sliding doors to a wonderful Sun Room addition having UPVC double glazed windows and doors, taking full advantage of the aspect over the rear garden.
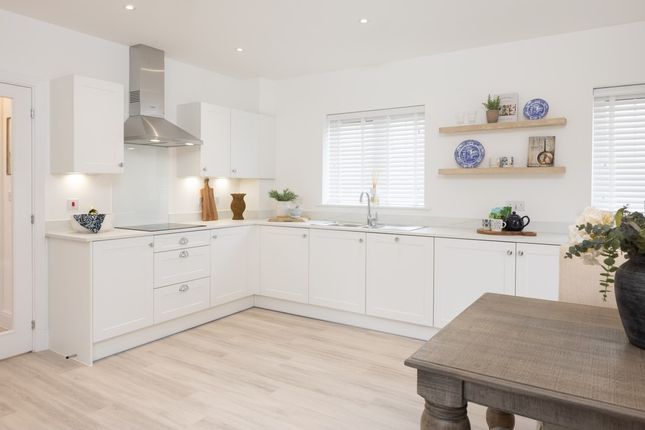
The Kitchen also looks over the rear garden and is fitted with a good range of units to base and eye level.
Work surfaces with tiled surrounds, inset sink unit, space for fridge, plumbing for dishwasher, space for electric cooker, extractor fan, and built-in larder cupboard.
Door to a Utility Room/2nd Kitchen comprising a good range of units to base and eye level, work surfaces, gas hob, plumbing for washing machine, space for upright fridge/freezer, windows and doors to front and rear.
To the first floor are Three Bedrooms, the double aspect main bedroom having fitted wardrobe cupboards, storage and further built-in wardrobe cupboard.
The second bedroom has built-in double and single wardrobe cupboards. The third bedroom has an airing cupboard and cupboard housing the gas fired boiler.
The bedrooms are served by a Family Bath & Shower Room. OUTSIDE: Approached via a double width driveway to a Single Garage having up and over door, power, light and personal door to the rear.
Additional outbuilding with hardstanding to the front.
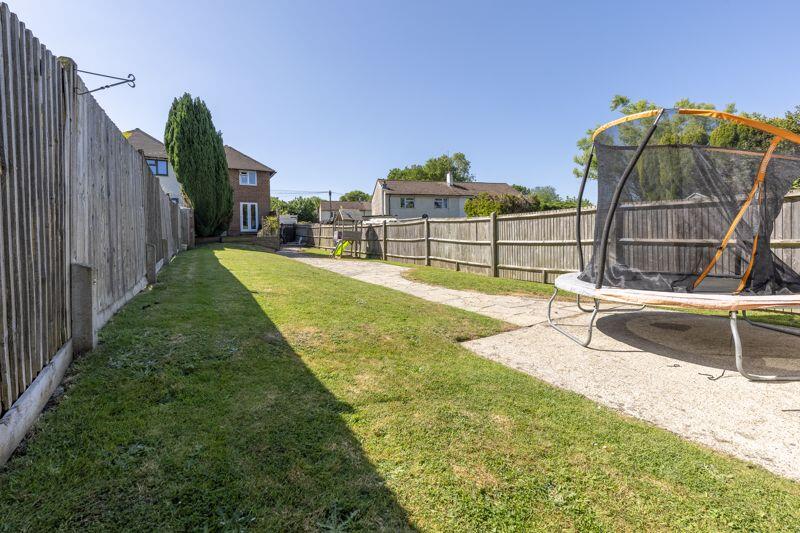
The gardens are a delight, thoughtfully designed with a variety of perennial plants and interspersed by a number of trees including Silver Birch and Cherry.
There are established borders and spring bulbs along with two Greenhouses, vegetable cloche and a garden pond.
Enclosed by privet hedge and a fence to the side boundary, the property occupies a secluded setting backing on to woodland.
Value & comps
No previous sales on record.
Returns
Set an offer; the calculator follows it.
We're still gathering serviced-accommodation data for this area.
Archie refurb estimate: a Pro feature
0.0% below asking
This is not financial or investment advice. Prop AI Deals is not authorised by the Financial Conduct Authority (FCA) to provide investment advice.
All investment calculators, property analyses, and AI-generated insights are for informational purposes only. Property investment carries risk and may result in financial loss. All calculations should be independently verified and you should consult with FCA-authorised financial advisers before making any investment decisions.
Past performance does not guarantee future results. Tax implications vary by individual circumstances.
Deal
Properties like this can earn 2–3x BTL yields when converted to HMO, with retrofit costs around £10k/room. Sign in to see the full tier, yield projection, and cost breakdown.
Commercial properties like this can earn 30-50% higher yields when converted to residential under Class MA / Q / P / PA, with prior approval costing ~GBP 96/unit. Sign in to see the recommended route, yield uplift, and cost breakdown.
BRRR-suited properties can recycle 80-100% of investor capital on refi, leaving a high-yielding rental with most of the money out. Sign in to see the refurb cost stack, ARV projection, and refinance maths.
Detached + large garden = sub-division play. Pro tier unlocks the tier badge, plot size, uplift estimate, and regional land benchmark.
Short-lease flats trade at deep discount, but extending under the 1993 Act often costs far less than the discount. Pro tier unlocks the tier badge, premium breakdown, long-lease ARV and arbitrage maths.
See projected short-stay revenue vs a vanilla BTL for this property.
See real sub-let margins (HMO room rates & SA nightly rates) vs the landlord rent.
Area
Agent & docs
FAQ
About Queens Drive, Maresfield, Uckfield, East Sussex, TN22
Explore nearby