6-bedroom house · CF14 6PE
For saleReduced £25k (−3.1%) on 11 AugListed 144 days
Opportunity summary
See Archie’s verdict, returns by strategy and what to check before viewing.
About
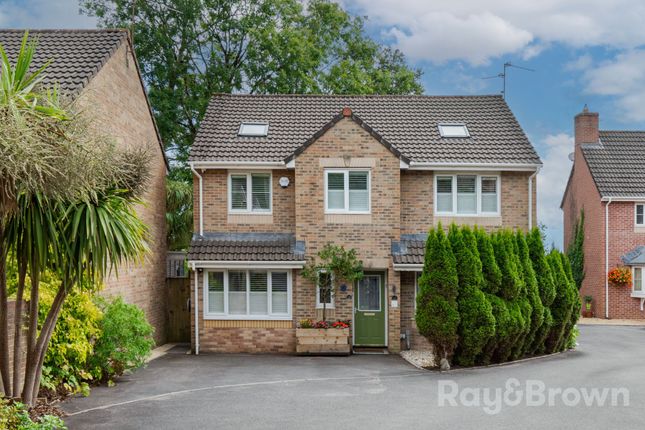
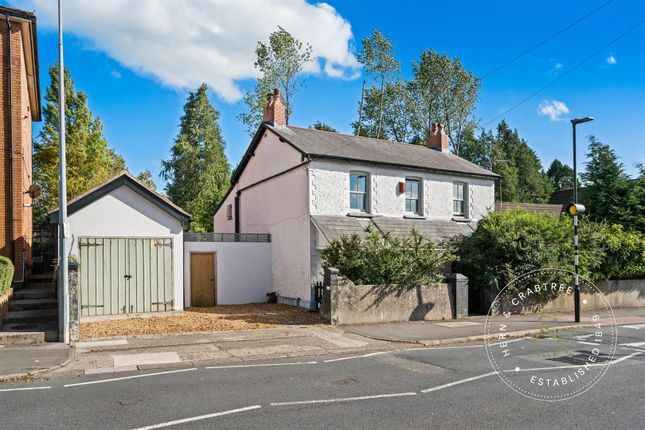
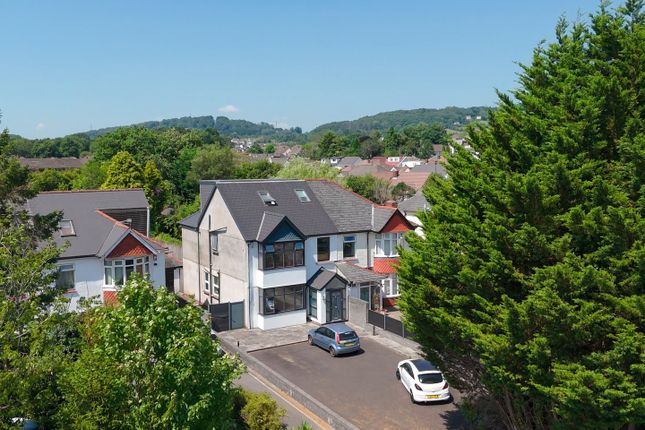
Situated in this popular area of Rhiwbina is this extended semi-detached house offers a perfect blend of modern living and classic charm.
This stylish abode sits in an elevated position and boasts a spacious layout that is ideal for families or those who enjoy entertaining.
With six well-proportioned bedrooms, there is ample space for everyone to find their own sanctuary.
There is a ground floor shower room, family bathroom to the first floor with a jacuzzi bath and walk in shower, and an ensuite, ensure that morning routines run smoothly, while the living/dining room, separate family room provide versatile spaces for relaxation and social gatherings.
The heart of the home is undoubtedly the contemporary kitchen, which features a central island and bi-folding doors that open up to the garden, creating a seamless connection between indoor and outdoor living.
The vaulted ceiling adds a sense of grandeur and light, making this space perfect for both cooking and entertaining.
To the rear of the garden is a separate games/studio room, complete with a log burner, offers a cosy retreat for family fun or working from home space.
Additionally, the utility room adds practicality to daily life, making chores more manageable.
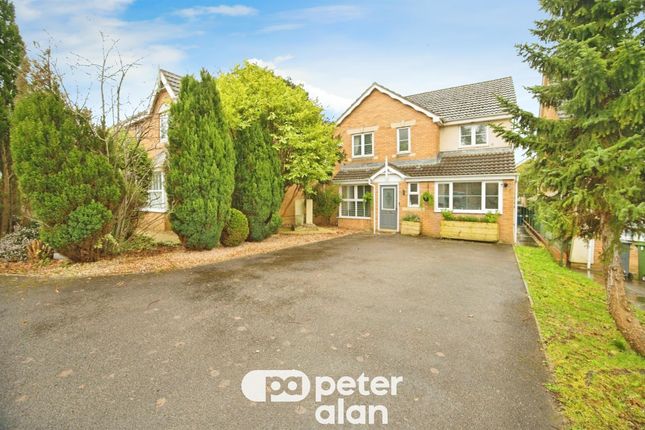
Outside, the property benefits from a driveway that accommodates multiple vehicles, providing convenience for residents and guests alike.
The rear garden is westerly facing and landscaped providing a patio space, decked areas and a large lawn area. The property also benefits from solar panels that are linked to the grid.
Accommodation Ground Floor Entrance Porch (2.39m x 2.08m (7'10 x 6'10)) Entered via a UPVC obscure double glazed front door, wood effect herringbone flooring, skirting boards, UPVC double glazed bow window to the front aspect and a matching window to the side aspect, pendant light fitting.
Original wood panelled, stained glass and leaded door with matching side windows and top section to: Hallway (10.11m x 1.96m (33'2 x 6'5)) Woodblock herringbone flooring, skirting boards, dado rails, coving, pendant light fitting and inset ceiling spotlights, UPVC double glazed window to the front side aspect, UPVC double glazed window and UPVC obscure double glazed door to the rear side return, spindle balustrade and newel post with fitted carpet to the first floor, understairs storage cupboard.
Doors leading to: Shower Room (2.46m x 1.32m (8'1 x 4'4)) Wood effect flooring, tiled walls, UPVC obscure double glazed window to the side aspect, inset ceiling spot lights, low level WC, vanity wash hand basin, shower cubical with glass shower screen, sliding door and overhead chrome rainfall shower, wall mounted hand drier, wall mounted extractor fan.
Living Room / Dining Room (8.48m x 4.01m (27'10 x 13'2)) Fitted carpet, skirting boards, coving, two ceiling roses with pendant light fittings, gas living flame fireplace with surround and hearth to the living room chimney breast, UPVC double glazed bow windows to the front aspect, UPVC double glazed French doors to the rear aspect.
Family Room (5.05m x 5.16m (16'7 x 16'11)) Wood effect flooring, skirting boards, coving, wall mounted contemporary electric fire, inset ceiling spot lights, UPVC double glazed doors to the side aspect.
Door leading to: Kitchen / Breakfast Room (4.62m x 5.16m (15'2 x 16'11)) Tiled floor, vaulted ceiling with inset spot lights and central light pendant, wall and base units, square edge worktops with matching splash backs, inset sink with extendable mixer tap, matching central island/ breakfast bar with integrated sink with chrome mixer tap over, space for a range style cooker with a stainless steel extractor fan over, space for an American style fridge/freezer, two eye level ‘Neff’ fan assisted ovens with a warming drawer, four sky light windows, Bi folding doors to the rear garden.
Utility Room (2.62m x 3.48m (8'7 x 11'5)) Tiled floor, worksurface, pendant light fitting, UPVC obscure double glazed windows to the front and side aspect, space for white goods.
Second Floor Landing (9.04m x 2.26m (29'8 x 7'5)) Fitted carpet, skirting boards, dado rails, coving, UPVC double glazed window to the side aspect, storage cupboard, spindle balustrade and newel post with fitted carpet to the second floor.
Doors leading to: Bedroom One (4.06m x 4.62m (13'4 x 15'2)) Fitted carpet, skirting boards, floor to ceiling fitted bespoke bedroom furniture, inset ceiling spotlights, central fan and light, UPVC double glazed window to the rear aspect.
Door leading to: Ensuite (3.25m x 1.22m (10'8 x 4'0)) Tiled floor, vanity wash hand basin, low level WC, shower cubical with shower wall panels, glass shower screen and sliding door with a chrome shower attachment, heated towel radiator, tiled walls, wall mounted extractor fan, inset ceiling spotlights and UPVC obscure double glazed window to the side aspect.
Bedroom Two (4.52m x 3.23m (14'10 x 10'7)) Wood effect chevron flooring, skirting boards, floor to ceiling fitted bespoke bedroom furniture, pendant light fitting, UPVC double glazed bow window to the front aspect.
Bedroom Three (3.73m x 3.20m (12'3 x 10'6)) Fitted carpet, skirting boards, floor to ceiling fitted bespoke bedroom furniture, coving, inset ceiling spotlights and UPVC double glazed window to the rear aspect.
Bedroom Six (2.13m x 2.13m (7'0 x 7'0)) Fitted carpet, skirting boards, UPVC double glazed window to the front aspect, coving and pendant light fitting.
Bathroom (3.30m x 2.69m (10'10 x 8'10)) Tiled floors, tiled walls, UPVC obscure double glazed window to the front aspect, inset ceiling spotlights, vanity wash hand basin, low level WC, jacuzzi bath with shower attachment over, shower cubical with glass shower screen, sliding door, overhead chrome rainfall shower and additional shower attachment, heated towel radiator, wall mounted extractor fan.
Second Floor Landing Fitted carpet, built in storage cupboard, UPVC double glazed window to the side aspect.
Doors leading to: Bedroom Four (2.39m x 4.72m (7'10 x 15'6)) Fitted carpet, skirting boards, UPVC double glazed window to the rear aspect and inset ceiling spotlights.
Bedroom Five (2.49m x 3.71m (restricted head hight) (8'2 x 12'2) Fitted carpet, skirting boards, built in wardrobes, storage into the eaves, skylight window to the front aspect and inset ceiling spotlights.
Outside Front Garden Block paved driveway providing off road parking for multiple vehicles, raised side boarders, pedestrian gate leading to the rear garden.
Rear Garden Westerly facing rear garden with patio area, decked areas, lawned area and side boarders Games Room / Store Room / Summer House (7.32m x 4.80m (games room) 4.83m max x 2.92m max () With full width Bi folding doors over looking the garden, wood chevron flooring, skirting boards, base units and square edge worksurface, electric radiators, log burner, UPVC double glazed window to the side aspect, six skylight windows, raised pitch roof with inset ceiling spot lights and central pendant light fitting.
Door to inner lobby leading to a storage room. Storage room has power sockets, pendant light fittings and a UPVC door from the garden. Services Mains water. Mains drainage. Mains gas. Mains electric.
Directions From our office, continue up Caerphilly Road, at the round about take the second exit and continue up Thornhill Road, the property is located on the left.
Value & comps
No previous sales on record.
Returns
Set an offer; the calculator follows it.
We're still gathering serviced-accommodation data for this area.
Archie refurb estimate: a Pro feature
0.0% below asking
This is not financial or investment advice. Prop AI Deals is not authorised by the Financial Conduct Authority (FCA) to provide investment advice.
All investment calculators, property analyses, and AI-generated insights are for informational purposes only. Property investment carries risk and may result in financial loss. All calculations should be independently verified and you should consult with FCA-authorised financial advisers before making any investment decisions.
Past performance does not guarantee future results. Tax implications vary by individual circumstances.
Deal
Properties like this can earn 2–3x BTL yields when converted to HMO, with retrofit costs around £10k/room. Sign in to see the full tier, yield projection, and cost breakdown.
Commercial properties like this can earn 30-50% higher yields when converted to residential under Class MA / Q / P / PA, with prior approval costing ~GBP 96/unit. Sign in to see the recommended route, yield uplift, and cost breakdown.
BRRR-suited properties can recycle 80-100% of investor capital on refi, leaving a high-yielding rental with most of the money out. Sign in to see the refurb cost stack, ARV projection, and refinance maths.
Detached + large garden = sub-division play. Pro tier unlocks the tier badge, plot size, uplift estimate, and regional land benchmark.
Short-lease flats trade at deep discount, but extending under the 1993 Act often costs far less than the discount. Pro tier unlocks the tier badge, premium breakdown, long-lease ARV and arbitrage maths.
See projected short-stay revenue vs a vanilla BTL for this property.
See real sub-let margins (HMO room rates & SA nightly rates) vs the landlord rent.
Area
Agent & docs
FAQ
About 47, Thornhill Road, Cardiff
Explore nearby