3-bedroom bungalow · TN6 3EW
For saleListed 12 days
Opportunity summary
See Archie’s verdict, returns by strategy and what to check before viewing.
About
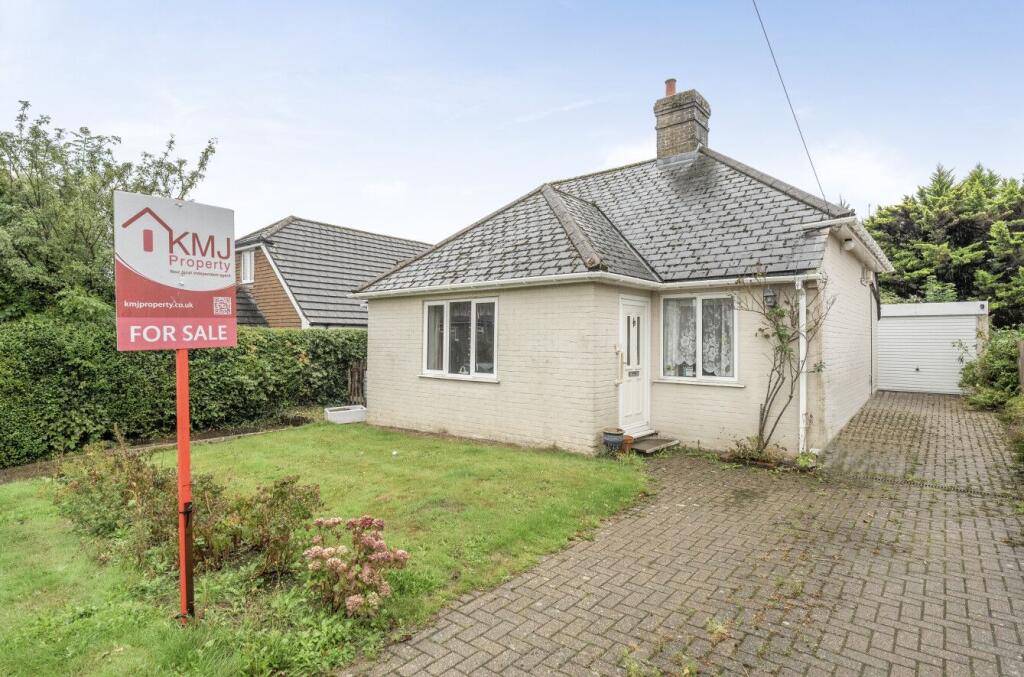
Description A Versatile Detached Bungalow Combining Garden Living with Excellent Rail Connections For those searching for a home that combines generous single-storey accommodation, a beautiful garden and excellent connections to London, this attractive three-bedroom detached bungalow in Crowborough has an enormous amount to offer.
One of its greatest lifestyle advantages is its position within a short walk of Crowborough railway station.
For commuters, days in London, evenings at the theatre or simply meeting friends for dinner in the capital, having the station so accessible is a genuine benefit.
At the same time, trains connect south towards Uckfield, while Crowborough itself provides an excellent range of everyday facilities.
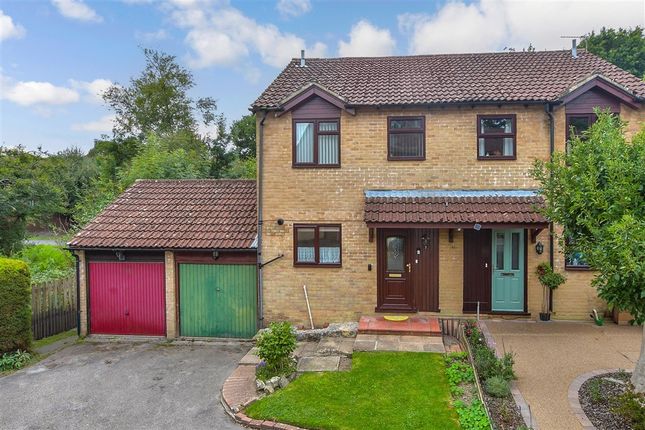
Set back behind a good frontage, the property immediately feels established and welcoming. The front garden is mainly laid to lawn, while a private driveway provides parking for a couple of vehicles.
For anyone moving towards electric motoring, having your own driveway also provides the practical advantage of being able to investigate installing a home EV charging point.
Step inside and a spacious entrance hall immediately gives a sense of the bungalow's proportions and versatile layout.
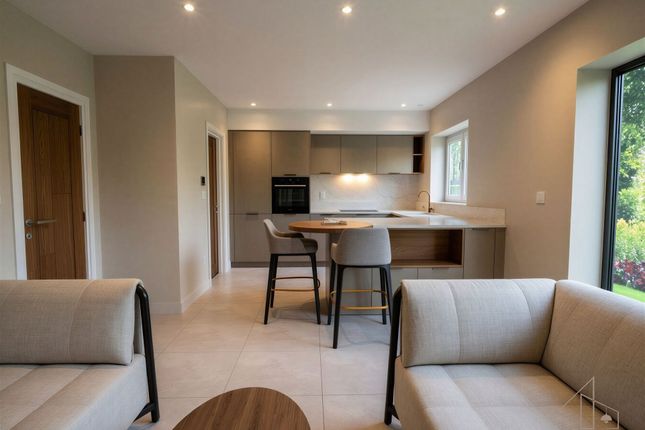
To the front is the kitchen/breakfast room, fitted with a range of wall and base units and with enough room for a breakfast table and chairs.
A window provides natural light from the front, while a glazed door opens to the side and continues into the rear garden - particularly useful when returning from the garden or entertaining outside.
The living room sits towards the rear of the property and is a wonderfully comfortable space. A window looks across the garden while patio doors provide a direct connection with the outside.
During warmer months they can be opened to bring the garden into everyday life, while on colder winter evenings the feature wood-burning stove becomes the natural heart of the room.
Alongside is a separate dining room or second reception room, again overlooking the rear garden.
This additional reception space is a real advantage and could serve equally well as a formal dining room, family room, snug or perhaps a substantial home office.
There are three bedrooms, with the principal bedroom positioned at the front of the bungalow. Two further bedrooms overlook the rear garden, providing particularly pleasant outlooks.
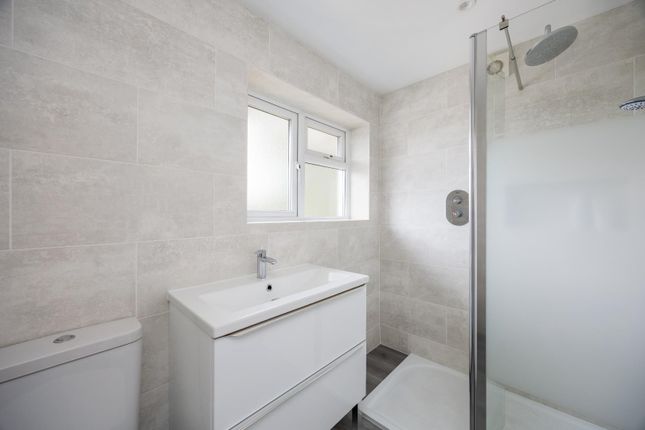
The existing arrangement also offers excellent practicality with a bathroom, separate WC and an additional independent shower room - particularly useful for families, guests or anyone looking at creating a future multigenerational arrangement.
At the front is a further substantial utility/store room, formerly associated with the garage space. It is another example of just how adaptable this property could be.
Depending upon requirements and subject to any necessary consents, a future owner may wish to explore its potential as an additional bedroom, study, hobby room or family space.
Indeed, flexibility is one of the defining qualities of this home.
There appears to be plenty of opportunity for purchasers to consider extending or reconfiguring the existing accommodation in the future, subject of course to the necessary planning permissions and building regulations.
Outside, the rear garden is undoubtedly one of the highlights. Carefully landscaped by the current owners, it has been created as a garden to both enjoy and use.
A generous lawn provides plenty of space for children, grandchildren or simply relaxing outside, while established fruit and vegetable growing areas add a delightful productive element.
For anyone dreaming of growing their own produce and embracing a slightly more self-sufficient lifestyle, it is easy to imagine spending summer mornings tending vegetables before enjoying breakfast outside.
A pathway leads towards the far end of the garden where a timber summerhouse provides yet another dimension.
Whether used as an art studio, creative retreat, hobby room or home office, it provides valuable space away from the main house - ideal for anyone working remotely who wants a genuine separation between home and working life.
Beyond the garden is private woodland, creating an attractive green backdrop and adding to the sense of privacy and connection with nature. The location completes the picture.
Crowborough is a thriving East Sussex town surrounded by beautiful High Weald countryside and close to Ashdown Forest.
The town offers supermarkets, independent shops, restaurants, cafés, leisure and sporting facilities, parks and open spaces, making it particularly appealing for families.
Education is also well catered for, with a choice of primary schools within Crowborough together with Beacon Academy for secondary education.
What makes this bungalow particularly interesting, however, is the balance it achieves.
You can enjoy the garden, woodland backdrop and relaxed pace of single-storey living, yet walk to the station and travel directly towards London when work or leisure calls.
With three bedrooms, two reception rooms, a kitchen/breakfast room, excellent additional utility/storage space, multiple bathroom facilities, driveway parking, a beautiful productive garden and summerhouse, this is already a highly practical home.
Add the future potential to adapt or extend, subject to consent, and it becomes a property that could evolve with its owners for many years to come.
For commuters, families, downsizers or anyone simply searching for a versatile detached home with space inside and out, this is a bungalow that deserves to be explored. Tenure: Freehold
Value & comps
No previous sales on record.
Returns
Set an offer; the calculator follows it.
We're still gathering serviced-accommodation data for this area.
Archie refurb estimate: a Pro feature
0.0% below asking
This is not financial or investment advice. Prop AI Deals is not authorised by the Financial Conduct Authority (FCA) to provide investment advice.
All investment calculators, property analyses, and AI-generated insights are for informational purposes only. Property investment carries risk and may result in financial loss. All calculations should be independently verified and you should consult with FCA-authorised financial advisers before making any investment decisions.
Past performance does not guarantee future results. Tax implications vary by individual circumstances.
Deal
Properties like this can earn 2–3x BTL yields when converted to HMO, with retrofit costs around £10k/room. Sign in to see the full tier, yield projection, and cost breakdown.
Commercial properties like this can earn 30-50% higher yields when converted to residential under Class MA / Q / P / PA, with prior approval costing ~GBP 96/unit. Sign in to see the recommended route, yield uplift, and cost breakdown.
BRRR-suited properties can recycle 80-100% of investor capital on refi, leaving a high-yielding rental with most of the money out. Sign in to see the refurb cost stack, ARV projection, and refinance maths.
Detached + large garden = sub-division play. Pro tier unlocks the tier badge, plot size, uplift estimate, and regional land benchmark.
Short-lease flats trade at deep discount, but extending under the 1993 Act often costs far less than the discount. Pro tier unlocks the tier badge, premium breakdown, long-lease ARV and arbitrage maths.
See projected short-stay revenue vs a vanilla BTL for this property.
See real sub-let margins (HMO room rates & SA nightly rates) vs the landlord rent.
Area
Agent & docs
FAQ
About Brooklyn, Crowborough
Explore nearby