3-bedroom house · S42 6RA
Listing removedListed 222 days
Opportunity summary
See Archie’s verdict, returns by strategy and what to check before viewing.
About
RARE OPPORTUNITY....Pinewood Properties are delighted to present this stunning three bedroom semi-detached cottage, recently refurbished to an exceptional standard and set within a generous 0.34-acre plot in the highly desirable village of Wingerworth.
With beautifully landscaped gardens, complete with a woodland backdrop and picturesque views in a semi rural setting.
Ideally situated for highly regarded local primary and secondary schools, village amenities including shops, pubs, a doctors’ surgery, chemist, and scenic countryside walks all within easy reach.
Chesterfield and the Peak District are just a short drive away.
The accommodation opens with a welcoming entrance hall leading to a bright and inviting lounge featuring a charming open fireplace and stunning views across fields.
The newly fitted kitchen diner is both stylish and practical, integrated appliances include a dishwasher, washing machine, fridge, a five-ring induction hob with oven and extractor, with ample space for a dining table, creating the ideal family hub.
The spacious conservatory, is flooded with natural light and provides seamless access to the rear garden, offering a perfect space for dining or entertaining.
A modern ground floor WC completes the the ground floor, blending style and practicality.
Upstairs, the principal bedroom is a generous double to the front with field views, while the second double overlooks the rear garden.
The newly fitted family bathroom features a contemporary white suite and a bath with chrome rain-head shower.
The second-floor bedroom is a bright double with two skylights, providing a flexible space suitable for a bedroom, guest room, or home office.
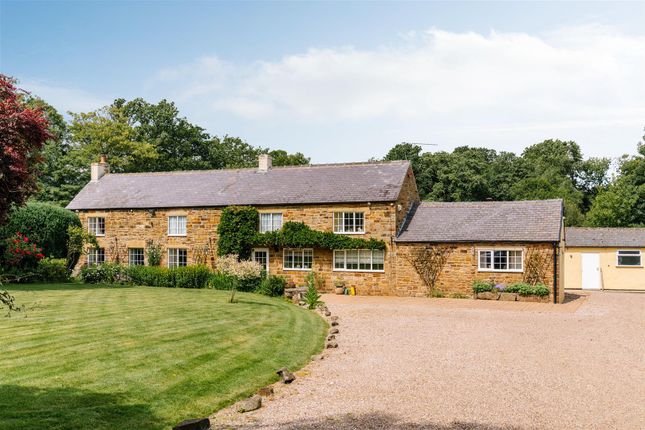
Externally, the property enjoys a semi-rural setting with mature gardens, a brook running through the plot, a patio, pagoda, and a brick-built detached store with additional potting room.
A gated driveway offers parking for multiple vehicles and leads to a single garage. VIDEO TOUR - TAKE A LOOK AROUND!
EPC Rating: E ENTRANCE HALL The entrance hall is welcoming and well presented, accessed via a composite front door.
It features painted décor, a grey carpet, and a radiator, with stairs rising to the first-floor landing.
The landing is bright and airy, benefitting from a uPVC window, inset spotlights, and an additional radiator. A fire door leads to a staircase to bedroom three on the second floor.
LOUNGE Dimensions: 3.75 x 3.67 (12'3" x 12'0"). The lounge is a well-presented and comfortable living space, featuring a grey carpet, painted décor, and a radiator for warmth.
A uPVC window allows for plenty of natural light while offering attractive views over open fields. A feature fireplace provides an appealing focal point, enhancing the room’s inviting atmosphere.
KITCHEN DINER Dimensions: 4.89 x 3.59 (16'0" x 11'9").
The newly fitted kitchen diner (2025) is a stylish and practical space, featuring a tiled floor, painted décor, and inset spotlights creating a bright, contemporary feel.
There are two uPVC windows providing excellent natural light, along with a radiator for comfort.
The kitchen is well appointed with grey shaker-style drawers, wall and base units complemented by wood-effect laminate worktops, a 1.5 composite sink with chrome mixer tap, and a five-ring induction hob with oven and extractor.
Integrated appliances include a dishwasher, washing machine, and fridge, while ample space is available for a dining table, making this an ideal area for everyday living and entertaining.
GROUND FLOOR WC Dimensions: 1.62 x 0.90 (5'3" x 2'11"). The ground floor WC is attractively presented with painted décor and tiled flooring.
It features a uPVC frosted window for privacy and natural light, a low-flush WC, and a ceramic wash hand basin set into a vanity unit with chrome taps and a glass splashback.
Additional benefits include an extractor fan and inset spotlights, creating a bright and contemporary finish. CONSERVATORY Dimensions: 3.27 x 3.23 (10'8" x 10'7").
The conservatory is a bright and inviting space, featuring a tiled floor, double-glazed windows, the corrugated roof that allows an abundance of natural light.
Two radiators provide year-round comfort, while wooden doors open directly onto the rear garden, seamlessly blending indoor and outdoor living. BATHROOM Dimensions: 2.65 x 1.88 (8'8" x 6'2").
The bathroom, newly fitted in 2025, is stylishly appointed with grey wood-effect laminate flooring, a bath with a chrome mixer tap, and a glass screen with a chrome rain-head shower.
It features a uPVC frosted window, a low-flush WC, and a vanity unit with a ceramic sink and chrome mixer tap.
Inset spotlights, wood panelling, and part-tiled walls complete the contemporary and elegant finish. BEDROOM TWO Dimensions: 3.61 x 2.84 (11'10" x 9'3").
Bedroom two, a spacious double to the rear of the property, features grey carpet, painted décor, a radiator, and a uPVC window overlooking the rear garden, offering pleasant views and a light, airy feel.
With plenty of space for bedroom furniture. BEDROOM ONE Dimensions: 3.65 x 2.84 (11'11" x 9'3").
Bedroom one, a generous double to the front of the property, features grey carpet, painted décor, and a radiator.
A uPVC window offers charming views over the surrounding fields, creating a bright and inviting atmosphere. With plenty of space for bedroom furniture.
BEDROOM THREE Dimensions: 4.15 x 3.55 (13'7" x 11'7"). Bedroom three, located on the second floor, is a double room featuring grey carpet, painted décor, and a radiator.
Two uPVC skylights allow natural light to flood the room, creating a bright and airy space. Perfect for a guest room, office or gym.
SINGLE DETACHED GARAGE Dimensions: 4.16 x 2.59 (13'7" x 8'5").
The property benefits from a brick-built single garage with an up-and-over door, offering secure and convenient parking or storage space.
DETACHED STORE & POTTING ROOM The brick-built detached store houses freezers and also includes an additional potting room, providing versatile storage space.
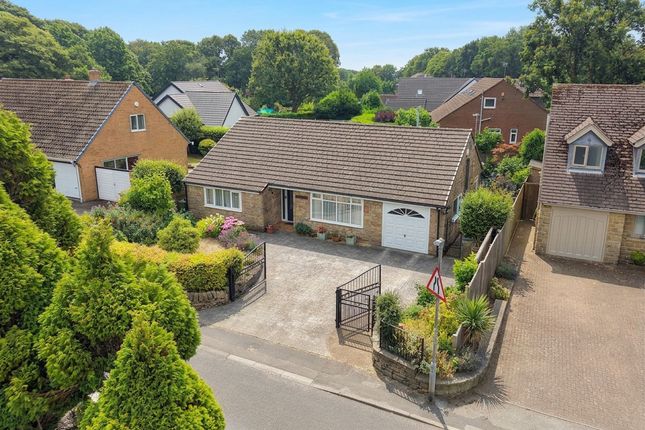
EXTERIOR The front garden is predominantly laid to lawn and forms part of a generous 0.34-acre plot, with gated pathway to the front door, the plot features a pretty brook running through the grounds.
A gated driveway provides parking for several vehicles and leads to a single detached garage.
The property also benefits from a patio, a charming pagoda, and a brick-built store with an additional potting room.
Mature shrubs, plants, and trees enhance the garden’s character, all set within a desirable semi-rural location.
GENERAL INFORMATION TENURE - FREEHOLD TOTAL FLOOR AREA 1002.00 SQ FT / 93.1 SQ M COUNCIL TAX BAND B EPC RATED - D RATED UPVC DOUBLE GLAZING AND EXTERNAL DOORS - NEWLY FITTED 2025 GAS CENTRAL HEATING - NEW WORCESTER COMBI BOILER FITTED 2025 ALARM BRUCHED STAINLESS SOCKETS AND SWITCHES SOLID WOOD INTERNAL DOORS FULL REWIRE NEW SEPTIC TANK (SHARED NEIGHBOURS) DISCLAIMER These particulars do not constitute part or all of a contract.
While we endeavour to make our particulars fair, accurate and reliable, they are only a general guide to the property the photos are for reference purpose only, the appliances/white goods advertised may not be in situ and have not been tested.
If there are any points which are of particular importance to you or any particular appliances or white goods required please check with the office and we will be pleased to check the position on these.
Disclaimer These particulars do not constitute part or all of a contract.
While we endeavour to make our particulars fair, accurate and reliable, they are only a general guide to the property the photos are for reference purpose only, the appliances/white goods advertised may not be in situ and have not been tested.
If there are any points which are of particular importance to you or any particular appliances or white goods required please check with the office and we will be pleased to check the position on these.
Value & comps
No previous sales on record.
Returns
Set an offer; the calculator follows it.
We're still gathering serviced-accommodation data for this area.
Archie refurb estimate: a Pro feature
0.0% below asking
This is not financial or investment advice. Prop AI Deals is not authorised by the Financial Conduct Authority (FCA) to provide investment advice.
All investment calculators, property analyses, and AI-generated insights are for informational purposes only. Property investment carries risk and may result in financial loss. All calculations should be independently verified and you should consult with FCA-authorised financial advisers before making any investment decisions.
Past performance does not guarantee future results. Tax implications vary by individual circumstances.
Deal
Properties like this can earn 2–3x BTL yields when converted to HMO, with retrofit costs around £10k/room. Sign in to see the full tier, yield projection, and cost breakdown.
Commercial properties like this can earn 30-50% higher yields when converted to residential under Class MA / Q / P / PA, with prior approval costing ~GBP 96/unit. Sign in to see the recommended route, yield uplift, and cost breakdown.
BRRR-suited properties can recycle 80-100% of investor capital on refi, leaving a high-yielding rental with most of the money out. Sign in to see the refurb cost stack, ARV projection, and refinance maths.
Detached + large garden = sub-division play. Pro tier unlocks the tier badge, plot size, uplift estimate, and regional land benchmark.
Short-lease flats trade at deep discount, but extending under the 1993 Act often costs far less than the discount. Pro tier unlocks the tier badge, premium breakdown, long-lease ARV and arbitrage maths.
See projected short-stay revenue vs a vanilla BTL for this property.
See real sub-let margins (HMO room rates & SA nightly rates) vs the landlord rent.
Area
Agent & docs

FAQ
About Pearce Lane, Wingerworth, S42
Explore nearby