4-bedroom house · TD1 2AE
For saleReduced £20k (−6.7%) on 18 SepListed 86 days
Opportunity summary
See Archie’s verdict, returns by strategy and what to check before viewing.
About
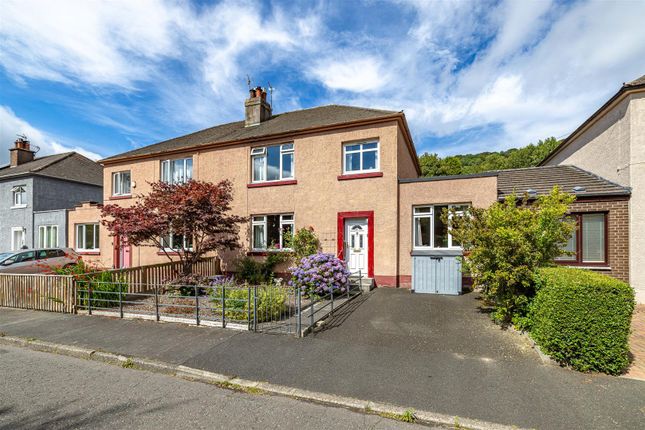
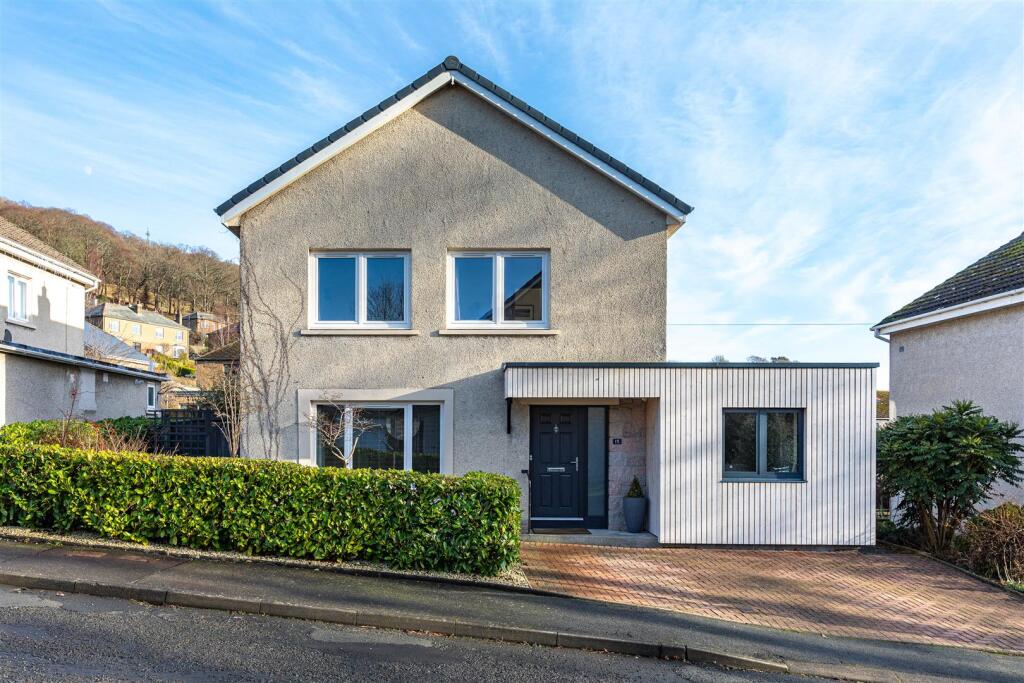
We are delighted to bring to market 15 Melrose Road, a charming and characterful four-bedroom semi-detached home occupying an elevated position within a sought-after area of Galashiels.
Offering spacious and versatile accommodation over two levels, the property boasts two generous reception rooms, a well-appointed kitchen, a family bathroom, mature private gardens with stunning views across the town and surrounding countryside, and a detached garage.
Combining period character with excellent family living space, this delightful home is ideally suited to a wide range of buyers seeking a distinctive property in a convenient yet peaceful setting.
Accomodation - entrance hallway - lounge - dining room - kitchen - four bedrooms - bathroom - WC - Internally The property is entered via the entrance hall, which provides access to the principal accommodation and staircase to the first floor.
To the front of the home is a bright and spacious lounge, featuring a large bay window that fills the room with natural light and creates a welcoming space for relaxing.
Adjacent is a generous double bedroom, offering flexible accommodation that could equally be utilised as a second sitting room, home office or guest bedroom if desired.
To the rear of the property, the dining room provides an excellent space for both everyday family meals and entertaining.
The adjoining kitchen is fitted with a range of wall and base units, offering good levels of storage and workspace, with direct access to the rear of the property.
Stairs lead up to the first floor where there are three further bedrooms, all well-proportioned and served by a family bathroom fitted with a three-piece suite.
A separate WC adds further convenience, while several built-in storage cupboards are located off the hall.
Externally, the property benefits from a detached garage providing secure parking or useful additional storage.
Kitchen The kitchen is fitted with a range of solid timber wall and base units, complemented by laminated worktops and tiled splashbacks, providing ample storage and generous preparation space.
A stainless steel sink and drainer sits beneath the skylights, while there is space for a range-style cooker with extractor, together with under-counter space and plumbing for a washing machine, tumble dryer and dishwasher.
Bathroom The Family bathroom is fitted with a four-piece suite comprising a WC, wash hand basin set within a vanity unit, bath and separate shower enclosure with electric shower.
The room also benefits from partial tiled splashbacks and wood-effect flooring. There is also a separate WC.
Externally The property enjoys generous, mature gardens that provide an excellent balance of outdoor space and attractive surroundings.
To the rear, a patio seating area offers the perfect place for outdoor dining and entertaining while enjoying far-reaching views across Galashiels and the surrounding countryside.
The garden extends to a gently sloping lawn bordered by a variety of mature trees, shrubs and established planting, creating an attractive and peaceful setting throughout the seasons.
A timber garden shed provides useful outdoor storage, while paved pathways offer easy access around the property.
The combination of open views, mature landscaping and versatile outdoor space makes this a wonderful garden for both relaxing and everyday family enjoyment.
The striking front garden is a standout feature of the property, with beautifully maintained formal hedging creating an elegant and distinctive approach.
The mature hedges have been meticulously shaped to provide year-round structure and visual appeal, complemented by established shrubs, ornamental planting and attractive stone boundary walls.
Fixtures & Fittings Fitted Floor Coverings, curtain poles and integrated appliances are to be included within the sale.
Services All mains services are present including water, electricity, gas and drainage. Location Council Tax Council Tax Band E. Viewings Viewings are strictly by Appointment via James Agent.
Home Report A copy of the Home Report can be downloaded from our website. Offers All offers should be submitted in writing in Scottish Standard Format.
All interested parties are advised to lodge a Formal Note of Interest via their Solicitor.
In the event of a Closing Date, the seller shall not be bound to accept any offer and reserves the right to accept any offer at any time.
Value & comps
Land Registry doesn’t cover Scotland or Northern Ireland, so previous sales may not be on record.
Returns
Set an offer; the calculator follows it.
Short-let licence or registration needed
We're still gathering serviced-accommodation data for this area.
Archie refurb estimate: a Pro feature
0.0% below asking
This is not financial or investment advice. Prop AI Deals is not authorised by the Financial Conduct Authority (FCA) to provide investment advice.
All investment calculators, property analyses, and AI-generated insights are for informational purposes only. Property investment carries risk and may result in financial loss. All calculations should be independently verified and you should consult with FCA-authorised financial advisers before making any investment decisions.
Past performance does not guarantee future results. Tax implications vary by individual circumstances.
Deal
Properties like this can earn 2–3x BTL yields when converted to HMO, with retrofit costs around £10k/room. Sign in to see the full tier, yield projection, and cost breakdown.
Commercial properties like this can earn 30-50% higher yields when converted to residential under Class MA / Q / P / PA, with prior approval costing ~GBP 96/unit. Sign in to see the recommended route, yield uplift, and cost breakdown.
BRRR-suited properties can recycle 80-100% of investor capital on refi, leaving a high-yielding rental with most of the money out. Sign in to see the refurb cost stack, ARV projection, and refinance maths.
Detached + large garden = sub-division play. Pro tier unlocks the tier badge, plot size, uplift estimate, and regional land benchmark.
Short-lease flats trade at deep discount, but extending under the 1993 Act often costs far less than the discount. Pro tier unlocks the tier badge, premium breakdown, long-lease ARV and arbitrage maths.
See projected short-stay revenue vs a vanilla BTL for this property.
See real sub-let margins (HMO room rates & SA nightly rates) vs the landlord rent.
Area
Agent & docs
FAQ
About 15, Melrose Road, Galashiels
Explore nearby