4-bedroom semi-detached house · CA3 0JA
For saleListed 10 days
Opportunity summary
See Archie’s verdict, returns by strategy and what to check before viewing.
About
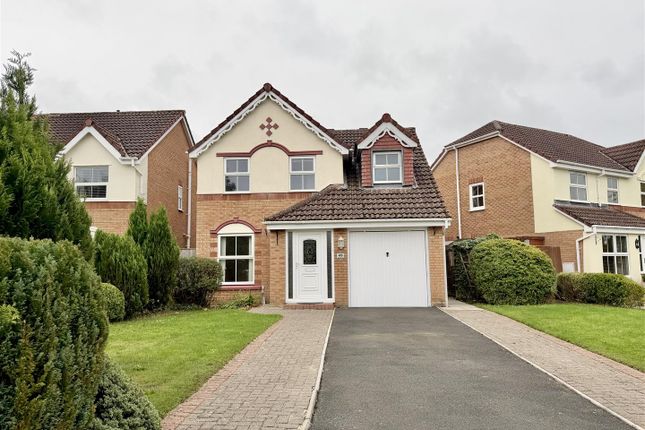
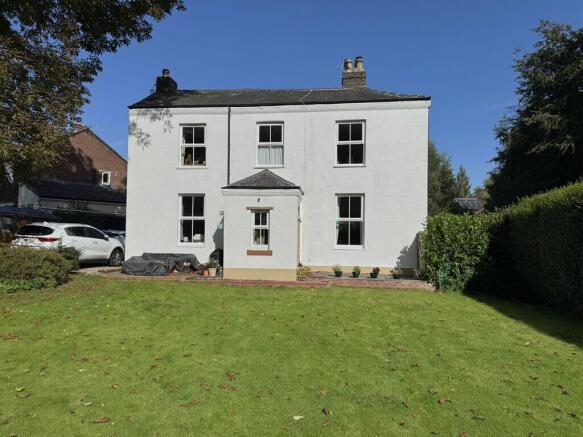
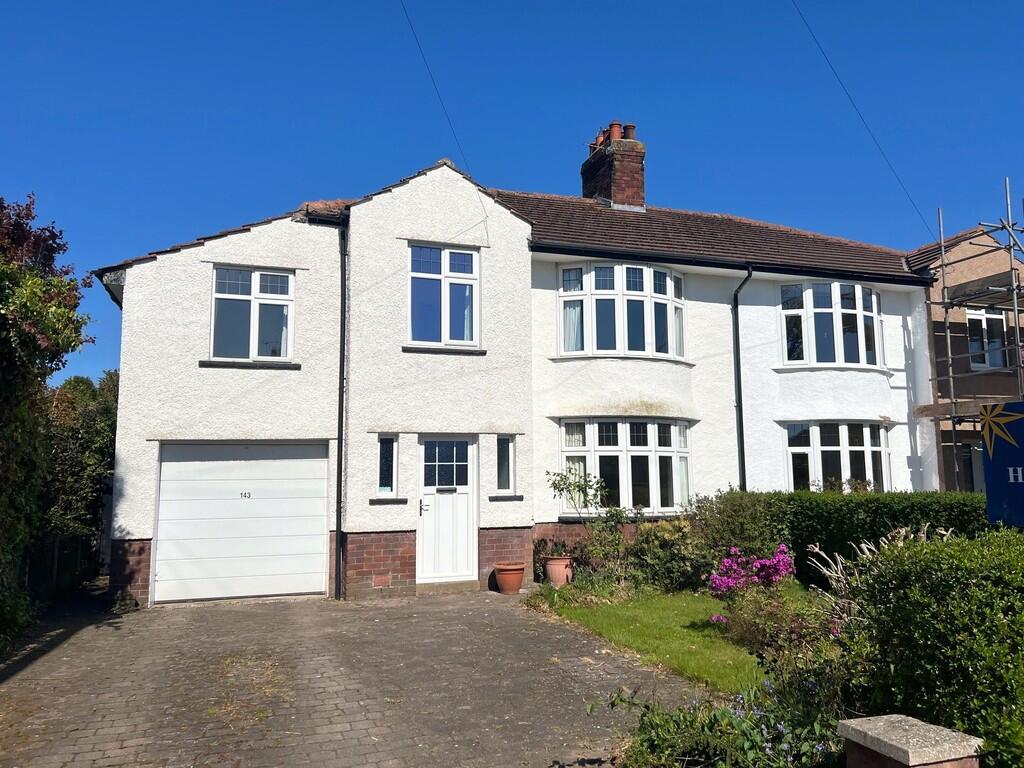
This very well-presented, double bay-fronted four-bedroom semi-detached home in Whiteclosegate offers an ideal family residence in a highly sought-after area of the city, boasting delightful open views to the rear.
With two versatile reception rooms, a four-piece family bathroom, and a garage this property is ready for immediate enjoyment.
Upon entering, a spacious hallway provides access to all ground floor rooms and the stairs leading to the first floor.
The property retains many charming original features, including stained glass windows and solid wood internal doors, adding character throughout.
The ground floor features two well-proportioned reception rooms, both benefiting from lovely bay windows, offering flexible spaces to suit various needs.
The rear reception room overlooks the garden and provides direct access via a patio door, perfect for indoor-outdoor living.
The fully fitted kitchen is thoughtfully designed with a range of wall and base units, complementing worktops, and tiled splashbacks.
It comes equipped with an integrated oven and hob with an extractor over, an integrated fridge, freezer, and dishwasher, alongside ample space for a dining table.
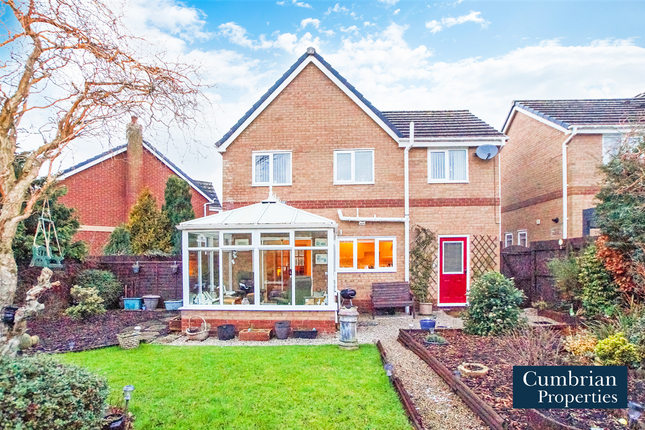
A door from the kitchen also leads outside to the rear garden. Upstairs, the landing leads to four well-proportioned bedrooms.
The two larger bedrooms mirror the generous size of the reception rooms below, both featuring bay windows. The front-facing bedroom benefits from practical built-in wardrobes.
The spacious four-piece family bathroom completes the first floor, comprising a walk-in shower cubicle, a bath, a basin and a toilet.
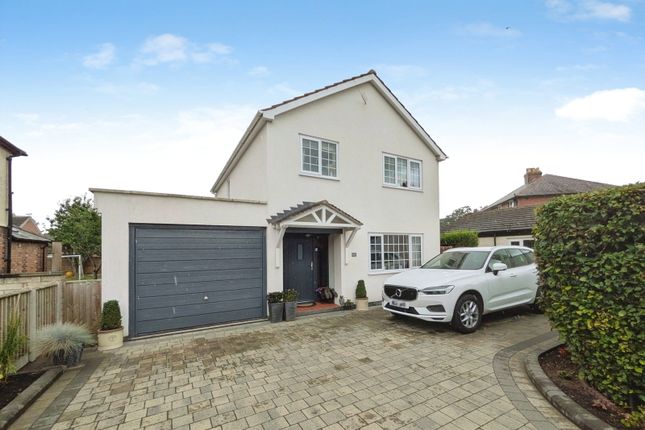
Externally, the front of the home presents a driveway providing off-road parking and a mature lawned garden.
The driveway leads to the single garage, and convenient side access is available to the rear garden.
To the rear, a lovely mature garden, predominantly laid to lawn, offers fabulous open views and a pleasant outdoor space.
The property is conveniently situated between Brampton Road and Old Brampton Road, placing it on one of the city's main arterial routes.
This ensures excellent transport links into the city centre and easy access to the A69 and M6.
ROOM DIMENSIONS GROUND FLOOR Hallway Lounge - 4.06m x 3.66m (13'4" x 12'0") Sitting/Dining Room - 4.09m x 3.66m (13'5" x 12'0") Kitchen - 4.93m x 2.74m (16'2" x 9'0") Garage - 5.64m x 2.49m (18'6" x 8'2") FIRST FLOOR Landing Bedroom 1 - 4.09m x 3.66m (13'5" x 12'0") Bedroom 2 - 4.06m x 3.66m (13'4" x 12'0") Bedroom 3 - 2.51m x 2.49m (8'3" x 8'2") Bedroom 4 - 4.52m x 2.39m (14'10" x 7'10") Bathroom - 2.79m x 2.44m (9'2" x 8'0") to maximum what3words directions - ///events.never.nurse Council Tax Band - D Council Tax Band - D Please note: All internal measurements are approximate and are cited to the nearest 3 inches.
These property details, whilst understood to be accurate, are for guidance only and do not constitute any part of an offer or contract.
Prospective purchasers cannot rely on them as statements or representations of fact, and all details must be verified through their legal representatives.
No person in the employment of Tiffen & Co Estate Agents has the authority to make or give any representation or warranty in relation to the property.
All appliances mentioned in these details have not been tested and therefore cannot be guaranteed to be in working order. Free Market Appraisal - Would you like to know how much your house is worth?
We would be delighted to provide you with a free, no obligation valuation for your home. Please contact us to arrange an appointment. Looking for Property?
- Please contact us to advise us what you are looking for so we can send you details and updates on all of our properties that match your needs. Need a Mortgage?
Tiffen & Co Estate agents offer advice from Mortgage Advice Bureau, one of the UK's largest award winning mortgage brokers.
We can search over 11,000 different mortgages from a selection of over 90 different lenders to find the right deal for you.
Our advice will be specifically tailored to your needs and circumstances which could be for your first home, moving home, investing in property or remortgaging.
Contact us to arrange a free consultation with one of our experienced advisors. There may be a fee for mortgage advice. The actual amount you pay will depend upon your circumstances.
The fee is up to 1%, but a typical fee is 0.3% of the amount borrowed. Referral Fees - Tiffen & Co work with preferred conveyancers for a house sale or purchase.
Our conveyancers are competitively priced and you are under no obligation to use their services.
Should you choose to use them Tiffen & Co will receive a referral fee of £120 on completion of a sale or purchase.
Value & comps
No previous sales on record.
Returns
Set an offer; the calculator follows it.
We're still gathering serviced-accommodation data for this area.
Archie refurb estimate: a Pro feature
0.0% below asking
This is not financial or investment advice. Prop AI Deals is not authorised by the Financial Conduct Authority (FCA) to provide investment advice.
All investment calculators, property analyses, and AI-generated insights are for informational purposes only. Property investment carries risk and may result in financial loss. All calculations should be independently verified and you should consult with FCA-authorised financial advisers before making any investment decisions.
Past performance does not guarantee future results. Tax implications vary by individual circumstances.
Deal
Properties like this can earn 2–3x BTL yields when converted to HMO, with retrofit costs around £10k/room. Sign in to see the full tier, yield projection, and cost breakdown.
Commercial properties like this can earn 30-50% higher yields when converted to residential under Class MA / Q / P / PA, with prior approval costing ~GBP 96/unit. Sign in to see the recommended route, yield uplift, and cost breakdown.
BRRR-suited properties can recycle 80-100% of investor capital on refi, leaving a high-yielding rental with most of the money out. Sign in to see the refurb cost stack, ARV projection, and refinance maths.
Detached + large garden = sub-division play. Pro tier unlocks the tier badge, plot size, uplift estimate, and regional land benchmark.
Short-lease flats trade at deep discount, but extending under the 1993 Act often costs far less than the discount. Pro tier unlocks the tier badge, premium breakdown, long-lease ARV and arbitrage maths.
See projected short-stay revenue vs a vanilla BTL for this property.
See real sub-let margins (HMO room rates & SA nightly rates) vs the landlord rent.
Area
Agent & docs
FAQ
About Whiteclosegate, Carlisle CA3 0JA
Explore nearby