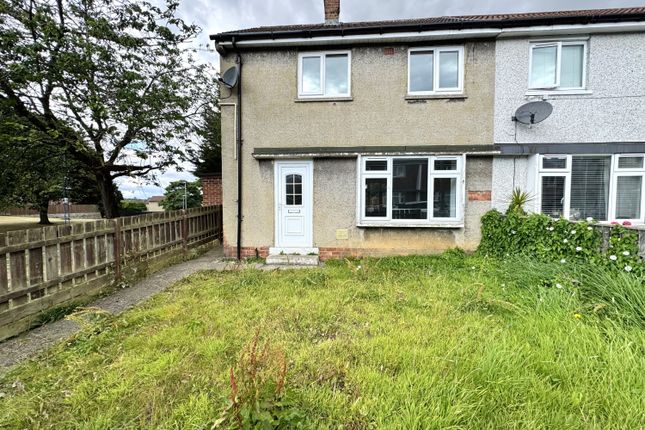
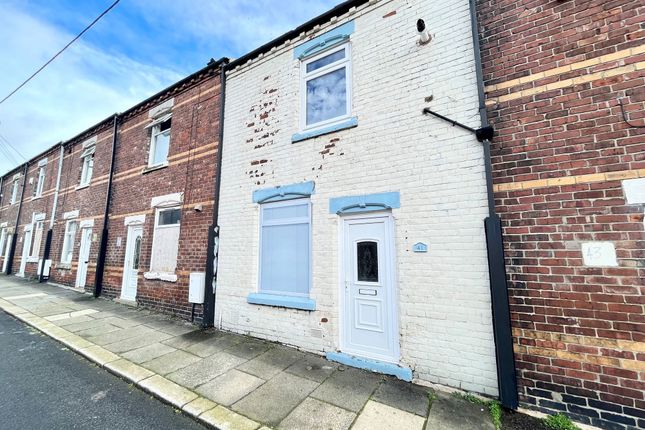
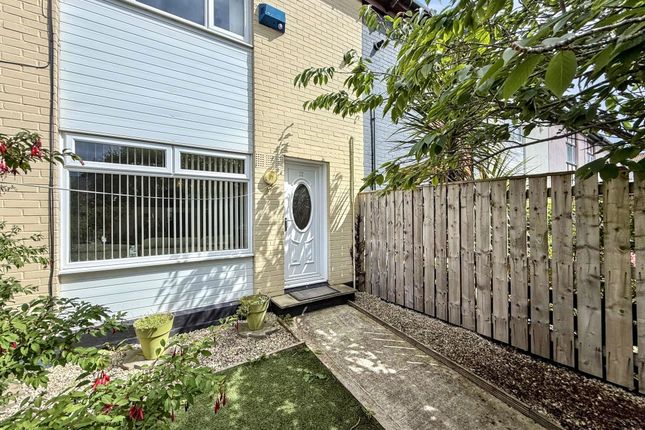
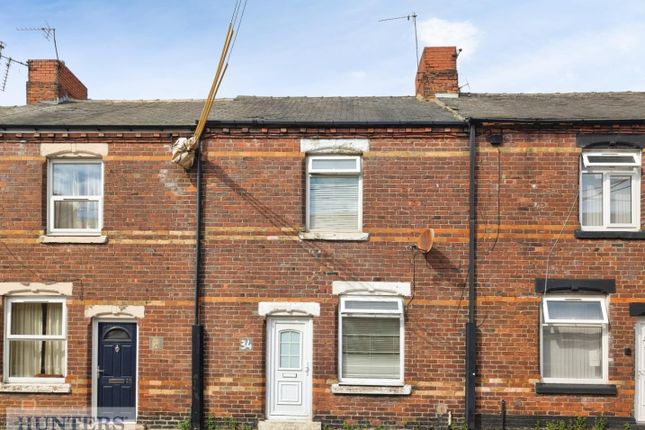
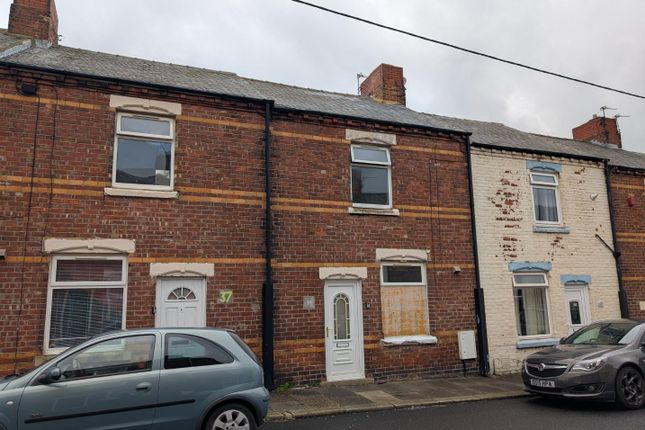
2-bedroom house · SR8 4JQ
For saleListed 56 days
Opportunity summary
See Archie’s verdict, returns by strategy and what to check before viewing.
About
Buy-to-let investment - over 13% yield - tenant in residence...
Hunters are pleased to present to the market a splendid opportunity to purchase this tenanted property already let to a tenant at £500 pcm.
This wonderful two bedroom house is situated within reach of the local park at the end of the street, schools, shops and Horden Railway station which links with Sunderland, Hartlepool and beyond.
The accommodation features a lounge, dining kitchen, two bedrooms and a bathroom on the first floor, both gas central heating and double glazing.
The property has current electrical and landlords gas safety certification for peace of mind and provides a high income return on completion of the sale with a tenant already in residence.
For further information regarding Hunters comprehensive lettings management facilities please contact your local Hunters office situated in the nearby Peterlee Castle Dene Shopping Centre.
Entrance Hallway The property is entered through a UPVC external door opening into a compact and welcoming entrance hallway.
The hallway provides access into the lounge and includes a staircase leading to the first-floor accommodation. Neutral wall finishes and fitted carpeting continue onto the staircase.
Lounge (4.34m x 3.60m (14'2" x 11'9")) A generously proportioned main reception room positioned at the front of the property.
A large UPVC double-glazed window allows plenty of natural light into the room and is accompanied by a central heating radiator beneath.
The lounge is finished with neutral walls and fitted carpeting, providing a versatile backdrop for a range of furniture and decorative styles.
A painted feature fireplace with useful recessed display shelving forms a focal point within the room.
There is ample space for a full lounge suite, television unit and additional freestanding furniture. An internal doorway provides access through to the dining kitchen.
Dining Kitchen (4.90m x 2.87m (16'0" x 9'4")) The spacious dining kitchen extends across the rear of the property and provides an excellent amount of space for cooking, dining and everyday family use.
The kitchen area is fitted with a range of light wood-effect wall and base cabinets, drawer units and complementary marble-effect work surfaces.
An inset stainless-steel sink and drainer unit is positioned beneath a wide UPVC double-glazed rear window, allowing natural light into the room.
Integrated cooking facilities include an electric oven, four-ring hob and stainless-steel extractor canopy.
There is also plumbing and space for a washing machine, together with further space for freestanding appliances.
Additional features include a wall-mounted gas central heating boiler, central heating radiator, tiled-effect splashbacks and attractive wood-effect herringbone flooring.
The generous proportions leave plenty of room for a dining table and chairs, while an external door provides access to the rear outdoor space.
Landing The staircase rises from the entrance hallway to the first-floor landing. The landing provides access to both double bedrooms and the family bathroom.
It is finished with fitted carpeting and neutral wall coverings.
Master Bedroom (3.83m x 3.64m (12'6" x 11'11")) A spacious principal bedroom capable of accommodating a double or king-size bed together with wardrobes, bedside tables and additional bedroom furniture.
The room benefits from a UPVC double-glazed window, central heating radiator, neutral wall finishes and fitted carpeting.
Its generous dimensions provide buyers or tenants with plenty of flexibility when arranging the room.
Second Bedroom (3.61m x 3.17m (11'10" x 10'4")) The second bedroom is another well-proportioned double room, making it suitable for use as a children’s bedroom, guest room, home office or additional double bedroom.
Features include a UPVC double-glazed window, central heating radiator, fitted carpeting and useful built-in storage. There is ample space for a bed and a selection of freestanding bedroom furniture.
Bathroom (2.49m x 1.67 (8'2" x 5'5")) The first-floor family bathroom is fitted with a white three-piece suite comprising a panelled bath, pedestal wash hand basin and low-level WC.
The bathroom also features partial wall tiling, dark tiled-effect flooring, a central heating radiator and a frosted UPVC double-glazed window providing natural light and privacy.
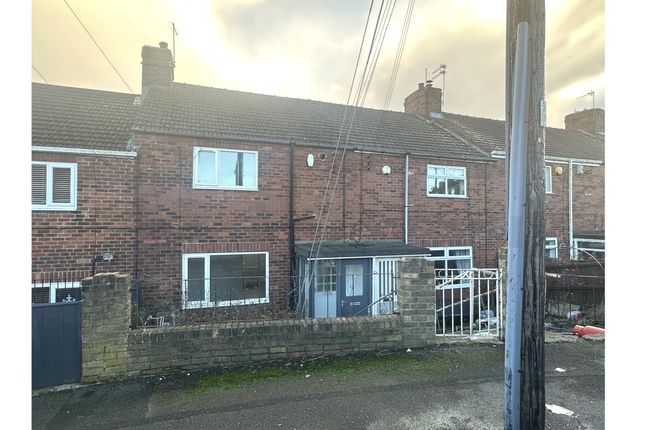
Outdoor Space The property benefits from outdoor space to the rear westerly facing courtyard, accessed from the dining kitchen. This provides a practical, low-maintenance external area.
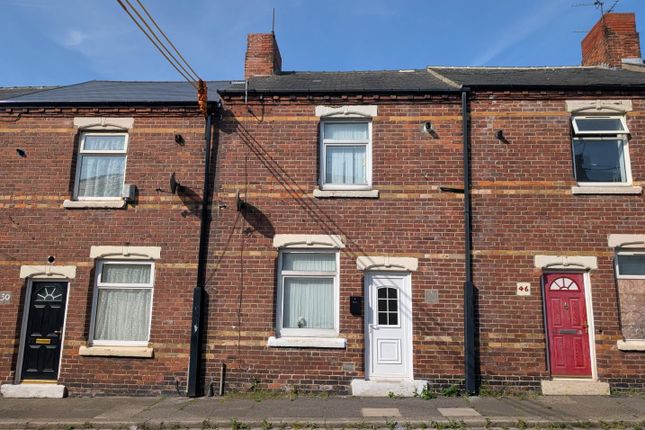
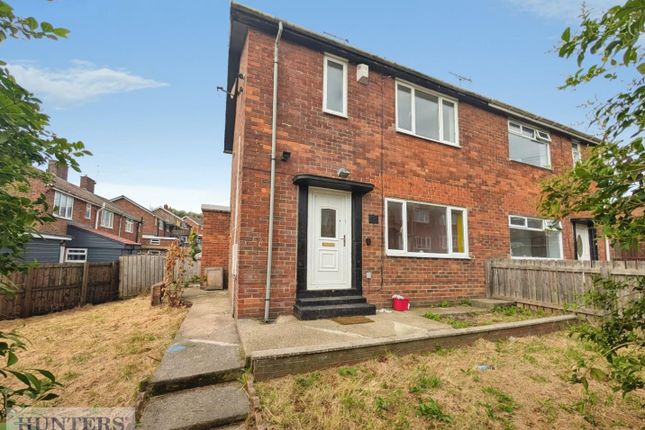
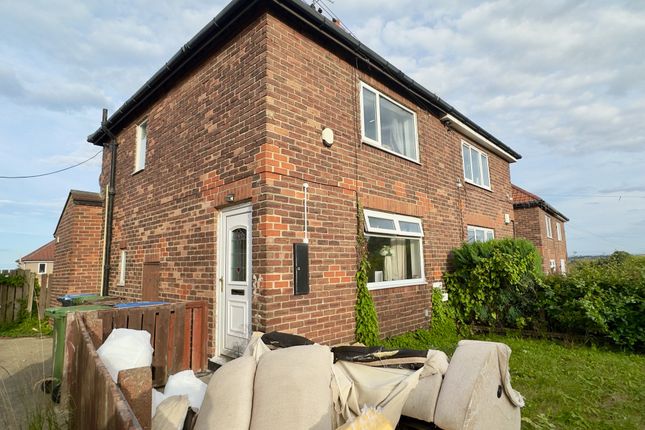
To the front, the property occupies a traditional street-fronted position with on-street parking available.
Value & comps
No previous sales on record.
Returns
Set an offer; the calculator follows it.
We're still gathering serviced-accommodation data for this area.
Archie refurb estimate: a Pro feature
0.0% below asking
This is not financial or investment advice. Prop AI Deals is not authorised by the Financial Conduct Authority (FCA) to provide investment advice.
All investment calculators, property analyses, and AI-generated insights are for informational purposes only. Property investment carries risk and may result in financial loss. All calculations should be independently verified and you should consult with FCA-authorised financial advisers before making any investment decisions.
Past performance does not guarantee future results. Tax implications vary by individual circumstances.
Deal
Properties like this can earn 2–3x BTL yields when converted to HMO, with retrofit costs around £10k/room. Sign in to see the full tier, yield projection, and cost breakdown.
Commercial properties like this can earn 30-50% higher yields when converted to residential under Class MA / Q / P / PA, with prior approval costing ~GBP 96/unit. Sign in to see the recommended route, yield uplift, and cost breakdown.
BRRR-suited properties can recycle 80-100% of investor capital on refi, leaving a high-yielding rental with most of the money out. Sign in to see the refurb cost stack, ARV projection, and refinance maths.
Detached + large garden = sub-division play. Pro tier unlocks the tier badge, plot size, uplift estimate, and regional land benchmark.
Short-lease flats trade at deep discount, but extending under the 1993 Act often costs far less than the discount. Pro tier unlocks the tier badge, premium breakdown, long-lease ARV and arbitrage maths.
See projected short-stay revenue vs a vanilla BTL for this property.
See real sub-let margins (HMO room rates & SA nightly rates) vs the landlord rent.
Area
Agent & docs
FAQ
About 104, Seventh Street, Peterlee
Explore nearby