4-bedroom terraced house · ME4 3JE
For saleListed 170 days
Opportunity summary
See Archie’s verdict, returns by strategy and what to check before viewing.
About
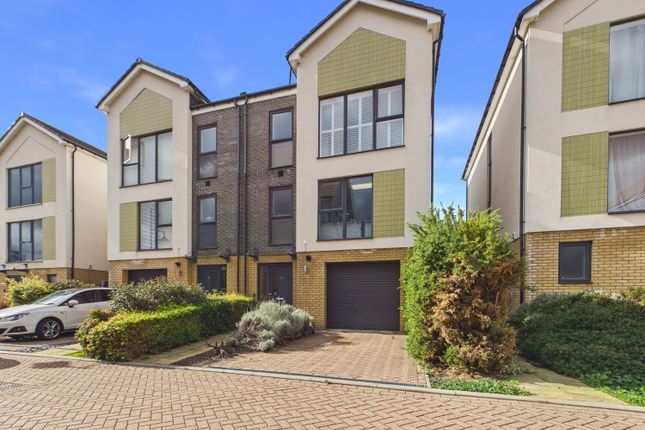
Located in the popular "Fishing Village" area of St. Mary's Island, this spacious four-bedroom family home offers an impressive 1,471 square feet of living space.
On the ground floor, you will find a large open-plan hallway with a glass Atrium which rises above the stairway and landing area, a kitchen/diner, a utility room, two reception rooms, and an integrated garage.
The first floor features four bedrooms, three bathrooms, and a large landing area The ground floor features a spacious 15’4” hallway with a striking glass frontage, flooding the property with natural light.
At the front, there is a reception room measuring 15’5” x 10’9”, and at the rear, a second reception room that is 20’2” x 10’9” with double doors leading to the rear garden.
The kitchen is equipped with an array of cherry wood wall and base units, complemented by black granite work surfaces.
It includes an integrated electric oven, hob, extractor fan, dishwasher, and fridge/freezer.
Adjacent to the kitchen, the utility room also features cherry wood base units, a sink, and an integrated washer/dryer, with a window that overlooks the rear garden.
Access to the garage is available from the utility room, which measures 25’8” x 8’11” and has an up-and-over garage door along with access to the garden.
The first floor boasts a large landing area that is suitable for a home office or similar use, benefiting from the glass atrium at the front of the property.
The master bedroom measures 10’9” x 9’11” and includes a dressing area with double wardrobes on both sides and an en-suite shower room.
Bedroom two is 11’9” x 9’10” and features two built-in single wardrobes, along with its own en-suite shower room.
Bedroom three measures 10’9” x 8’5” and has a built-in double wardrobe, while bedroom four is 9’11” x 9’4” and includes a built-in single wardrobe.
The family bathroom is fully tiled above the bath and features a modern white suite.
In addition to the 25’8” garage, this property offers off-street parking for two vehicles on a wide, brick-paved driveway. There is a small front garden laid to lawn with a low wall at the front.
The rear garden features a full-width paved patio area and is also primarily laid to lawn for easy maintenance. The fishing village is part of the St.
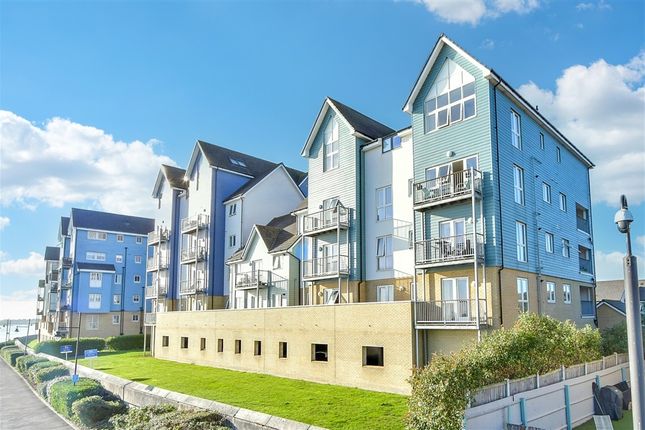
Mary’s Island riverside development, featuring properties designed to resemble Kentish fishing lofts, with attractive partially boarded exteriors.
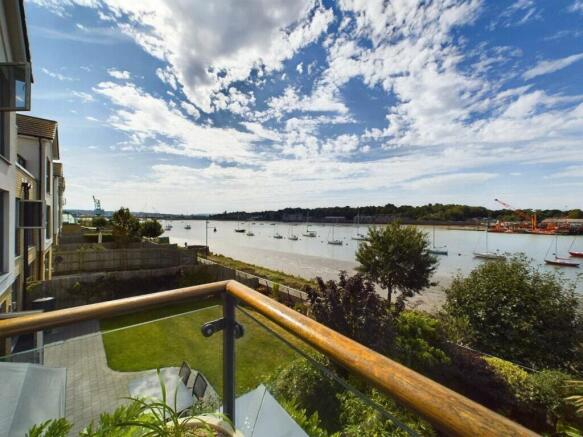
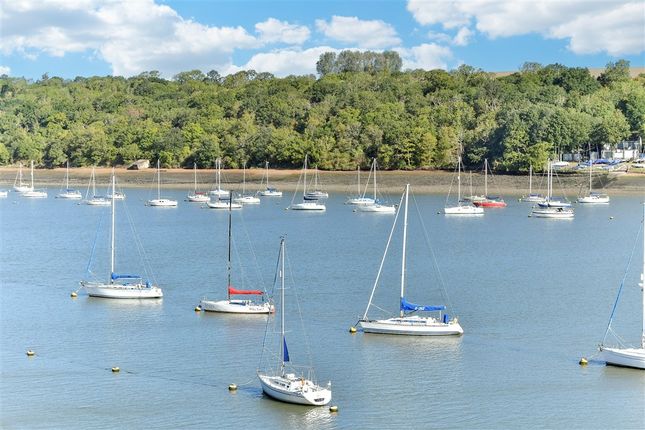
It is located a short distance from the River Medway and is within walking distance of various amenities and facilities on the quays at the Chatham Maritime marina. St.
Mary’s Island benefits from a primary school, a doctor's surgery, and a pharmacy.
It is also part of the King Charles coastal path and features a central park area with designated children's play zones, making it an ideal location for family life.
This property is offered to the market as vacant and chain-free. (Please note that the original developer's floor plan is shown as handed).
Location Located just moments from scenic riverside walks and within walking distance of shops, a cinema, and restaurants, this home offers an enviable lifestyle in a thriving community.
St Mary’s Island’s on-site school, doctors' surgery, and community centre further enhance the property’s appeal.
Entrance Hall Sitting Room 20' 2" x 10' 9" (6.15m x 3.28m) Dining Room 15' 5" x 10' 9" (4.7m x 3.28m) Kitchen 12' 9" x 9' 2" (3.89m x 2.8m) Utility Room Cloakroom First Floor Main Bedroom 10' 9" x 9' 11" (3.28m x 3.02m) Guest Bedroom 11' 9" x 9' 10" (3.58m x 3m) Bedroom Three 10' 9" x 8' 5" (3.28m x 2.57m) Bedroom Four 9' 11" x 9' 4" (3.02m x 2.84m) Garage Transport Information Train Stations: Gillingham 1.4 miles Rochester 2.1 miles Strood 2.1 miles The distances calculated are as the crow flies.
Local Schools Primary Schools: St Mary's Island Church of England (Aided) Primary School 0.3 miles Burnt Oak Primary School 1 mile Chattenden Primary School 1.2 miles Oasis Academy Skinner Street 1.3 miles Wainscott Primary School 1.4 miles Secondary Schools: Waterfront UTC 0.7 miles The Hundred of Hoo Academy 1.1 miles Rivermead School 1.1 miles Brompton Academy 1.7 miles Rochester Independent College 2.2 miles Information sourced from Rightmove (findaschool).
Please check with the local authority as to catchment areas and intake criteria.
Useful Information We recognise that buying a property is a big commitment and therefore recommend that you visit the local authority websites for more helpful information about the property and local area before proceeding.
Some information in these details is taken from third party sources. Should any of the information be critical in your decision making then please contact Clifton & Co for verification.
Tenure The vendor advises us that this property is Freehold. Should you proceed with the purchase of the property your solicitor must verify these details.
Council Tax We are informed this property is in Council tax band F, you should verify this with Medway Borough Council.
Appliances/Services The mention of any appliances and/or services within these particulars does not imply that they are in full efficient working order.
Measurements All measurements are approximate and therefore may be subject to a small margin of error.
Viewings Monday to Friday 9.00 am – 6.30 pm Saturday 9.00 am – 6.00 pm Viewing via Clifton & Co Hartley office. Ref HA/CD/JT/260430 - HAR250149/D1
Value & comps
No previous sales on record.
Returns
Set an offer; the calculator follows it.
We're still gathering serviced-accommodation data for this area.
Archie refurb estimate: a Pro feature
0.0% below asking
This is not financial or investment advice. Prop AI Deals is not authorised by the Financial Conduct Authority (FCA) to provide investment advice.
All investment calculators, property analyses, and AI-generated insights are for informational purposes only. Property investment carries risk and may result in financial loss. All calculations should be independently verified and you should consult with FCA-authorised financial advisers before making any investment decisions.
Past performance does not guarantee future results. Tax implications vary by individual circumstances.
Deal
Properties like this can earn 2–3x BTL yields when converted to HMO, with retrofit costs around £10k/room. Sign in to see the full tier, yield projection, and cost breakdown.
Commercial properties like this can earn 30-50% higher yields when converted to residential under Class MA / Q / P / PA, with prior approval costing ~GBP 96/unit. Sign in to see the recommended route, yield uplift, and cost breakdown.
BRRR-suited properties can recycle 80-100% of investor capital on refi, leaving a high-yielding rental with most of the money out. Sign in to see the refurb cost stack, ARV projection, and refinance maths.
Detached + large garden = sub-division play. Pro tier unlocks the tier badge, plot size, uplift estimate, and regional land benchmark.
Short-lease flats trade at deep discount, but extending under the 1993 Act often costs far less than the discount. Pro tier unlocks the tier badge, premium breakdown, long-lease ARV and arbitrage maths.
See projected short-stay revenue vs a vanilla BTL for this property.
See real sub-let margins (HMO room rates & SA nightly rates) vs the landlord rent.
Area
Agent & docs

FAQ
About Dunlin Drive, St. Marys Island, Chatham, Kent, ME4
Explore nearby