4-bedroom house · NG19 0HU
For saleListed 57 days
Opportunity summary
See Archie’s verdict, returns by strategy and what to check before viewing.
About
Guide Price £495 000- £525 000 Location, location.... Tucked away perfectly on the scenic lane of Newlands Road, this impressive cottage with its unique extended layout really is one not to be missed!
This stunning four-bedroom, two-bathroom detached cottage seamlessly blends period charm with contemporary living.
Steeped in local history, this charming home was originally the farms blacksmith's forge, inspiring its name, Forge Cottage It was later used as storage for farm machinery before being converted in the early 1990s into the beautiful home it is today.
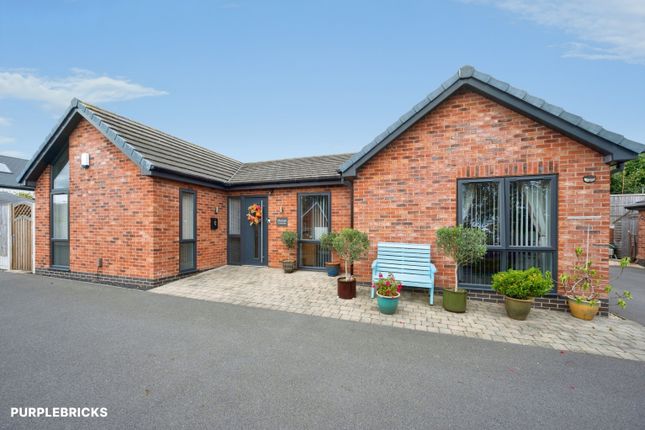
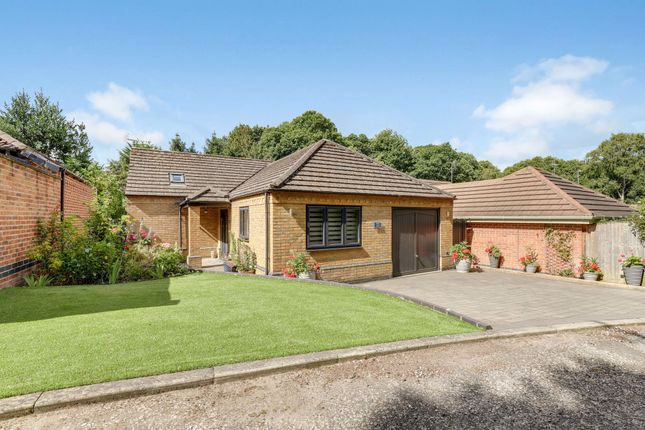
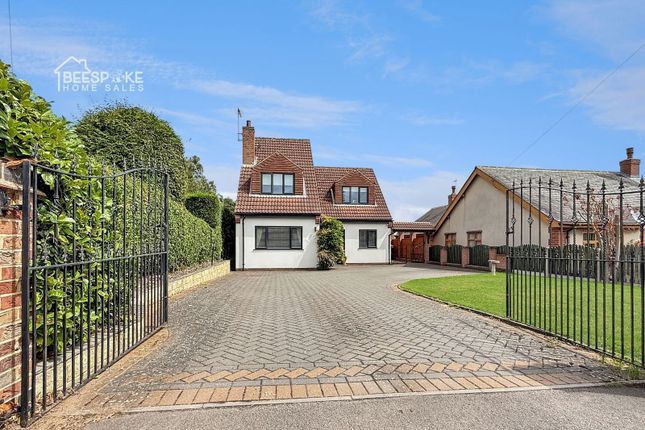
Approached by a gravel driveway, the traditional stone exterior and decorative front door set an inviting tone.
Set amidst beautiful gardens, this property offers a wealth of outdoor space for relaxation and entertaining.
The extensive lawn and multiple patio areas - including decked and paved seating zones - are ideal for alfresco dining or unwinding on a warm summers evening.
French and sliding glass doors provide seamless indoor-outdoor flow, enhancing the cottage’s appeal for family gatherings or quiet evenings.
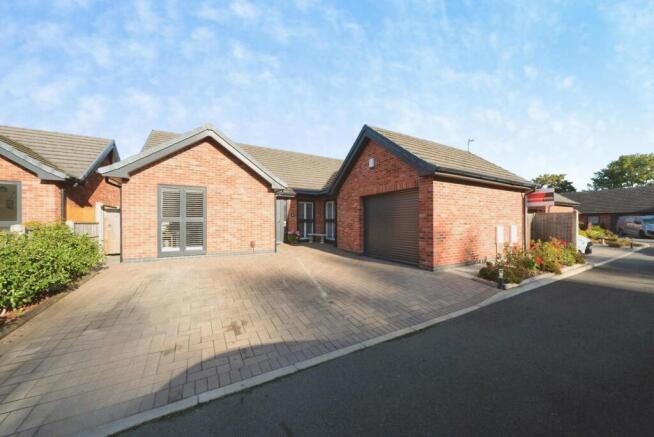
Additional features include a garage, off-road parking, a charming garden shed, and secure access, ensuring both practicality and privacy.
With its harmonious blend of original period details and modern comforts, this detached cottage provides an exceptional opportunity for those seeking a unique and welcoming home designed for contemporary living in a characterful setting.
Lets take a look around.... Upon entry, the hallway with neutral decor leads to the generous sleeping quarters which are equally well-appointed, with cosy bedrooms, all presently to a lovely finish.
The principal bedroom enjoys characterful exposed beams and enjoys the benefit of an additional space for storage or potential walk-in wardrobe.
Just next door is the family bathroom which has a shower with sleek modern fixtures and WC.
Further bedrooms offer practical built-in storage, shelving, and tasteful decor to create warm, comfortable retreats.
A further bathroom boasts a stylish walk-in shower, heated towel rail, and contemporary finishes.
Heading upstairs you are greeted by the wonderful living spaces, where vaulted ceilings, exposed beams, and striking stone feature walls create a sense of airy openness and rustic elegance.
The heart of the home is the impressive open-plan kitchen, dining, and living area - perfect for modern family life and entertaining.
Here, you’ll find high quality kitchen units, a central breakfast bar, integrated appliances, and elegant flooring, all flooded with natural light from the windows and French doors that open directly onto the beautifully landscaped garden.
Beautifully presented throughout and set in an idyllic location, this one-of-a-kind home offers something truly special. We have no doubt it will prove popular, so early viewing is essential.
Lounge (5.38m x 4.65m) Kitchen / Diner (7.67m x 4.67m) Utility Room (2.01m x 1.60m) Garage (5.59m x 5.38m) Study (3.48m x 2.49m) Bedroom 1 (4.67m x 2.62m) Bathroom (2.24m x 1.93m) Bedroom 2 (2.64m x 2.64m) Bedroom 3 (3.63m x 2.46m) Bedroom 4 (3.43m x 3.23m) Bathroom (1.85m x 1.73m)
Value & comps
No previous sales on record.
Returns
Set an offer; the calculator follows it.
We're still gathering serviced-accommodation data for this area.
Archie refurb estimate: a Pro feature
0.0% below asking
This is not financial or investment advice. Prop AI Deals is not authorised by the Financial Conduct Authority (FCA) to provide investment advice.
All investment calculators, property analyses, and AI-generated insights are for informational purposes only. Property investment carries risk and may result in financial loss. All calculations should be independently verified and you should consult with FCA-authorised financial advisors before making any investment decisions.
Past performance does not guarantee future results. Tax implications vary by individual circumstances.
Deal
Properties like this can earn 2–3x BTL yields when converted to HMO, with retrofit costs around £10k/room. Sign in to see the full tier, yield projection, and cost breakdown.
Commercial properties like this can earn 30-50% higher yields when converted to residential under Class MA / Q / P / PA, with prior approval costing ~GBP 96/unit. Sign in to see the recommended route, yield uplift, and cost breakdown.
BRRR-suited properties can recycle 80-100% of investor capital on refi, leaving a high-yielding rental with most of the money out. Sign in to see the refurb cost stack, ARV projection, and refinance maths.
Detached + large garden = sub-division play. Pro tier unlocks the tier badge, plot size, uplift estimate, and regional land benchmark.
Short-lease flats trade at deep discount, but extending under the 1993 Act often costs far less than the discount. Pro tier unlocks the tier badge, premium breakdown, long-lease ARV and arbitrage maths.
See projected short-stay revenue vs a vanilla BTL for this property.
See real sub-let margins (HMO room rates & SA nightly rates) vs the landlord rent.
Area
Agent & docs
FAQ
About Forge Cottage Newlands Road, Mansfield
Explore nearby