5-bedroom house · EX13 5SU
For saleListed 403 days
Opportunity summary
See Archie’s verdict, returns by strategy and what to check before viewing.
About
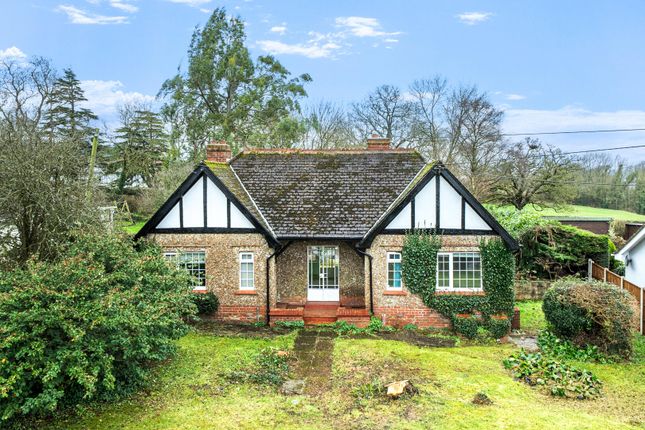
A spacious and well presented detached property, built we understand in 1954.
The property has over the years been subject to substantial enlargement and improvement and now provides the basis for an ideal family home.
It is situated close to Raymonds Hill, Axminster and is approximately 3 ½ miles from Lyme Regis with its wide range of shops, cafés, restaurants, public houses, the famous Cobb Habour` and Jurassic coast.
The Chase benefits from oil fired central heating, uPVC double glazing, private drainage, and solar panels with a substantial feed in tariff.
The accommodation has flexibility in its use and layout, and briefly comprises; hall, living room with inset log burner, kitchen / breakfast room, utility /lobby, dining room, bedroom and bathroom.
Stairs rise to a further bedroom with en-suite. Whilst a further staircase descends to the lower ground floor with two double bedrooms, both with en-suites.
This lower level also accommodates a study / bedroom and former office / store room. Doors lead from this level to the rear garden.
Outside, the property sits lower than the road and is well screened by mature hedging.
There is ample off road parking, a large single garage with workshop, whilst the front garden comprises an area of lawn with a good number of raised well stocked borders.
The rear garden is wonderful with views to nearby woodland. Great care and attention has been given to the design and planting, ensuring there is colour and interest throughout the year.
There are a number of areas to relax in, including an extensive timber deck that adjoins the rear of the property, a large pond with adjoining seating area at a lower level.
Additional areas incorporate a greenhouse, fruit and vegetable beds, fruit cage, wooden shed, water storage tanks etc.
The garden enjoys a sunny aspect and takes full advantage of the very pleasant outlook over neighbouring trees to woodland beyond.
Axminster is an old market town made famous by the Axminster carpet company and is situated on the River Axe in East Devon.
There is a main line train station with services to London Waterloo and Exeter and the town provides a good range of day to day shopping, post office, banking hub, leisure centre, swimming pool and plenty of cafes.
As previously mentioned, the popular seaside resort of Lyme Regis is less than 4 miles away and the surrounding area has been designated a National Landscape.
The accommodation, all measurements approximate, comprises GROUND FLOOR PORCH Enclosed entrance porch. uPVC double glazed front door and side windows.
Part glazed wooden door and window to HALL Stairs rising to first and lower ground floor.
LIVING ROOM - 6.11m (20'1") Max x 3.35m (11'0") Two windows to rear enjoying lovely views over the garden to nearby woods. Cassette wood burning fire with tiled surround and hearth.
Wooden cupboards either side. Radiator. KITCHEN/BREAKFAST ROOM - 4.37m (14'4") x 4.09m (13'5") Max Window to rear with similar views to the living room.
The kitchen is fitted with a range of wall and base units with under unit lighting, laminate work surfaces and inset stainless steel double bowl sink unit and drainer.
Range of integrated appliances including: electric main oven, ceramic hob with cooker hood above, and larder fridge and freezer, space for a dish washer.
Free standing oil fired Rayburn, for cooking, central heating and hot water. Door to REAR LOBBY /UTILITY AREA Windows to side and rear. Space and plumbing for washing machine.
Half glazed door to driveway via steps. Door from kitchen / breakfast room to DINING ROOM - 4.09m (13'5") x 3.44m (11'3") Window to front. Wooden display unit with cupboard. Radiator.
GROUND FLOOR BATHROOM Window to side. Fitted with a white suite comprising panelled bath w.c. and pedestal wash hand basin. Large shower cubicle. Extractor. Radiator.
GROUND FLOOR BEDROOM ONE - 3.54m (11'7") Max x 2.98m (9'9") Max Window to front. Wardrobe. Radiator. Stairs from hall rising to FIRST FLOOR From the stairs a door leads to an attic space.
BEDROOM TWO - 4.22m (13'10") Max x 3.73m (12'3") Max Window to rear with lovely views over the garden to nearby woods. Under eave access. Radiator. Door to EN SUITE W.C Skylight window. w.c.
and pedestal wash hand basin. Hinged shelving unit with storage behind.
Stairs from hall descending to lower ground floor Door from staircase to HOBBIES ROOM /STORE - 3.73m (12'3") Max x 3.03m (9'11") Two small windows to side. Raised seating areas. Radiator.
LOWER GROUND FLOOR HALL Door to rear garden. Understairs storage area incorporating an airing cupboard and hot water cylinder.
BEDROOM THREE - 4.52m (14'10") Max x 3.15m (10'4") Max Window and door to rear overlooking the garden. Wardrobes. Radiator. Door to EN SUITE Obscure glazed window to side.
Suite comprising shower cubicle, w.c. and pedestal wash hand basin. Ladder style radiator. BEDROOM FOUR - 4.26m (14'0") Max x 2.47m (8'1") Window and door to rear overlooking the garden. Wardrobes.
Radiator. Door to EN SUITE Obscure glazed window to side. Suite comprising large shower cubicle, w.c. and pedestal wash hand basin. Ladder style radiator.
BEDROOM FIVE/ STUDY - 3.15m (10'4") x 3.09m (10'2") Window to side. Radiator.
OUTSIDE Driveway pull in from Lyme Road to a pair of electric wooden gates leading to an extensive parking area for four / five vehicles and the GARAGE/WORKSHOP GARAGE - 5.18m (17'0") x 4.31m (14'2") Up and over door to front.
Power and light. Eaves storage. Door to WORKSHOP - 4.31m (14'2") x 2.33m (7'8") Window to rear. Workbench. Power and light. Access to eave storage.
Door to, via steps with stainless steel stanchions and wire railings leads down to the drive. GARDEN The front garden comprises, parking area, raised well stocked flower and shrub beds.
Mature hedging, and wood store. Access to the front door, and via part covered steps up to the side lobby / utility area. The drive and gardens extend around the property.
One side has been cultivated to provide raised fruit and vegetable beds, fruit cage and apple trees. Wooden shed. 1200 litre water tank.
The other side provides further parking, a greenhouse, a further 1200 litre water tank. Adjoining the property is a large timber deck, and paved patio.
Wooden Steps lead from the driveway to a fabulous profusely stocked garden that has been designed to provide colour and interest all year round, and include many different varieties of plants and shrubs such as fuchsias, miniature rhododendrons, azaleas, acacias, peonies, hydrangeas, a wisteria trained as a shrub plus golden gage, mulberry, and two apple trees.
The wooden steps lead down to a wooden deck with pergola and large pond, adjoining lawn that sweeps up to the property with generous shrub borders.
The rear garden is well screened with mature hedging, and is a lovely place to entertain and enjoy the sun. TENURE Freehold SERVICES Mains water and electricity. Septic tank drainage.
Oil fired central heating and hot water. Water is metered. COUNCIL TAX Band F. East Devon District Council. £3513.63 (2025/26).
BROADBAND Broadband availability at this location can be checked through: MOBILE Mobile coverage can be checked through: FLOOD RISK Flood risk Information can be checked through the following: ADDITIONAL INFORMATION Water taps located either side of the property are connected to the 1200 litre water tanks.
Solar panels are fitted to the garage roof with a Feed in Tariff of approx. £1,000 per year. The septic tank was replaced in 2022, emptied and serviced end of July 2025.
what3words /// payback.fades.speedily Notice Please note we have not tested any apparatus, fixtures, fittings, or services.
Interested parties must undertake their own investigation into the working order of these items. All measurements are approximate and photographs provided for guidance only.
Value & comps
No previous sales on record.
Returns
Set an offer; the calculator follows it.
We're still gathering serviced-accommodation data for this area.
Archie refurb estimate: a Pro feature
0.0% below asking
This is not financial or investment advice. Prop AI Deals is not authorised by the Financial Conduct Authority (FCA) to provide investment advice.
All investment calculators, property analyses, and AI-generated insights are for informational purposes only. Property investment carries risk and may result in financial loss. All calculations should be independently verified and you should consult with FCA-authorised financial advisers before making any investment decisions.
Past performance does not guarantee future results. Tax implications vary by individual circumstances.
Deal
Properties like this can earn 2–3x BTL yields when converted to HMO, with retrofit costs around £10k/room. Sign in to see the full tier, yield projection, and cost breakdown.
Commercial properties like this can earn 30-50% higher yields when converted to residential under Class MA / Q / P / PA, with prior approval costing ~GBP 96/unit. Sign in to see the recommended route, yield uplift, and cost breakdown.
BRRR-suited properties can recycle 80-100% of investor capital on refi, leaving a high-yielding rental with most of the money out. Sign in to see the refurb cost stack, ARV projection, and refinance maths.
Detached + large garden = sub-division play. Pro tier unlocks the tier badge, plot size, uplift estimate, and regional land benchmark.
Short-lease flats trade at deep discount, but extending under the 1993 Act often costs far less than the discount. Pro tier unlocks the tier badge, premium breakdown, long-lease ARV and arbitrage maths.
See projected short-stay revenue vs a vanilla BTL for this property.
See real sub-let margins (HMO room rates & SA nightly rates) vs the landlord rent.
Area
Agent & docs
FAQ
About Lyme Rd, Axminster. Devon
Explore nearby