4-bedroom terraced house · PR9 8BN
For saleListed 253 days
Opportunity summary
See Archie’s verdict, returns by strategy and what to check before viewing.
About
Arnold & Phillips are delighted to present this exceptional four-bedroom family home, positioned attractively along the ever-popular Gravel Lane in Banks, West Lancashire.
This is a property that immediately stands out for the quality of its recent full renovation, the scale of its accommodation, and the way it has been thoughtfully designed around modern family life.
From the moment you arrive, it is clear that this is a home where considerable care and attention has been invested, creating a space that feels both impressive and genuinely comfortable.
For buyers seeking a ready-to-move-into property with generous proportions and contemporary styling, this home offers a rare and compelling opportunity.
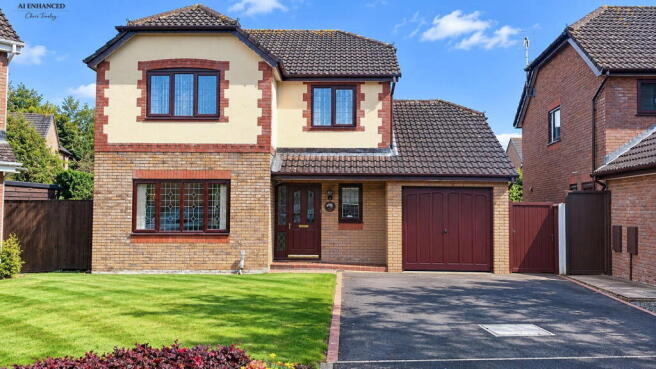
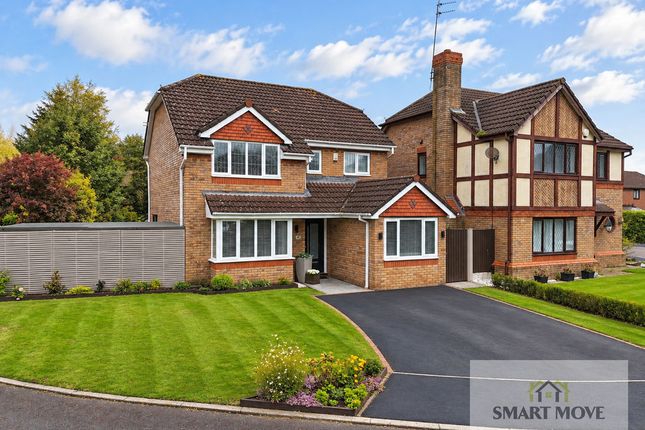
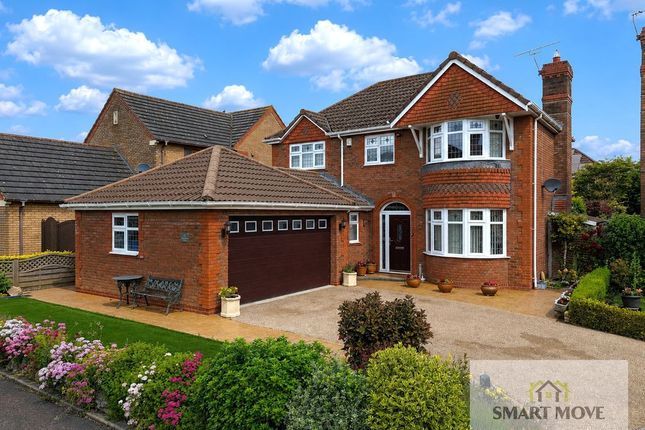
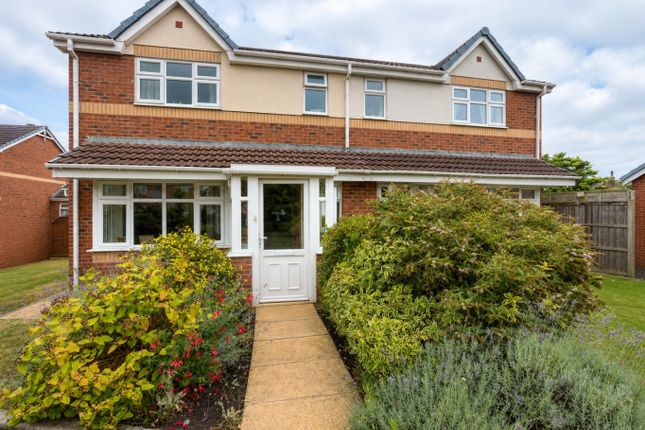
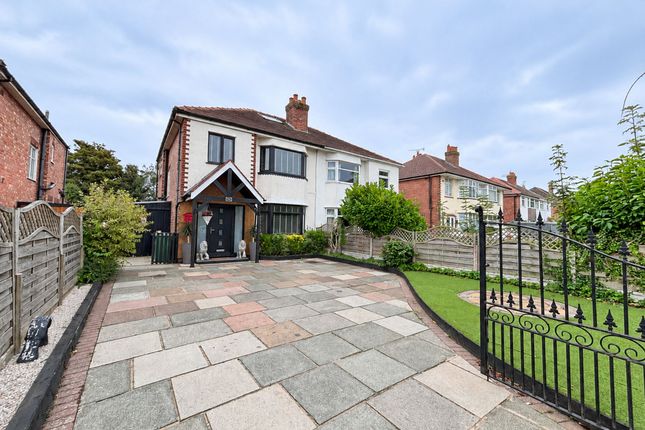
Set comfortably back from the road, the property is approached via a generous driveway that provides off-road parking for multiple vehicles, an increasingly valuable feature for busy households and visiting guests alike.
The frontage feels open and well balanced, giving the home a strong sense of presence without feeling imposing.
Access is gained through the main front entrance, which leads into a spacious and welcoming entrance hallway.
This area is bright and well presented, offering an immediate sense of space and flow, as well as practical room for coats, shoes, and everyday storage.
It creates a calm and organised transition between outside and in, setting the tone for the accommodation that follows.
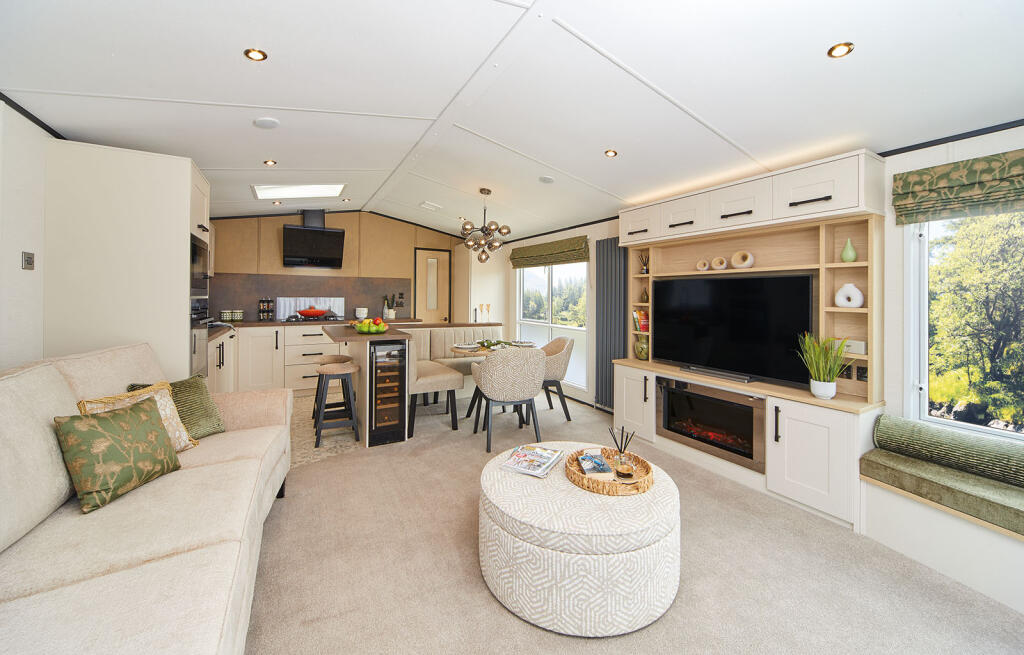
To the front of the property, the main living room extends to an impressive depth and width, creating a genuinely generous space that works effortlessly for both relaxing and entertaining.
Dual aspect windows allow natural light to move through the room across the day, giving it an airy and open feel without overpowering the atmosphere.
At its centre sits a bespoke media wall, incorporating a television space, inset electric fireplace, and custom-built cabinetry to either side.
This feature brings both style and practicality, offering integrated storage while creating a clear focal point.
The room is finished in a modern, neutral palette that enhances its versatility, allowing new owners to personalise the space with ease.
Moving towards the rear, the heart of this home reveals itself in the form of a stunning open-plan family dining kitchen.
This is a space that has clearly been designed with both everyday living and social occasions in mind.
A comprehensive range of wall, base, and tower units is finished in a sleek, handleless gloss design, complemented by premium quartz work surfaces that provide both durability and visual appeal.
High-end integrated appliances are neatly incorporated, maintaining the clean lines of the room.
A central island anchors the space, offering additional preparation area, casual seating, and a natural gathering point for family and guests.
The kitchen flows seamlessly into an ample dining area, creating a cohesive environment where cooking, dining, and conversation can happen naturally.
Adjoining this is a further dining room or second reception area, providing additional flexibility depending on how you choose to live in the home.
Whether used as a more formal dining space, a snug, office or playroom, it adds valuable adaptability.
Large aluminium bi-folding doors connect the kitchen area to the rear garden, allowing easy movement between inside and out and enhancing the sense of openness.
A ground floor WC completes the downstairs accommodation, adding everyday convenience. Upstairs, the first floor continues to reflect the quality and attention to detail found throughout the home.
Four well-proportioned bedrooms are all generous doubles, ensuring that every member of the household enjoys a comfortable and practical personal space.
The main bedroom is particularly impressive, offering substantial floor space and a calm, refined atmosphere.
It is complemented by a lavish en-suite bathroom, creating a private retreat that feels both functional and indulgent.
The remaining bedrooms are equally well finished and are served by a large, modern family bathroom featuring a corner shower, separate bath, WC, and vanity wash hand basin, all presented in a stylish tiled design.
This arrangement works exceptionally well for busy family life, providing flexibility for different routines and schedules.
Externally, the rear garden has been designed to maximise both privacy and usability.
The space is not overlooked, creating a peaceful environment that feels comfortably removed from neighbouring properties.
A premium porcelain flagged patio terrace provides an ideal setting for outdoor seating and gatherings, while a feature stone area adds visual interest and further usable space.
These areas work together to create a garden that is well suited to both entertaining and quiet relaxation.
Towards the rear of the garden sits a stunning detached garden room, finished to a high modern standard.
Currently used as additional living space, this versatile building offers exceptional flexibility and is bordered by premium composite decking.
It could easily be adapted to serve as a home office, gym, creative studio, or guest accommodation, depending on individual needs.
For many buyers, this will be a particularly attractive feature, providing valuable extra space without encroaching on the main house.
Extending to over 2,021 square feet and benefiting from gas central heating and double glazing throughout, this home delivers a level of comfort and efficiency that complements its contemporary design.
The scale of the accommodation ensures that it can adapt as family needs change over time, making it a strong long-term investment as well as a beautiful place to live.
Gravel Lane enjoys a convenient position within easy reach of Banks village, which offers a selection of local shops, services, and everyday amenities.
Churchtown village and Southport town centre are both just a short drive away, providing a wider range of retail, dining, and leisure options.
The area is well served by road links, making commuting and travel straightforward, while nearby schools and recreational facilities further enhance its appeal for families.
This is a home that combines high-quality renovation, generous proportions, and thoughtful design in a way that is rarely available.
Internal inspection is highly advised to fully appreciate the standard of finish and the lifestyle on offer.
Tenure: We understand the property to be Freehold, however prospective purchasers should seek to obtain verification of this from their solicitor. Council Tax Band E.
Disclaimer Every care has been taken with the preparation of these property details but they are for general guidance only and complete accuracy cannot be guaranteed.
If there is any point, which is of particular importance professional verification should be sought. These property details do not constitute a contract or part of a contract.
We are not qualified to verify tenure of property. Prospective purchasers should seek to obtain verification of tenure from their solicitor.
The mention of any appliances, fixtures or fittings does not imply they are in working order.
Photographs are reproduced for general information and it cannot be inferred that any item shown is included in the sale. All dimensions are approximate.
Value & comps
No previous sales on record.
Returns
Set an offer; the calculator follows it.
We're still gathering serviced-accommodation data for this area.
Archie refurb estimate: a Pro feature
0.0% below asking
This is not financial or investment advice. Prop AI Deals is not authorised by the Financial Conduct Authority (FCA) to provide investment advice.
All investment calculators, property analyses, and AI-generated insights are for informational purposes only. Property investment carries risk and may result in financial loss. All calculations should be independently verified and you should consult with FCA-authorised financial advisors before making any investment decisions.
Past performance does not guarantee future results. Tax implications vary by individual circumstances.
Deal
Properties like this can earn 2–3x BTL yields when converted to HMO, with retrofit costs around £10k/room. Sign in to see the full tier, yield projection, and cost breakdown.
Commercial properties like this can earn 30-50% higher yields when converted to residential under Class MA / Q / P / PA, with prior approval costing ~GBP 96/unit. Sign in to see the recommended route, yield uplift, and cost breakdown.
BRRR-suited properties can recycle 80-100% of investor capital on refi, leaving a high-yielding rental with most of the money out. Sign in to see the refurb cost stack, ARV projection, and refinance maths.
Detached + large garden = sub-division play. Pro tier unlocks the tier badge, plot size, uplift estimate, and regional land benchmark.
Short-lease flats trade at deep discount, but extending under the 1993 Act often costs far less than the discount. Pro tier unlocks the tier badge, premium breakdown, long-lease ARV and arbitrage maths.
See projected short-stay revenue vs a vanilla BTL for this property.
See real sub-let margins (HMO room rates & SA nightly rates) vs the landlord rent.
Area
Agent & docs
FAQ
About Gravel Lane, Banks, PR9
Explore nearby