5-bedroom house · CB21 4RQ
Listing removedListed 266 days
Opportunity summary
See Archie’s verdict, returns by strategy and what to check before viewing.
About
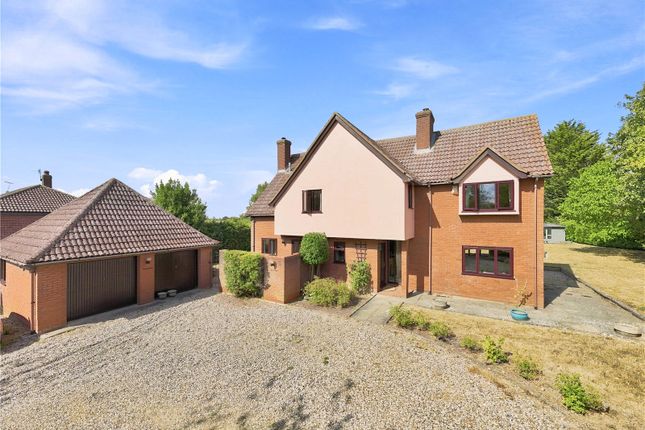
A substantial five-bedroom detached home on a generous plot of over half an acre. It offers well proportioned accommodation, excellent outdoor space, and easy access to Cambridge.
Shudy Camps is a desirable and unspoilt South Cambridgeshire village with a welcoming and active community.
It lies approximately seven miles from the thriving market town of Saffron Walden, with many independent shops, supermarkets, centres for the arts and schools.
Cambridge is only 12 miles away with mainline stations serving Stansted Airport, Liverpool Street and Kings Cross stations.
Ground Floor Entrance Hall Entrance door with adjoining obscure full height double glazed window.
Staircase rising to the first floor and glazed panel with views through the sitting room to the garden beyond.
Snug/Study A versatile multi purpose room with a pair of double glazed windows to the front aspect.
Door to:- Kitchen/Breakfast Room A spacious room fitted with an extensive range of base and eye level units with solid wood block work surface incorporating a large breakfast bar area, space for range cooker, ceramic twin bowl sink and integrated dishwasher, space for American style fridge freezer, a pair of double glazed windows to the rear with views of the garden together with a double glazed door providing access to the patio and garden beyond.
Door providing direct access into the garage.
Utility Room Fitted with a range of base and eye level units with worktop space over, space for washing machine and tumble dryer, sink unit, double glazed window to the rear.
Sitting/Dining Room An impressive and versatile dual level reception room.
The lower level has a fireplace with inset log burning stove and double glazed sliding patio doors providing views and access onto the patio and garden. Further full height windows to either side.
Garden Room Three quarter height double glazed windows enjoying views over the garden together with two sets of twin double glazed doors providing access to the outdoor space.
Cloakroom Comprising low level WC and wash basin.
Bedroom 5 Dual aspect room with full height double glazed window to the front aspect overlooking the raised terrace and further double glazed window to the side aspect.
Door to:- En Suite Comprising a large shower enclosure, low level WC, wash basin, heated towel rail and obscure double glazed window.
First Floor Landing Double glazed window to the front aspect and access to the loft space.
Bedroom 1 A spacious bedroom with a pair of windows to the rear aspect with a pleasant outlook to the outdoor space and garden. Fitted wardrobes.
Door to:- En Suite A spacious en suite with walk-in shower enclosure, panelled bath, low level WC, heated towel rail and a pair of obscure double glazed windows.
Bedroom 2 A dual aspect room with double glazed windows to the front and rear aspects together with a study/dressing area.
Bedroom 3 A double glazed window to the rear with a pleasant outlook and fitted wardrobe. Bedroom 4 A double glazed window to the rear with a pleasant outlook and fitted wardrobe.
Bathroom Comprising shower enclosure, panelled bath, vanity wash basin, low level WC, heated towel rail and pair of obscure double glazed windows.
Outside The property is set in a small development of similar style properties, enjoying a wonderful community setting in a rural location.
The property is set within its own mature garden of approximately 0.57 of an acre, accessed via a large block paved driveway in turn leading to the garage with adjoining gravelled driveway providing further off-street parking.
The mature gardens are mainly laid to lawn with a block paved path around the edge of the property, creating an independent outdoor entertaining space, with a further raised terrace to the front of the property with decking and space for hot tub.
The garden provides a wonderful outdoor space, ideal for gardeners and families with children.
There are also a number of mature trees and bushes and the recent addition of an excellent detached outdoor garden studio/home office offering multitude uses including home office/gym/studio or guest accommodation.
The residents of Parkway enjoy the use of 2.75 acres of communal grounds, for which there is an annual maintenance charge of approximately £500.
Garden Studio/Home Office Well insulated with power, lighting and heating, double glazed doors and windows.
Double Garage Access via a remote controlled roller shutter door, power and lighting connected.
The garage also offers scope for conversion to additional accommodation, subject to relevant planning and approval. Viewings By appointment through the Agents.
Value & comps
No previous sales on record.
Returns
Set an offer; the calculator follows it.
We're still gathering serviced-accommodation data for this area.
Archie refurb estimate: a Pro feature
0.0% below asking
This is not financial or investment advice. Prop AI Deals is not authorised by the Financial Conduct Authority (FCA) to provide investment advice.
All investment calculators, property analyses, and AI-generated insights are for informational purposes only. Property investment carries risk and may result in financial loss. All calculations should be independently verified and you should consult with FCA-authorised financial advisers before making any investment decisions.
Past performance does not guarantee future results. Tax implications vary by individual circumstances.
Deal
Properties like this can earn 2–3x BTL yields when converted to HMO, with retrofit costs around £10k/room. Sign in to see the full tier, yield projection, and cost breakdown.
Commercial properties like this can earn 30-50% higher yields when converted to residential under Class MA / Q / P / PA, with prior approval costing ~GBP 96/unit. Sign in to see the recommended route, yield uplift, and cost breakdown.
BRRR-suited properties can recycle 80-100% of investor capital on refi, leaving a high-yielding rental with most of the money out. Sign in to see the refurb cost stack, ARV projection, and refinance maths.
Detached + large garden = sub-division play. Pro tier unlocks the tier badge, plot size, uplift estimate, and regional land benchmark.
Short-lease flats trade at deep discount, but extending under the 1993 Act often costs far less than the discount. Pro tier unlocks the tier badge, premium breakdown, long-lease ARV and arbitrage maths.
See projected short-stay revenue vs a vanilla BTL for this property.
See real sub-let margins (HMO room rates & SA nightly rates) vs the landlord rent.
Area
Agent & docs

FAQ
About 3, Parkway, Shudy Camps
Explore nearby