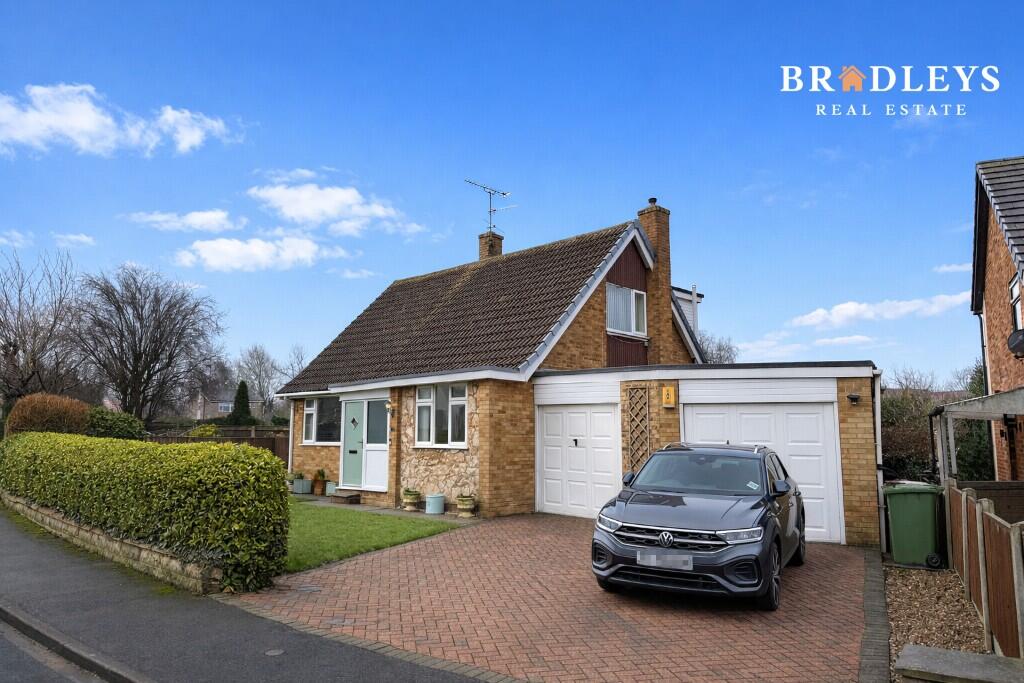
4-bedroom detached house · WF8 3SD
For saleListed 93 days
Opportunity summary
See Archie’s verdict, returns by strategy and what to check before viewing.
About
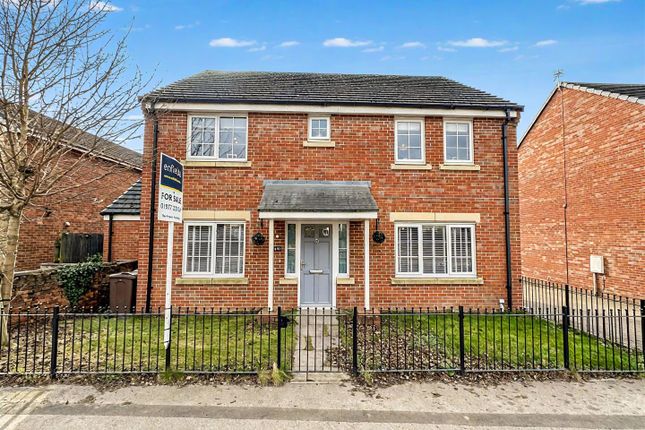
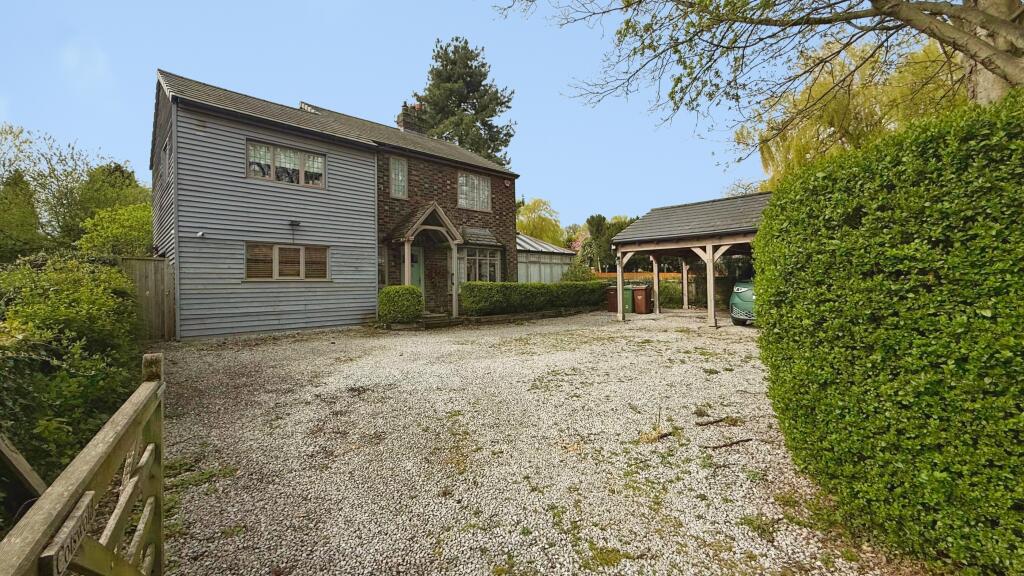
2 norwood Set behind manicured lawns and colourful floral borders, No.2 Norwood makes an immediate impression with its striking Tudor-inspired façade, handsome red-brick elevations and enviable position within an exclusive cluster of just a few neighbouring homes, complemented by exquisite far-reaching views across open countryside to the rear.
Inside this substantial detached property, you’ll find four double bedrooms and versatile reception rooms with ample space for a growing family providing the perfect foundation for a long-term home.
A grand first impression As you meander through the pretty cul-de-sac off Tumbling Hill, an immaculate block paved driveway leads the way to a double garage and the entrance door adjacent.
Within the entrance porch you’ll find a W.C cloakroom for added convenience.
A spacious entrance hall at the centre of the ground floor is home to a regal turned staircase with a feature window halfway which floods the space with natural light.
Decorative wooden panelling and ceiling cornicing add traditional charm and character, with dark mahogany doors to each of the reception rooms.
Designed for relaxed family living Double French doors lead into the largest of the living spaces – the beautiful lounge which is attached to the rear-facing conservatory.
When the connecting door is opened, this becomes an incredibly bright and airy space for the whole family to relax and enjoy the tree lined garden views.
During the cooler months, the lounge is equally inviting once the gas fire is lit within the marble surround fireplace.
Next door is the dining kitchen, featuring a large window and door for direct access to the garden – a perfect spot to enjoy your morning coffee.
A peninsula work unit divides the dining and preparation area, which features a range of farmhouse style cream cabinetry finished with solid wooden worktops and a traditional sink beneath the window.
Integrated appliances include a wall-mounted oven and microwave, ceramic hob, fridge and dishwasher.
The country cottage aesthetic continues with a mosaic tiled splashback and terracotta style floor tiles.
The practicalities perfectly covered Continue through to the separate utility room which offers additional pantry space for storage and plumbing for the laundry appliances, plus an additional sink.
An external door offers rear access to the property – an ideal boot room or entrance for muddy paws after a walk in the countryside.
An internal door provides access to the integral double garage, which boasts ample space for off-street parking and a side window should you wish to use it as a workshop.
A final garden store is attached at the rear, also with direct access through to the back patio to tuck away any outdoor furniture, toys or tools.
Rooms ready to adapt Completing the ground floor are two final reception rooms – the study and the dining room.
Two well-proportioned front facing spaces that could easily be reconfigured to create a downstairs playroom, music room or additional snug to suit your family dynamics.
The dual-aspect dining room features an attractive bay window, and the study has a large window to also let in plenty of natural light.
Waking up to countryside views Ascend the first floor and pass the tall arched window to find the master suite at the top of the landing.
Fitted with cherry wood wardrobes surrounding the bed and complete with an en-suite featuring tiled walls, a large shower enclosure and pine vanity wash basin.
Enjoying rear views of the rolling fields beyond your boundary, there isn’t a more peaceful place to wake up.
A versatile space The second rear aspect bedroom is large and spacious, also with double cherry wood fitted wardrobes offering ample storage.
With more than initially meets the eye, an internal door leads to a hidden den above the garage which has been utilised as a children's playroom.
Set within the apex of the roof with a dormer window at the front and two Velux skylights at the rear, this magnificent space could easily be reconfigured to a home gym, a larger office for working from home or a superb master bedroom suite.
Rest and relax Two further double bedrooms ensure plenty of space for all the family and guests to stay in comfort.
Each room is a blank canvas, well presented with neutral decor and the home’s signature large windows as featured throughout.
To complete the first floor, the generous family bathroom can be found at the centre at the landing.
A traditional, four-piece suite finished with brass hardware comprises a built-in panelled bathtub, separate shower enclosure, W.C and wash basin.
Much like the rest of the home, the space is plentiful and every aspect is neatly presented.
A place to enjoy every season With the corner plot position, not only do you enjoy the benefits of the views from the adjoining countryside beyond your boundary, but the mature tree-line edges of the garden make the outdoor space feel peaceful, private and secluded.
A well-maintained lawn runs from front to back and the raised patio linking the house from the conservatory to the kitchen provides ample seating areas for relaxing and dining al fresco.
Pops of colour emerge as the seasons change from the decorative rockery and the mature flower beds that have been lovingly curated.
Keen gardeners will also appreciate the large glass greenhouse tucked behind the hedge and directly in front of the garage with access to the outdoor store.
Area to explore The residential area of Carleton has been a highly sought after pocket of Pontefract for decades – and it’s clear to see why for young families and older generations alike.
With all the highlights of West Yorkshire close by, including easy access to further cities and counties via the A1 and M62, you’ll enjoy the feeling of a semi-rural lifestyle from your doorstep.
Scenic countryside walks surround the postcode for miles, and you’re just a short walk or drive to the culinary delights of The Spread pub in Darrington less than a mile away.
Just a five minute drive away to Wentbridge, The Bluebell Inn offers traditional food in a welcoming pub setting and a much-loved pizzeria above, while the acclaimed Wentbridge House Hotel provides an elegant destination for exceptional dining.
A choice of well-regarded primary and secondary schools are also within the catchment area.
The market town of Pontefract offers all you could need - from supermarkets and salons to nightlife and restaurants.
With a recent surge of independent local businesses on the high street, you won’t need to venture much further for entertainment or amenities.
But should you wish to travel beyond the district, the town is also served by three railway stations with links to Leeds, Sheffield, York and London.
Freehold Property and Council Tax Band G EPC Rating: C Disclaimer Disclaimer Whilst every effort has been made to ensure the accuracy of the information provided, purchasers are encouraged to verify all details independently to ensure they meet their own requirements.
Value & comps
No previous sales on record.
Returns
Set an offer; the calculator follows it.
We're still gathering serviced-accommodation data for this area.
Archie refurb estimate: a Pro feature
0.0% below asking
This is not financial or investment advice. Prop AI Deals is not authorised by the Financial Conduct Authority (FCA) to provide investment advice.
All investment calculators, property analyses, and AI-generated insights are for informational purposes only. Property investment carries risk and may result in financial loss. All calculations should be independently verified and you should consult with FCA-authorised financial advisers before making any investment decisions.
Past performance does not guarantee future results. Tax implications vary by individual circumstances.
Deal
Properties like this can earn 2–3x BTL yields when converted to HMO, with retrofit costs around £10k/room. Sign in to see the full tier, yield projection, and cost breakdown.
Commercial properties like this can earn 30-50% higher yields when converted to residential under Class MA / Q / P / PA, with prior approval costing ~GBP 96/unit. Sign in to see the recommended route, yield uplift, and cost breakdown.
BRRR-suited properties can recycle 80-100% of investor capital on refi, leaving a high-yielding rental with most of the money out. Sign in to see the refurb cost stack, ARV projection, and refinance maths.
Detached + large garden = sub-division play. Pro tier unlocks the tier badge, plot size, uplift estimate, and regional land benchmark.
Short-lease flats trade at deep discount, but extending under the 1993 Act often costs far less than the discount. Pro tier unlocks the tier badge, premium breakdown, long-lease ARV and arbitrage maths.
See projected short-stay revenue vs a vanilla BTL for this property.
See real sub-let margins (HMO room rates & SA nightly rates) vs the landlord rent.
Area
Agent & docs

FAQ
About 2, Norwood, Carleton
Explore nearby