3-bedroom house · HU11 4EN
Listing removedListed 106 days
Opportunity summary
See Archie’s verdict, returns by strategy and what to check before viewing.
About
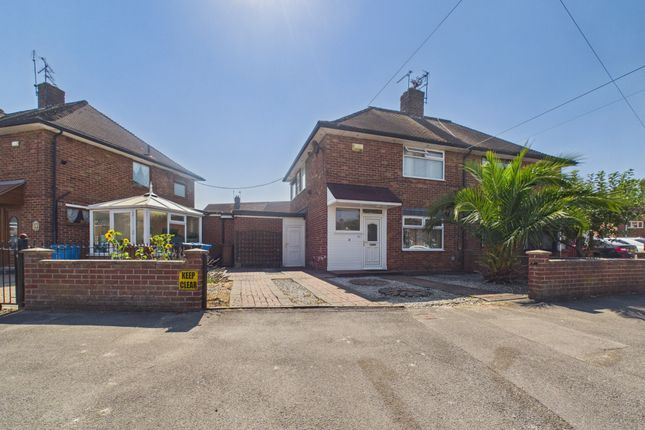
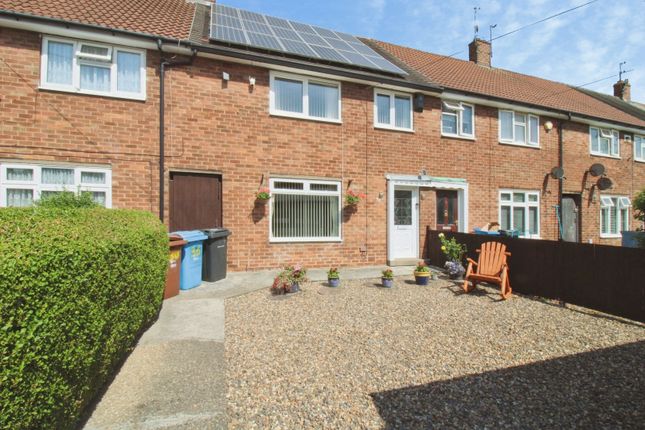
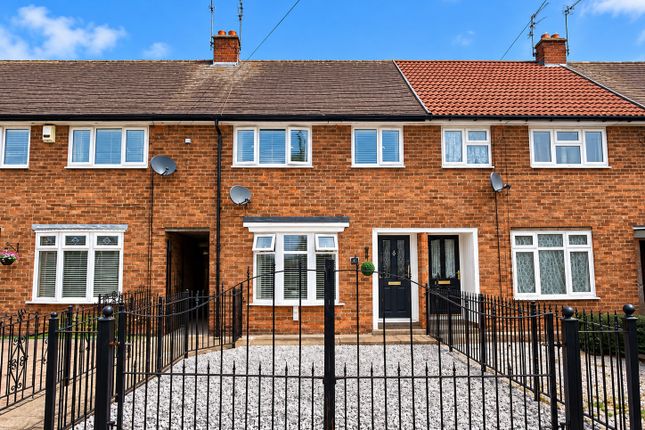
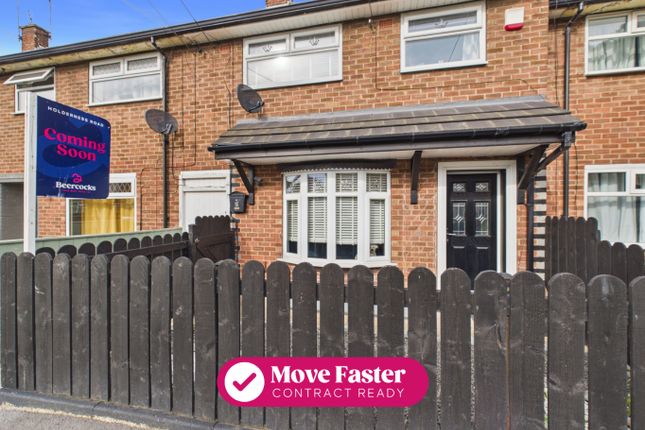
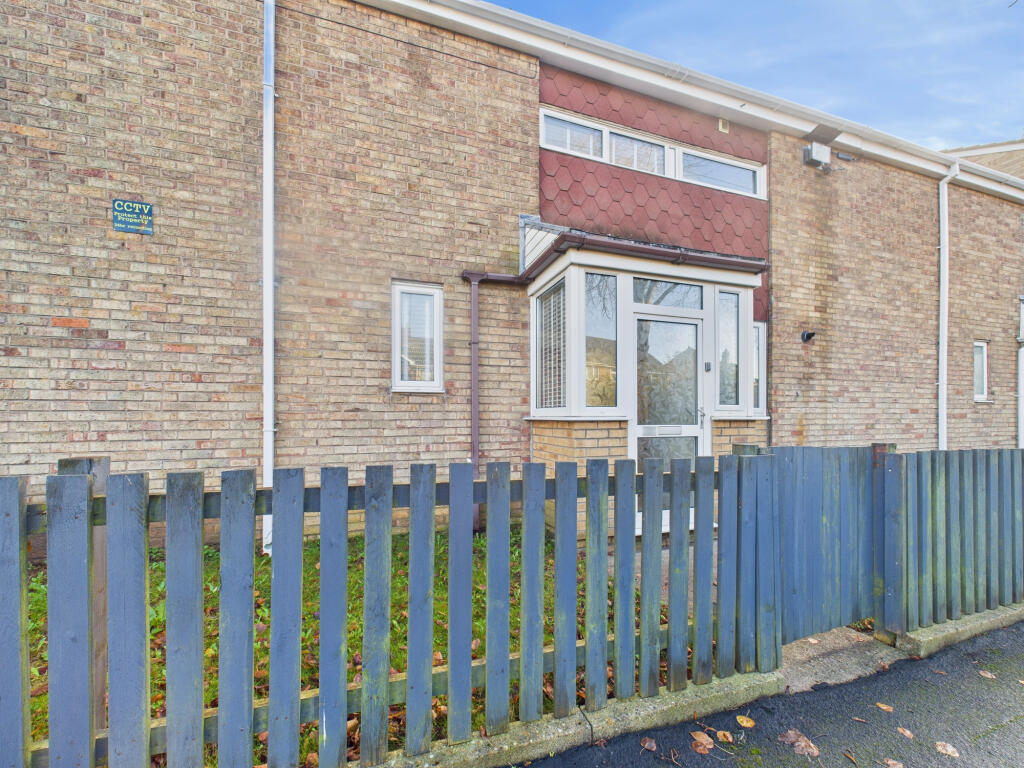
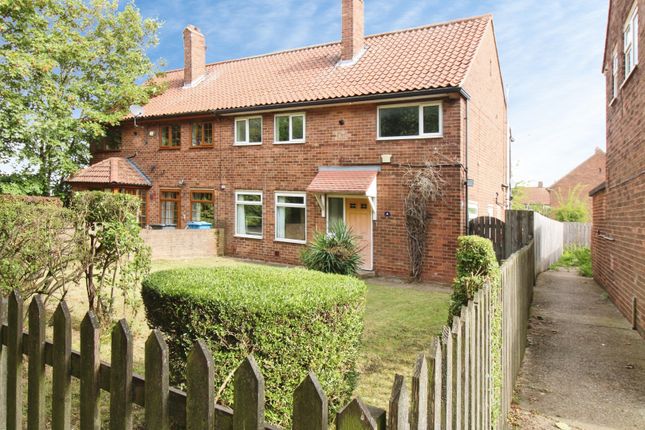
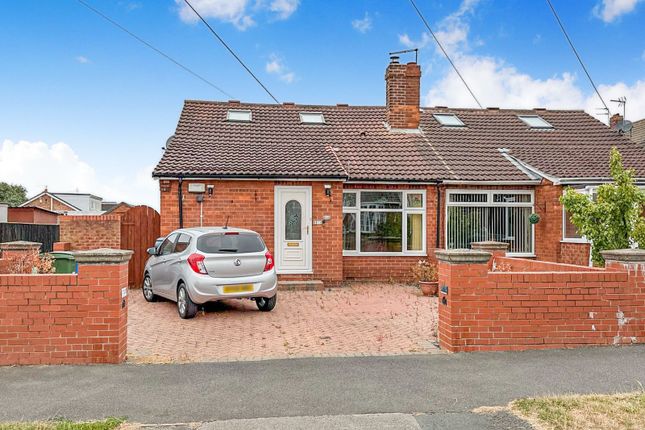
Guide price - £160,000 - £170,000 - This well presented three-bedroom mid-terrace house offers an inviting blend of modern comfort and timeless style, making it a special place to call your next home.
Upon entering, you are welcomed by a cosy living room, with a large window that floods the room with natural light, creating a warm and uplifting atmosphere ideal for unwinding after a busy day.
Moving through to the spacious Shaker style kitchen that serves as the heart of the house, thoughtfully designed with ample space for a family dining table, generous worktops, and a large storage cupboard to keep everything neatly organised.
Each of the three bedrooms are well-proportioned, offering comfortable and versatile spaces that can be tailored to your needs, whether for restful nights, a home office, or a creative retreat.
The modern bathroom is finished to a good standard, with tiled floors and walls for a sleek, contemporary feel, while a separate toilet adds convenience for busy households.
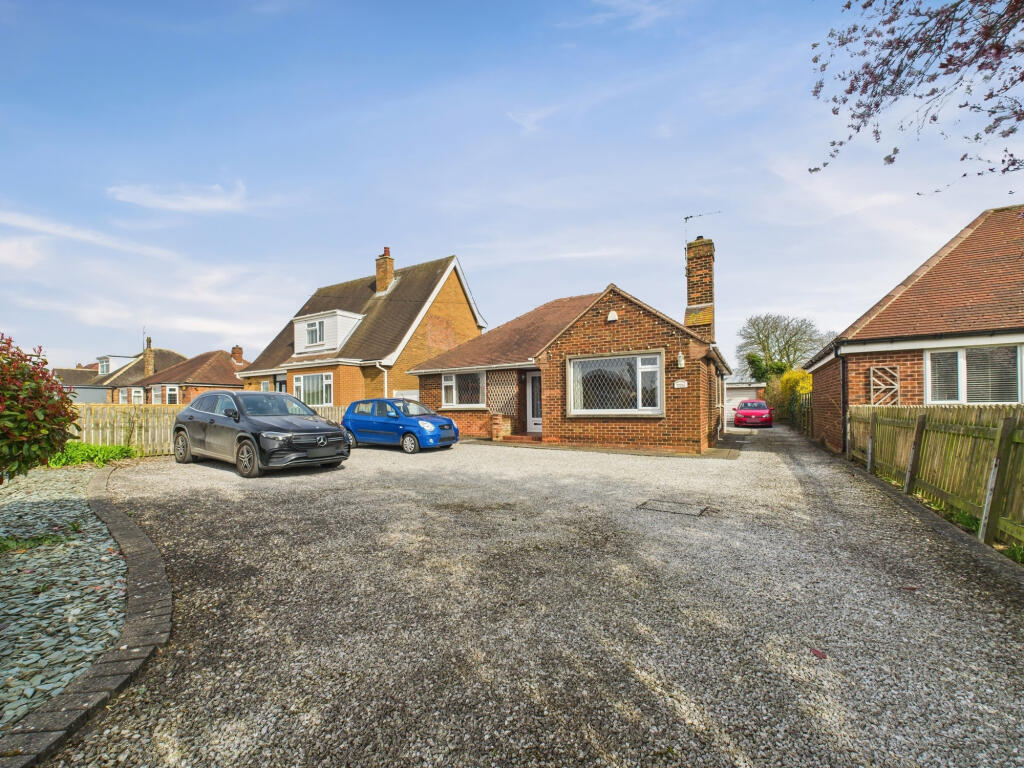
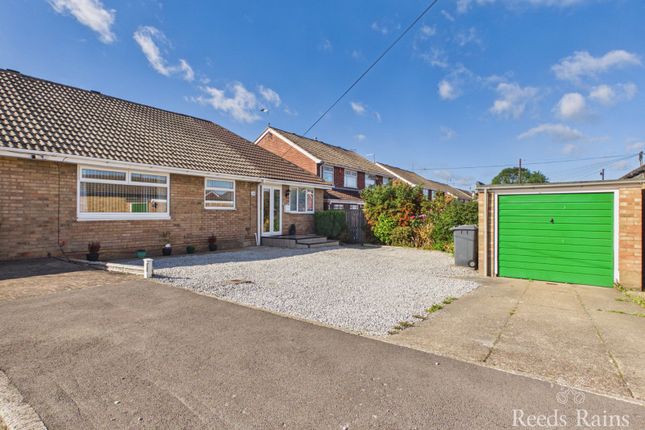
Practicality is further enhanced by the private drive at the front of the property, which provides off-street parking for two cars, ensuring both security and ease of access.
The property also benefits from it’s own garage in a block for added storage and security.
Throughout, the home exudes a sense of peace and privacy, with every room thoughtfully arranged to maximise comfort and functionality.
Set in a desirable location with easy access to local amenities, reputable schools, and excellent transport links, this property is ready to move into and enjoy from day one.
EPC Rating: C Location Perfectly blending village charm with modern convenience, Bilton (HU11) is a highly desirable semi-rural location on the northeastern edge of Hull.
The area is a magnet for families, boasting great local schooling options including Bilton Community Primary School.
Lifestyle and daily convenience are exceptionally well provided for, with an array of retail options, independent local shops, and handy services right on your doorstep.
With its quiet suburban feel, leafy surroundings, and direct main-road links straight into Hull city centre in around 20 minutes, Bilton offers an enviable balance of country-fringe living and urban accessibility.
Living Room With laminate flooring, decorative log burner, large window, and radiator.
Kitchen With tiled floor and part tiled wall, Shaker style kitchen units and laminate worktop, free standing oven with 4 ring gas hob, wall mounted extractor fan, 1.5 bowl stainless steel sink and tap, storage cupboard, window, and door to rear garden.
Bedroom 1 With carpet, window, and radiator. Bedroom 2 With carpet, window, and radiator. Toilet With tiled floor and walls, toilet, and window.
Bathroom With tiled floor and walls, bath with shower, sink on pedestal, radiator, and window. Bedroom 3 With carpet, storage cupboard, radiator, and window.
Garden Large garden to the rear of the property with concrete area, lawn, and raised decking with power supply.
Parking - Driveway Gravelled driveway at the front of the property with space for 2 vehicles.
Parking - Off Street Parking - Garage En Bloc Disclaimer Anti-Money Laundering - We are required by law to conduct anti-money laundering checks on all those selling or buying a property.
Whilst we retain responsibility for ensuring checks and any ongoing monitoring are carried out correctly, the initial checks are carried out on our behalf by Lifetime Legal, who will contact you once you have agreed to instruct us in your sale or had an offer accepted on a property you wish to buy.
The cost of these checks is £60(incl. VAT), which covers the cost of obtaining relevant data and any manual checks and monitoring which might be required.
This fee will need to be paid by you in advance of us publishing your property (in the case of a vendor) or issuing a memorandum of sale (in the case of a buyer), directly to Lifetime Legal, and is non-refundable.
We will receive some of the fee taken by Lifetime Legal to compensate for its role in the provision of these checks.
Value & comps
No previous sales on record.
Returns
Set an offer; the calculator follows it.
We're still gathering serviced-accommodation data for this area.
Archie refurb estimate: a Pro feature
0.0% below asking
This is not financial or investment advice. Prop AI Deals is not authorised by the Financial Conduct Authority (FCA) to provide investment advice.
All investment calculators, property analyses, and AI-generated insights are for informational purposes only. Property investment carries risk and may result in financial loss. All calculations should be independently verified and you should consult with FCA-authorised financial advisers before making any investment decisions.
Past performance does not guarantee future results. Tax implications vary by individual circumstances.
Deal
Properties like this can earn 2–3x BTL yields when converted to HMO, with retrofit costs around £10k/room. Sign in to see the full tier, yield projection, and cost breakdown.
Commercial properties like this can earn 30-50% higher yields when converted to residential under Class MA / Q / P / PA, with prior approval costing ~GBP 96/unit. Sign in to see the recommended route, yield uplift, and cost breakdown.
BRRR-suited properties can recycle 80-100% of investor capital on refi, leaving a high-yielding rental with most of the money out. Sign in to see the refurb cost stack, ARV projection, and refinance maths.
Detached + large garden = sub-division play. Pro tier unlocks the tier badge, plot size, uplift estimate, and regional land benchmark.
Short-lease flats trade at deep discount, but extending under the 1993 Act often costs far less than the discount. Pro tier unlocks the tier badge, premium breakdown, long-lease ARV and arbitrage maths.
See projected short-stay revenue vs a vanilla BTL for this property.
See real sub-let margins (HMO room rates & SA nightly rates) vs the landlord rent.
Area
Agent & docs
FAQ
About 5 Beech Avenue, Hull
Explore nearby