3-bedroom terraced house · TS8 9JB
Listing removedListed 195 days
Opportunity summary
See Archie’s verdict, returns by strategy and what to check before viewing.
About
PERFECT RENTAL PROPERTY IN NEED OF RENOVATIONS!
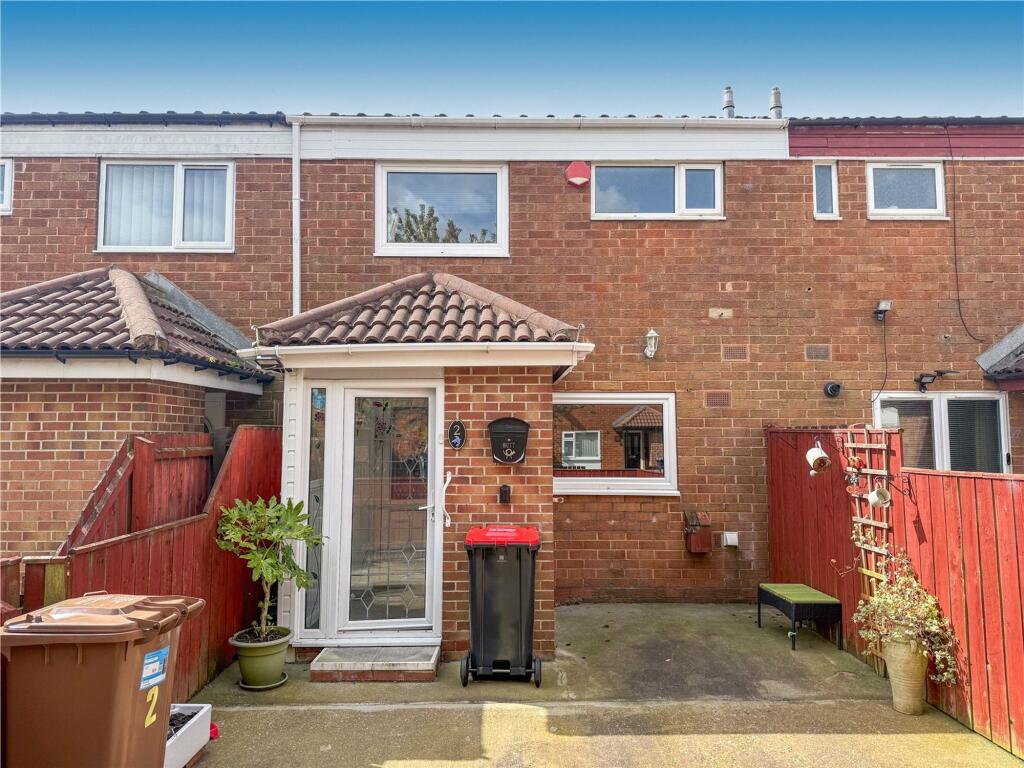
Reception Room - 5.36m x 3.43m (17'7" x 11'3" ) - Step inside from the front garden through a crisp white UPVC double glazed door, and you’ll find yourself in a spacious reception room.
There’s plenty of room here for a comfortable two-piece suite, along with extra storage units to keep the space tidy.
Natural light pours in through a generous window, and a fire surround serves as a welcoming focal point. From here, a doorway leads you on toward the rear hallway.
Hallway - 1.75m x 2.21m (5'9" x 7'3") - The rear hallway offers convenient access to the kitchen, the first floor, and the garden at the back of the house.
Spacious enough to move through comfortably, it serves as a practical hub connecting the main living areas with the outdoors.
Kitchen - 3.53m x 3.43m (11'7" x 11'3" ) - The kitchen features a generous selection of light-colored cabinets, including wall-mounted units, base cupboards, and spacious drawers that offer plenty of storage options.
Contrasting dark countertops run the length of the workspace, providing a modern feel.
There’s ample room for your choice of free-standing appliances, and natural light streams in through a well-placed window.
A breakfast bar sits to one side, creating a casual spot for morning coffee or quick meals.
Landing - 1.30m x 2.69m (4'3" x 8'10") - The landing gains access to the properties three spacious bedrooms, family bathroom and loft.
Bedroom One - 3.00m x 4.50m (9'10" x 14'9") - The first bedroom sits at the front of the house, catching the morning light through a generously sized window.
There’s plenty of room here for a double bed, along with larger wardrobes or dressers, so you won’t feel cramped for storage.
A built-in storage cupboard helps keep things organized, and a radiator ensures the space stays warm and comfortable year-round.
Bedroom Two - 3.28m x 3.51m (10'9" x 11'6") - Tucked away at the back of the house, the second bedroom offers a peaceful retreat, comfortably fitting a double bed with room to spare for sizeable wardrobes or dressers.
Natural light filters in through a generous window overlooking the garden, while a well-placed radiator keeps the space cozy year-round.
Bedroom Three - 2.29m x 2.62m (7'6" x 8'7") - Positioned at the front of the house, the third bedroom offers a cozy retreat with enough space for a single bed and a few select storage pieces.
A large window fills the room with natural light during the day, while a radiator beneath ensures it stays warm and comfortable, making it an inviting spot for rest or quiet study.
Family Bathroom - 1.96m x 2.59m (6'5" x 8'6") - The bathroom features a three-piece suite that would benefit from renovation.
A spacious corner bath offers a relaxing spot to unwind, while the hand basin and toilet are positioned for convenience.
Natural light filters in through a frosted window, providing privacy without sacrificing brightness, and a radiator ensures the room stays warm and comfortable.
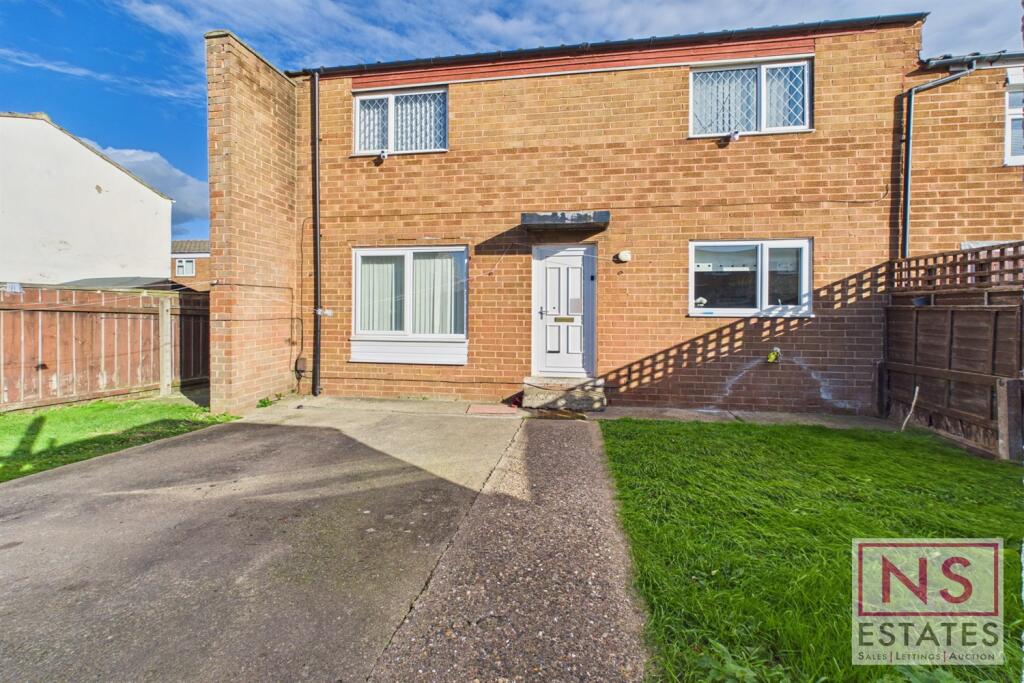
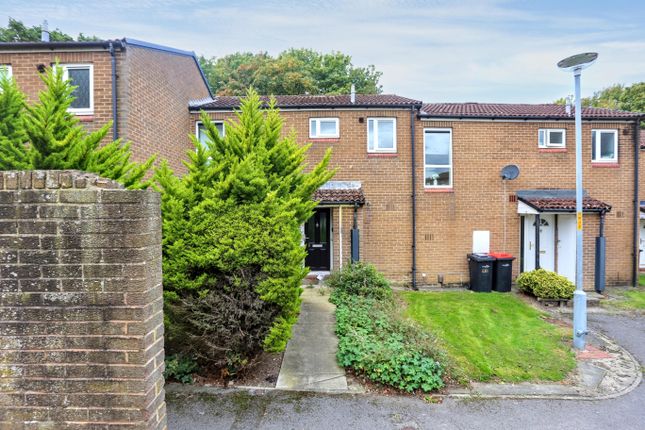
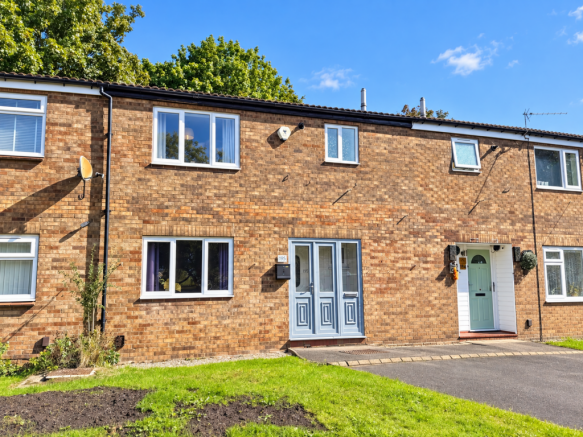
External - This home features spacious front and rear gardens, perfect for relaxing outdoors or gardening on sunny afternoons.
Conveniently located within easy walking distance of local shops and schools, the property also includes a garage at the back. Please note, the garage is in need of a new door.
Value & comps
No previous sales on record.
Returns
Set an offer; the calculator follows it.
We're still gathering serviced-accommodation data for this area.
Archie refurb estimate: a Pro feature
0.0% below asking
This is not financial or investment advice. Prop AI Deals is not authorised by the Financial Conduct Authority (FCA) to provide investment advice.
All investment calculators, property analyses, and AI-generated insights are for informational purposes only. Property investment carries risk and may result in financial loss. All calculations should be independently verified and you should consult with FCA-authorised financial advisors before making any investment decisions.
Past performance does not guarantee future results. Tax implications vary by individual circumstances.
Deal
Properties like this can earn 2–3x BTL yields when converted to HMO, with retrofit costs around £10k/room. Sign in to see the full tier, yield projection, and cost breakdown.
Commercial properties like this can earn 30-50% higher yields when converted to residential under Class MA / Q / P / PA, with prior approval costing ~GBP 96/unit. Sign in to see the recommended route, yield uplift, and cost breakdown.
BRRR-suited properties can recycle 80-100% of investor capital on refi, leaving a high-yielding rental with most of the money out. Sign in to see the refurb cost stack, ARV projection, and refinance maths.
Detached + large garden = sub-division play. Pro tier unlocks the tier badge, plot size, uplift estimate, and regional land benchmark.
Short-lease flats trade at deep discount, but extending under the 1993 Act often costs far less than the discount. Pro tier unlocks the tier badge, premium breakdown, long-lease ARV and arbitrage maths.
See projected short-stay revenue vs a vanilla BTL for this property.
See real sub-let margins (HMO room rates & SA nightly rates) vs the landlord rent.
Area
Agent & docs
FAQ
About Dallas Court, Hemlington, Middlesbrough
Explore nearby