3-bedroom semi-detached house · PO17 4AA
Under offerListed 2 days
Opportunity summary
See Archie’s verdict, returns by strategy and what to check before viewing.
About
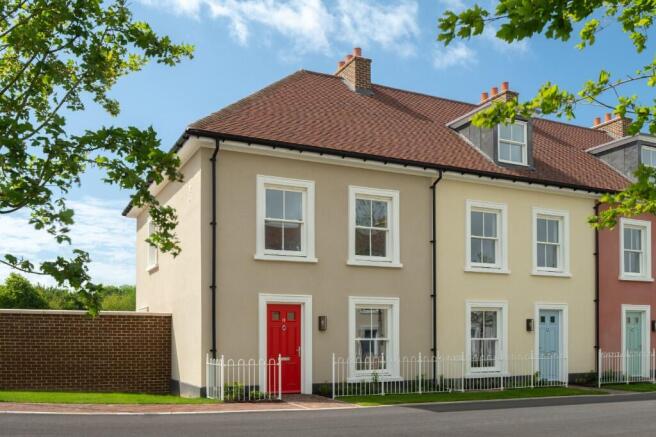
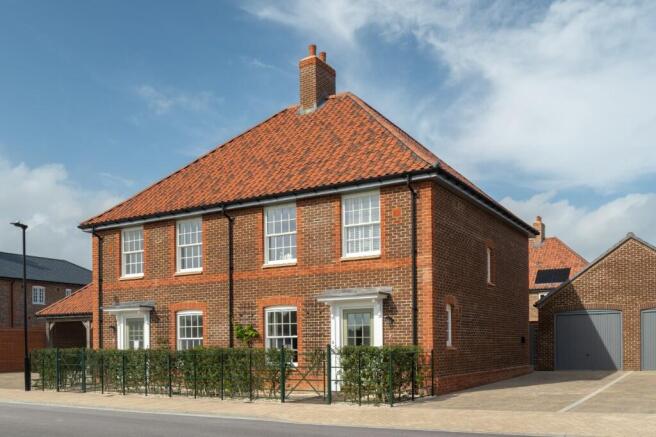
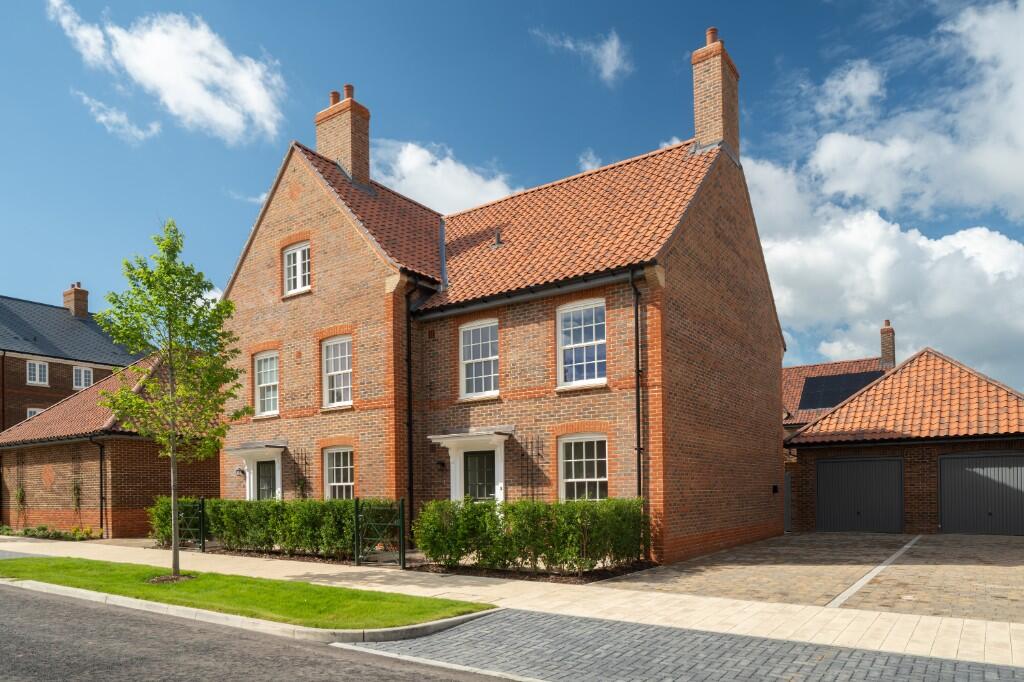
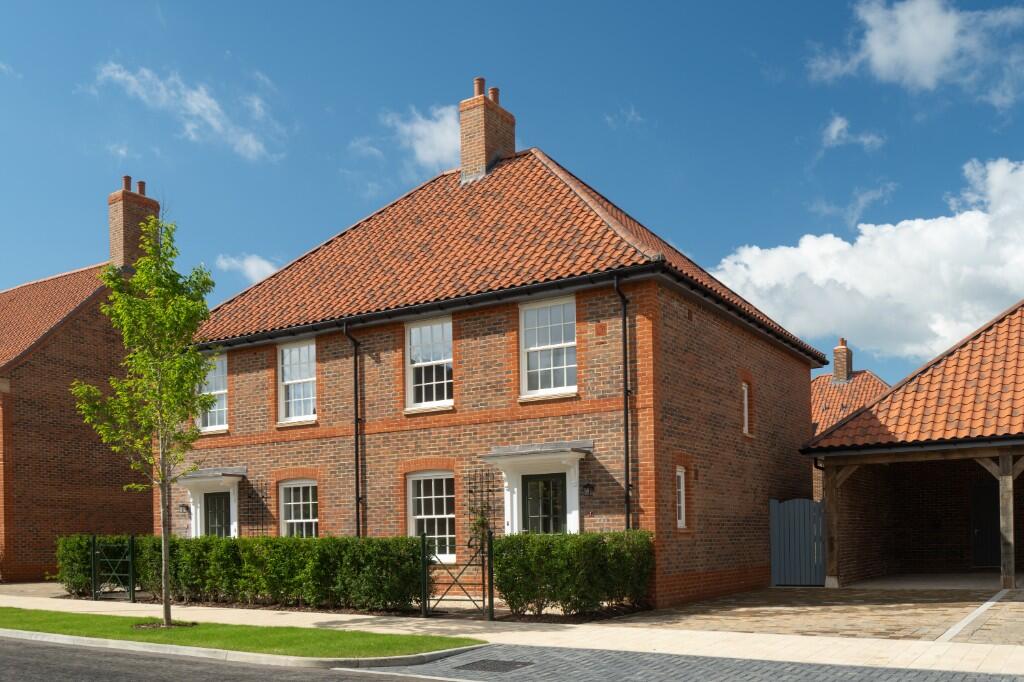
The Walkford is a charming three bedroom home, which has been thoughtfully designed.
The heart of the home is defined by its superb ground-floor layout, beginning with an inviting living room that provides a warm and sophisticated space for relaxation.
There is also a welcoming open-plan kitchen and dining room, a bright area designed for both daily family life and grander social occasions.
The space is further enhanced by elegant French doors that transition seamlessly to the rear garden, perfect for entertaining.
For added convenience, the ground floor also features a downstairs cloakroom. Upstairs has been designed to prioritise comfort and privacy.
It hosts three well-proportioned bedrooms, offering a flexible arrangement for families, guests, or a dedicated home office.
These rooms are served by a contemporary family bathroom, appointed with stylish fixtures and high-quality finishes.
Engineered with a focus on modern energy efficiency, The Walkford includes a low carbon water source heat pump for efficient heating.
There is underfloor heating to the ground floor, with radiators to upper floors - with ambient cooling feature in the bedrooms.
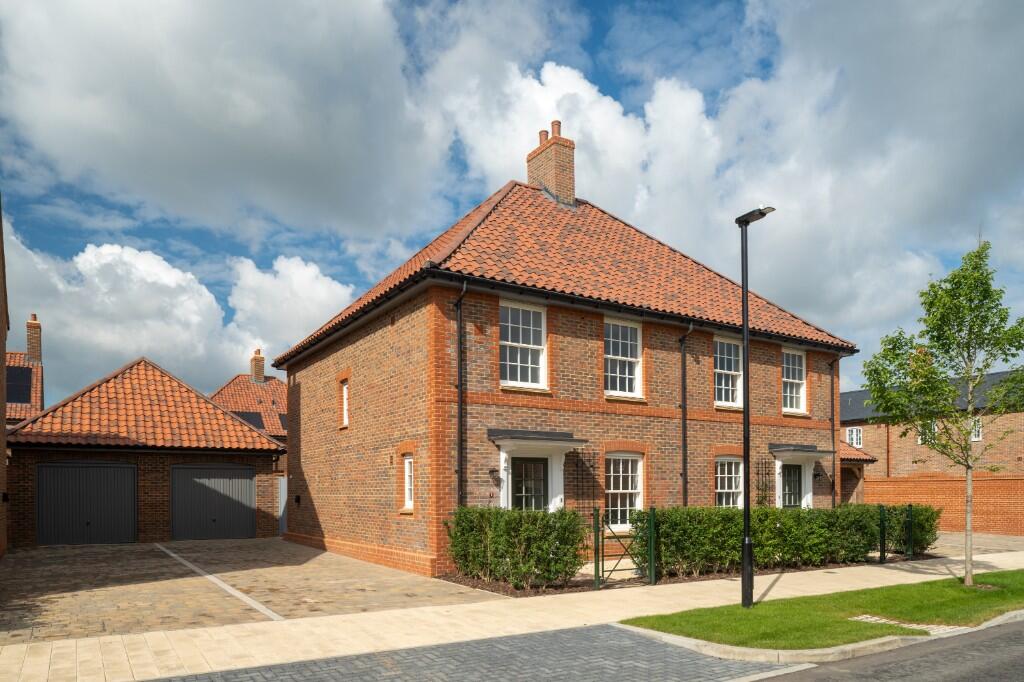
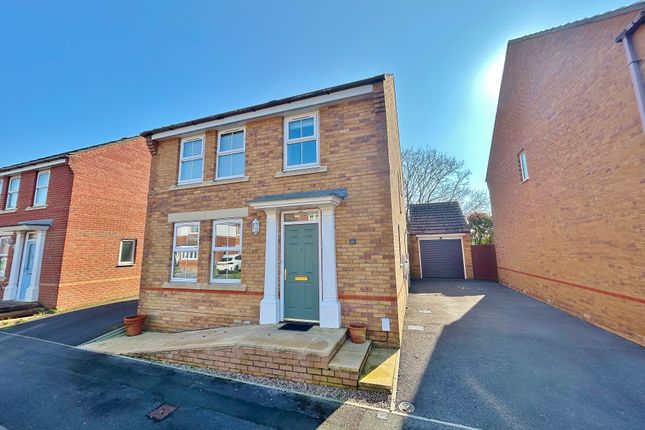
The property also benefits from a garage and two dedicated parking spaces, providing ample room for vehicles and additional storage.
The sales office and two show homes are open by appointment: Monday to Friday from 10am - 5pm Saturdays, Sundays and bank holidays from 10am to 4pm Sales Office 4 Kite Way, Welborne, Hampshire, PO17 4BA whatthreewords: Ballots .
Dote .
Crows c?fry.co.uk EPC predicted: A Welborne Garden Village CG Fry & Son is proud to be one of three regional housebuilders chosen to create the first phase of homes at Welborne Garden Village, a new generation sustainable garden village in Hampshire.
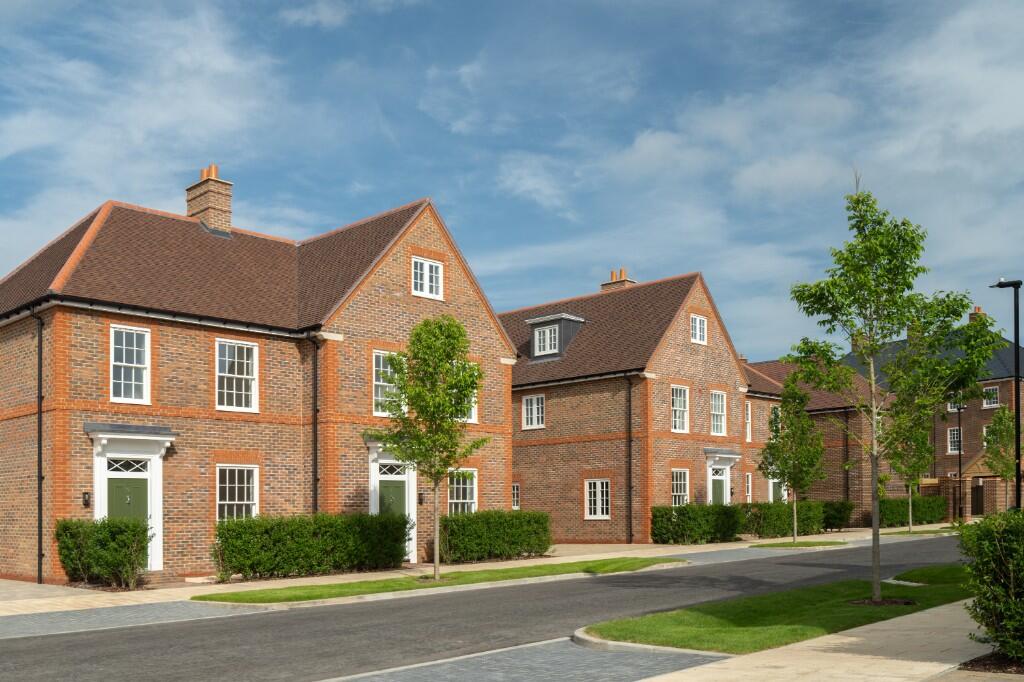
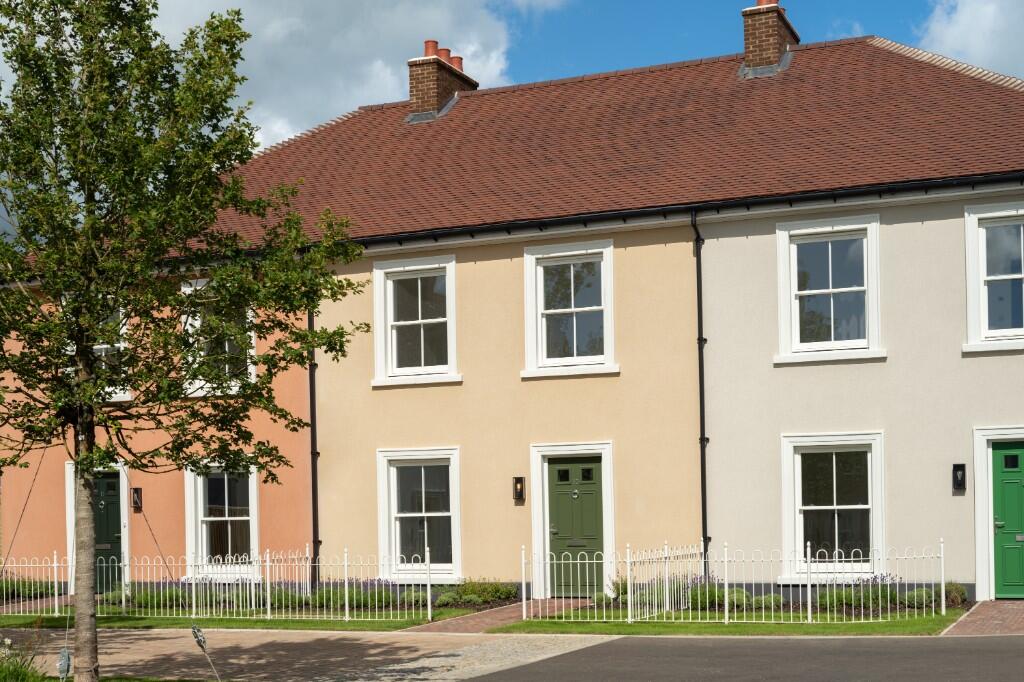
Situated between the South Downs and the historic Portsmouth coastline, our Welborne homes have been designed to reflect the features and characteristics typical to the local area - from the overall architectural style of house to the smallest of details inside, honouring Hampshire's tradition and heritage.
Our first homes at Welborne will sit next to Dashwood's ancient 94 acre woodland, which is open to residents and the public, and a haven to local flora and fauna.
Thoughtfully planned with a landscape-led design, over 50 per cent of Welborne will be green space.
From the historic Dashwood woodland to the 12.5 hectare Welborne Park, there will also be playgrounds and allotments, attractive tree-lined streets, plus a network of linked greenways, footpaths, cycleways and bridleways.
A village centre will be delivered as part of the first phase, creating a community focus from the start.
It will provide essential amenities such as a GP surgery, a primary school, cafés, shops, a pub/hotel and a nursery.
Welborne will be built to a high standard with extraordinary attention to detail, following the Design Code as set by Welborne's award-winning Town Architect Designer, Ben Pentreath.
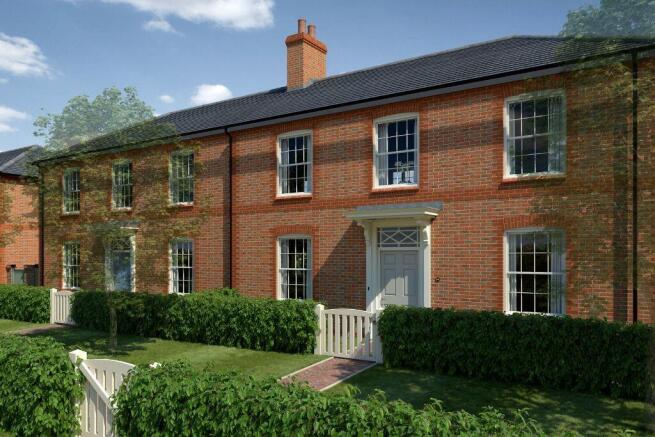
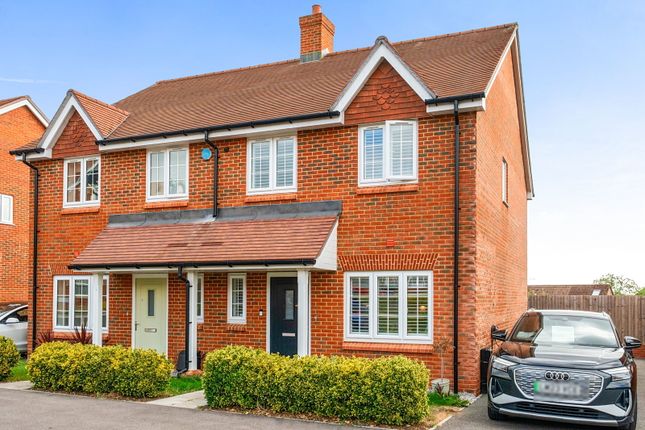
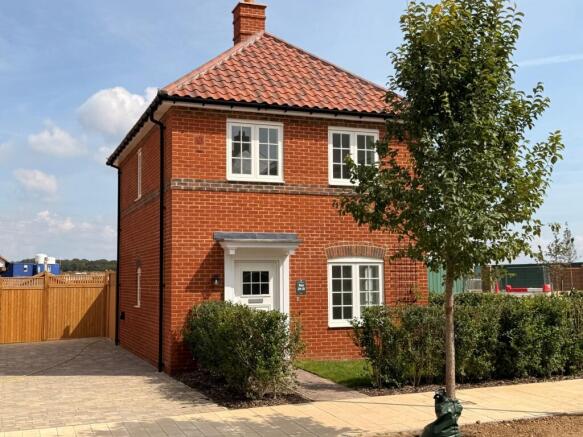
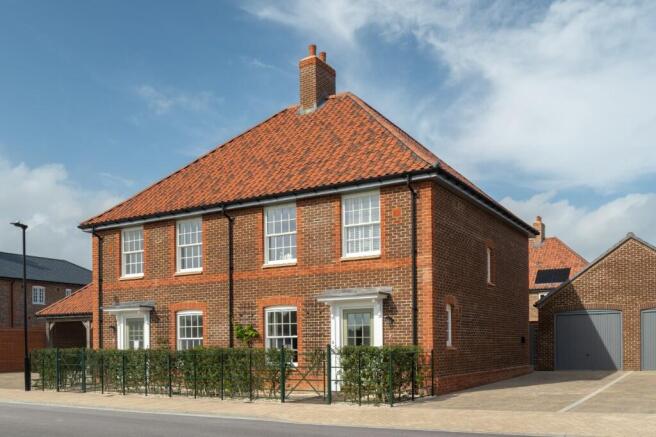
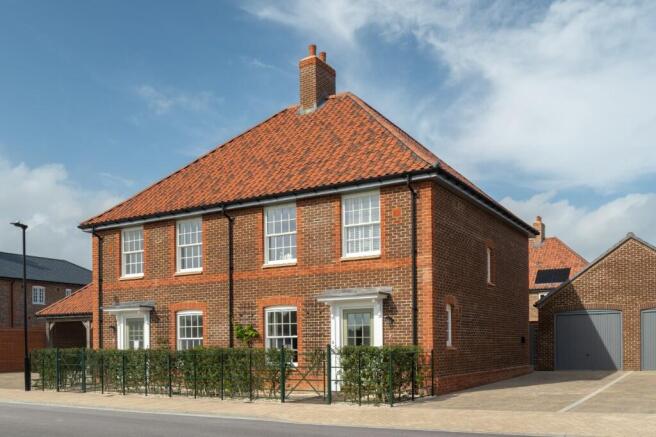
The external photographs and CGIs shown are of the same house type but may not be plot specific and are provided for illustrative purposes only.
Finishes, fixtures, fittings, landscaping, and external appearance may vary. Please speak to the sales negotiator for full details
Value & comps
No previous sales on record.
Returns
Set an offer; the calculator follows it.
We're still gathering serviced-accommodation data for this area.
Archie refurb estimate: a Pro feature
0.0% below asking
This is not financial or investment advice. Prop AI Deals is not authorised by the Financial Conduct Authority (FCA) to provide investment advice.
All investment calculators, property analyses, and AI-generated insights are for informational purposes only. Property investment carries risk and may result in financial loss. All calculations should be independently verified and you should consult with FCA-authorised financial advisers before making any investment decisions.
Past performance does not guarantee future results. Tax implications vary by individual circumstances.
Deal
Properties like this can earn 2–3x BTL yields when converted to HMO, with retrofit costs around £10k/room. Sign in to see the full tier, yield projection, and cost breakdown.
Commercial properties like this can earn 30-50% higher yields when converted to residential under Class MA / Q / P / PA, with prior approval costing ~GBP 96/unit. Sign in to see the recommended route, yield uplift, and cost breakdown.
BRRR-suited properties can recycle 80-100% of investor capital on refi, leaving a high-yielding rental with most of the money out. Sign in to see the refurb cost stack, ARV projection, and refinance maths.
Detached + large garden = sub-division play. Pro tier unlocks the tier badge, plot size, uplift estimate, and regional land benchmark.
Short-lease flats trade at deep discount, but extending under the 1993 Act often costs far less than the discount. Pro tier unlocks the tier badge, premium breakdown, long-lease ARV and arbitrage maths.
See projected short-stay revenue vs a vanilla BTL for this property.
See real sub-let margins (HMO room rates & SA nightly rates) vs the landlord rent.
Area
Agent & docs
FAQ
About Welborne Garden Village, Fareham, PO17 4AA
Explore nearby