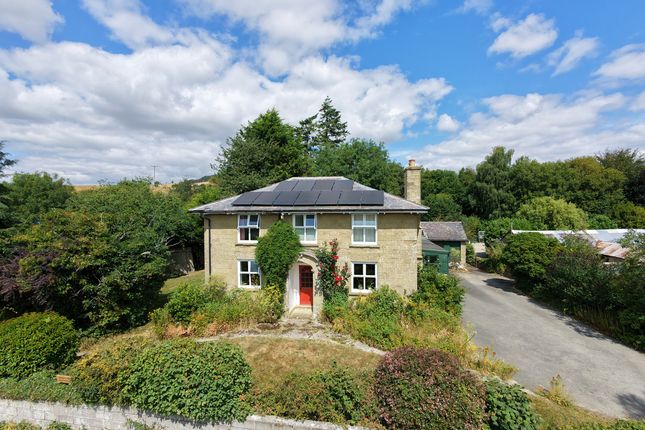
3-bedroom detached house · HR6 0NN
For saleListed 138 days
Opportunity summary
See Archie’s verdict, returns by strategy and what to check before viewing.
About
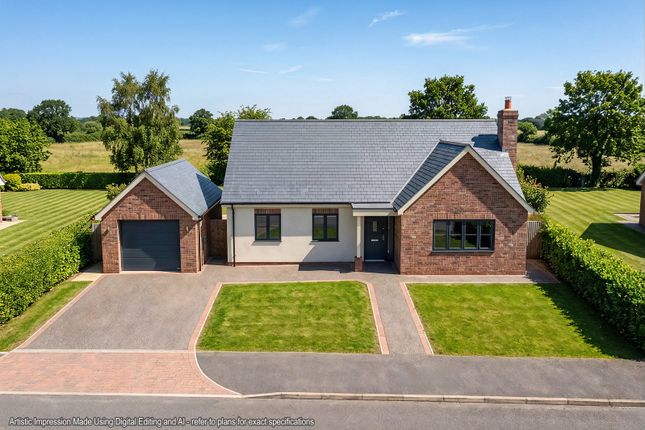
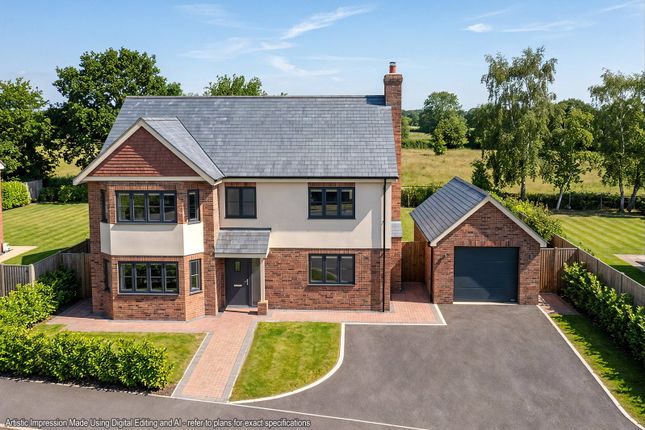
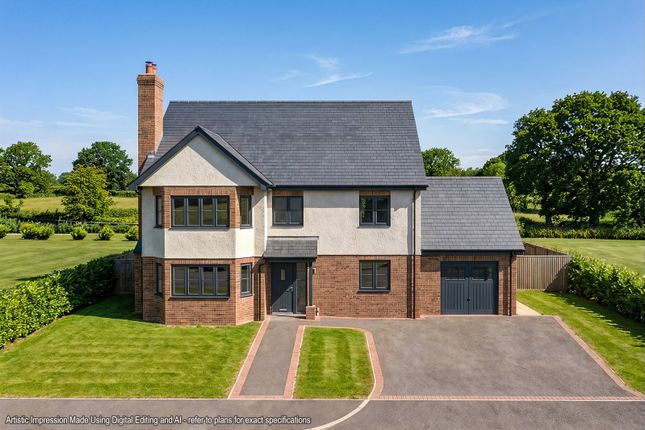
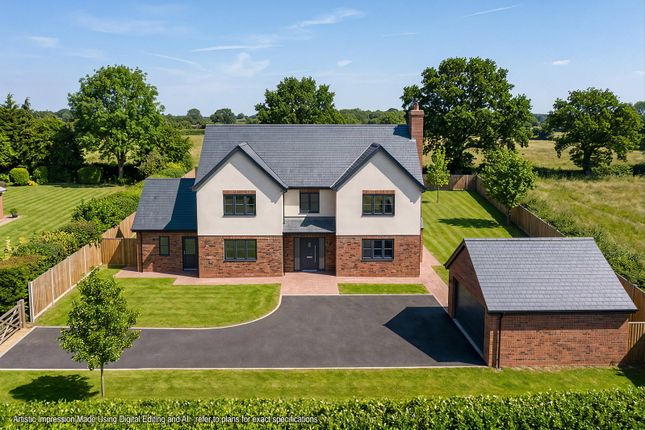
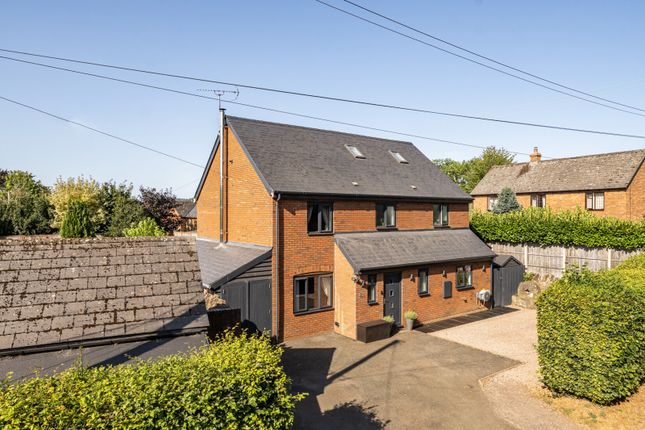
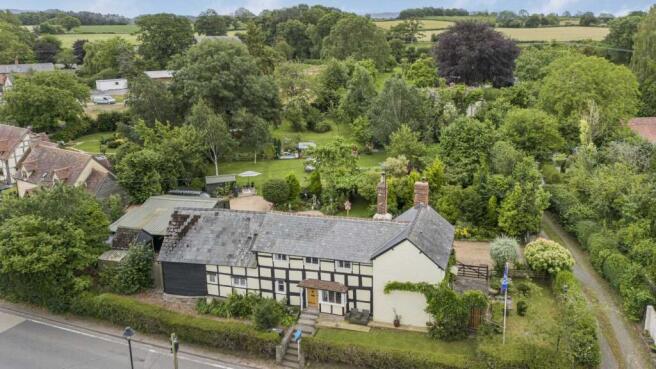
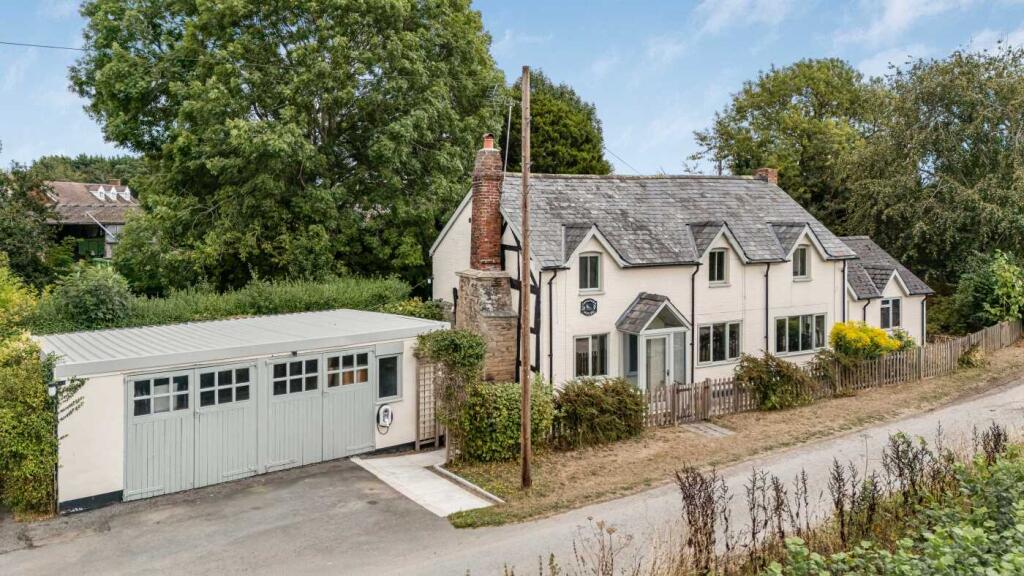
A well presented and extended detached house, standing in large gardens (0.29 of an acre) and offering double glazed accommodation to include a lounge with feature fireplace, kitchen/dining room, large garden room, cloakroom/WC, 3 good size bedrooms, bathroom and outside attractive gardens with rural views and outbuildings to include a garage and workshop and a driveway with parking.
The property is situated in a quiet no through lane, surrounded by orchards and fields, with uninterrupted views to the west giving beautiful sunsets over the distant Radnor hills.
The market town of Leominster is only a short drive away and offers excellent amenities .
A hardwood entrance door opens into an enclosed porch with a door giving access onto an L shaped reception hall.
The wide and most welcoming reception hall has a UPVC double glazed window to the front, flagged stone flooring, a door into a useful under stairs storage cupboard and a doorway leading into the lounge.
The lounge has an attractive inglenook fireplace with a wood burning stove standing on a raised hearth, original bread oven and a timber over.
The lounge enjoys a double aspect of UPVC double glazed windows to front and rear overlooking attractive gardens and countryside .
From the reception hall a solid oak latch and lever door opens into a ground floor cloakroom/W.C, having a low flush W.C, a wash hand basin with vanity unit under and an extractor fan.
From the reception hall a glazed panelled door opens into the kitchen/dining room.
The good size Kitchen/dining room is well fitted and has working surfaces with base units under of cupboards, drawers and shelving.
Built into the working surface is an AEG induction hob with an extractor hood with light over and situated in a housing unit is an electric double oven.
There are eye-level cupboards to include a glass fronted display cabinet, space for a slim-line dishwasher, a concealed space for a washing machine, and UPVC double glazed windows to front and side with attractive outlook.
The kitchen/dining room has ample room for a dining table, space for an upright fridge/freezer, Karndean flooring and also situated within a recess is a Rayburn with a quarry tiled working surface to the side.
From the kitchen/dining room a glazed panelled door opens into a substantial garden room.
The large garden room has UPVC double glazed windows overlooking attractive gardens and countryside behind, 2 radiators, a ceiling light with fan attachment, a double glazed sliding door giving access to the rear and a door opening out to patio garden.
From the reception hall a staircase with a UPVC double glazed window to rear rises up to the first floor landing having an inspection hatch with drop down ladder to the loft space above and doors leading off to bedrooms.
Bedroom one has fitted wardrobes and shelving, a UPVC double glazed windows to front and side enjoying attractive views and a door into an airing cupboard with shelving.
Bedroom two has a UPVC double glazed window with a deep window sill to side and fitted wardrobes and bedside cabinets.
Bedroom three is also a generously sized bedroom having a UPVC double glazed window with far reaching views to rear.
From the landing a door opens into the good size bathroom with a suite to include a corner bath with a Mira electric shower over, pedestal wash hand basin and a low flush W.C.
There are tiled splashbacks and a UPVC double glazed window to the front. OUTSIDE. To the front is gated vehicular access onto a gravelled splayed driveway with parking for several vehicles.
A gravelled pathway leads to the side of the property to the formal gardens. GARDENS.
A feature of the property are the attractive and extensive, south and west facing rear gardens which have been well cared for by the current vendors and enjoy rural views.
To the rear is a large slabbed patio and lawns which then continue to the side, where there is a large lawned area with deep and well stocked floral and shrub borders.
There is also a large productive vegetable patch with a greenhouse, a variety of fruit and soft fruit trees and a herb garden.
Pathways then lead to the far side where there is a timber built storage shed and wood store and gated access onto the gardens providing additional parking for vehicles.
Also set to the side is a large garage. GARAGE. The garage has double opening doors, and to the rear of the garage is a sheltered storage area. STOREROOM.
Off the patio a door gives access into a storeroom with power, lighting, window to side and a doorway leading into a workshop. WORKSHOP.
The workshop has power, lighting, a door to the front of the property and offers great potential for extension. SERVICES.
The property has mains water, mains electricity, oil central heating and private drainage. Reception Hall - Lounge - 7.14m x 3.28m (23'5" x 10'9") - Cloakroom/W.C.
- Kitchen/Dining Room - 5.18m x 3.99m (17' x 13'1") - Garden Room - 6.17m x 4.78m (20'3" x 15'8") - Bedroom One - 3.99m 3.71m (13'1" 12'2") - Bedroom Two - 3.81m x 3.28m (12'6" x 10'9") - Bedroom Three - 3.28m x 3.12m (10'9" x 10'3") - Bathroom - 3.12m x 2.03m (10'3" x 6'8") - Gardens - Garage - 6.15m x 3.78m (20'2" x 12'5") - Storeroom - 3.56m x 3.12m (11'8" x 10'3") - Workshop - 7.49m x 2.49m (24'6" x 8'2" ) -
Value & comps
No previous sales on record.
Returns
Set an offer; the calculator follows it.
We're still gathering serviced-accommodation data for this area.
Archie refurb estimate: a Pro feature
0.0% below asking
This is not financial or investment advice. Prop AI Deals is not authorised by the Financial Conduct Authority (FCA) to provide investment advice.
All investment calculators, property analyses, and AI-generated insights are for informational purposes only. Property investment carries risk and may result in financial loss. All calculations should be independently verified and you should consult with FCA-authorised financial advisers before making any investment decisions.
Past performance does not guarantee future results. Tax implications vary by individual circumstances.
Deal
Properties like this can earn 2–3x BTL yields when converted to HMO, with retrofit costs around £10k/room. Sign in to see the full tier, yield projection, and cost breakdown.
Commercial properties like this can earn 30-50% higher yields when converted to residential under Class MA / Q / P / PA, with prior approval costing ~GBP 96/unit. Sign in to see the recommended route, yield uplift, and cost breakdown.
BRRR-suited properties can recycle 80-100% of investor capital on refi, leaving a high-yielding rental with most of the money out. Sign in to see the refurb cost stack, ARV projection, and refinance maths.
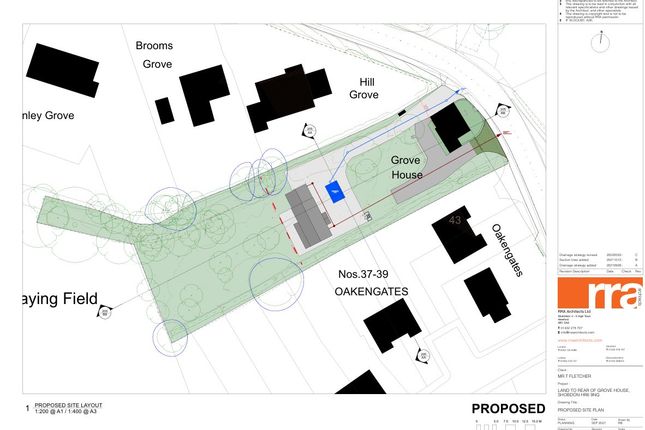
Detached + large garden = sub-division play. Pro tier unlocks the tier badge, plot size, uplift estimate, and regional land benchmark.
Short-lease flats trade at deep discount, but extending under the 1993 Act often costs far less than the discount. Pro tier unlocks the tier badge, premium breakdown, long-lease ARV and arbitrage maths.
See projected short-stay revenue vs a vanilla BTL for this property.
See real sub-let margins (HMO room rates & SA nightly rates) vs the landlord rent.
Area
Agent & docs

FAQ
About Risbury, Leominster
Explore nearby