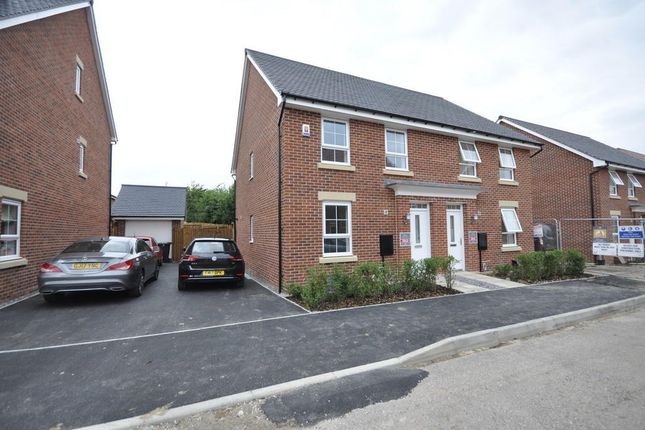
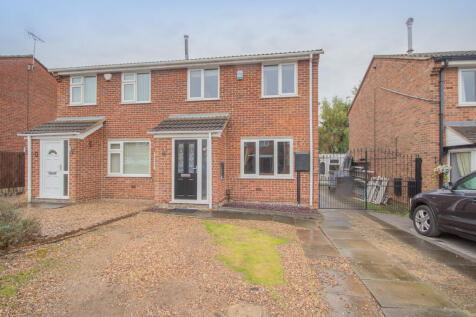
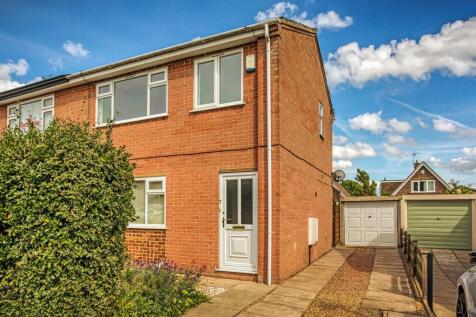
3-bedroom semi-detached house · DE23 3WX
Listing removedReduced £50 (−4.3%) on 4 SepListed 65 days · slow let
Opportunity summary
See Archie’s verdict, returns by strategy and what to check before viewing.
About
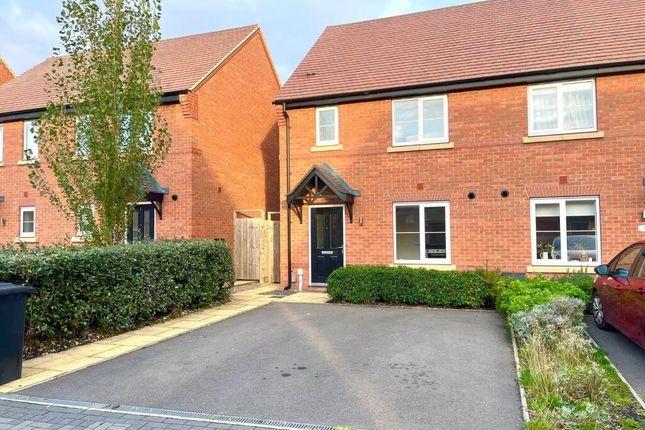
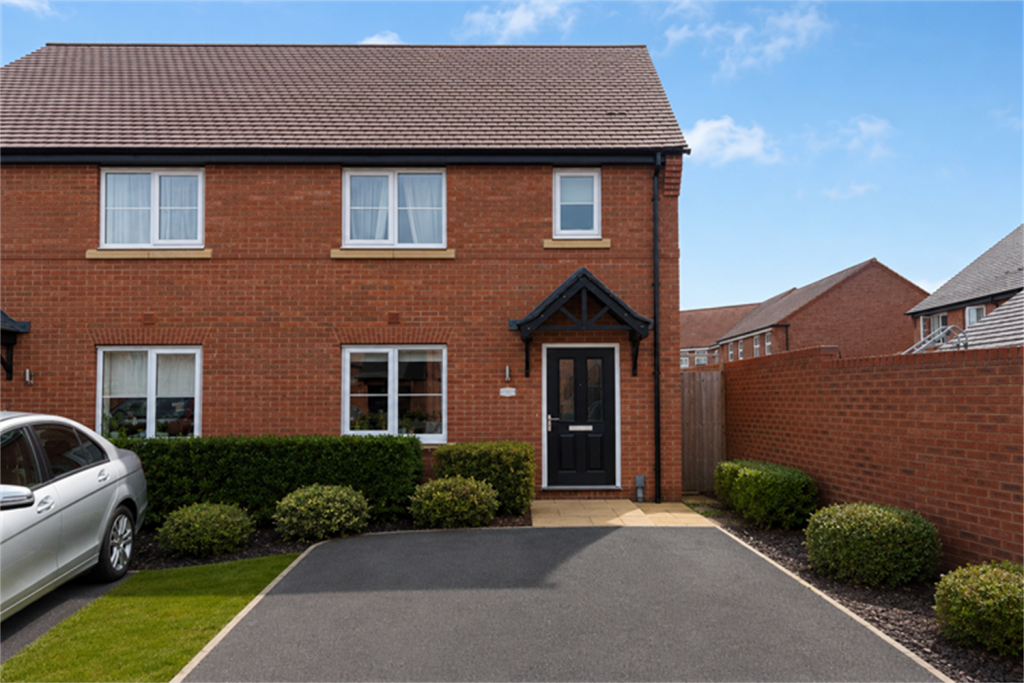
LITTLEOVER SCHOOL CATCHMENT - AVAILABLE NOW - A well presented three bedroom semi detached home, occupying this ever popular location within Heatherton Village, located close to Littleover School and within easy access of the Royal Derby Hospital.
The property offers a corner plot position with driveway to the side and a low maintenance landscaped enclosed rear garden to the rear.
The accommodation has the benefit of gas central heating, uPVC double glazing and in brief comprises: entrance hallway, spacious lounge with open plan staircase to the first floor, well appointed dining kitchen with uPVC french doors giving access to the rear garden.
The first floor landing gives access to three bedrooms and bathroom.
Locality & Amenities - The property occupies a convenient location, a short stroll from amenities at Heatherton Village and also offers easy access to Littleover village centre, which has an excellent range of shops, including a supermarket, post office and petrol station.
There is a regular bus service to Derby City centre which lies some 3 miles to the north, including the noted Derbion shopping centre.
Excellent educational facilities are available at all levels and the property is within the catchment of the noted Littleover Community School.
The location is extremely convenient for Rolls-Royce, The Royal Derby Hospital, Toyota and the University of Derby. Transport links with fast access on to the A38 and A50 leading to the M1 motorway.
The Accommodation - Ground Floor - Entrance Hallway - With double glazed composite entrance door, ceramic tiled floor, central heating radiator, alarm keypad, wall mounted electric fuse box, telephone point and panelled door giving access to; Lounge - Fitted with an engineered oak floor, feature fireplace with marble hearth and backplate, inset coal effect living flame gas fire, tv point, telephone point, central heating radiator uPVC double glazed window to front elevation, open plan staircase to the first floor and wall mount thermostat and panelled door giving access to; Dining Kitchen - Kitchen Area - Fitted with a range of painted matching units with brushed stainless steel handles, roll edge laminated granite effect worksurfaces over, black metro style tiled splashbacks, composite one and a half sink drainer unit with swan neck style mixer tap, integrated electric oven, gas four hob with extractor unit over, low level appliance space with automatic washing machine, tall Beko fridge freezer, ceramic tiled floor, extractor fan, uPVC double glazed window to the rear elevation.
Dining Area - With ceramic tiled floor, access to understairs storage cupboard, uPVC double glazed French doors opening to the rear garden.
First Floor - Landing - With uPVC double glazed window to the side elevation, central heating radiator, loft access, airing cupboard housing the Baxi combination boiler, panelled doors give access to; Main Bedroom - With built in sliding door wardrobes, central heating radiator and uPVC double glazed window to the rear elevation.
Bedroom Two - With central heating radiator, uPVC double glazed window to the front elevation, Bedroom Three - With central heating radiator, uPVC double glazed window to the rear elevation, Bathroom - Fitted with a white three piece suite comprising of a panelled bath with Triton electric shower over, ceramic tiled splashback, pedestal wash hand basin with chrome monobloc mixer tap, low level WC with chrome push button flush, ceramic tiled floor, grey anthracite matte finish radiator, extractor fan and obscure uPVC double glazed window to the front elevation.
Outside - Frontage & Driveway - To the front is low maintenance pebble fore garden and driveway for two cars.
Enclosed Rear Garden - Low maintenance rear garden with paved patio area, purple slate beds, feature fish pond with rockery styled borders, raised level planting beds, walled boundary with inset fencing and timber gated side access.
Reservation Fee & Deposit - Reservation Fee & Deposit A one-week holding fee is required, which will be deducted from the first month's rent upon successful application.
A five-week security deposit is required, which will be lodged with the Deposit Protection Service (DPS). Landlord ID: 4777942 Council Tax Band - C - Band C - Derby City Council
Value & comps
No previous sales on record.
Rental comparables are shown in the Rental section below. Sold comparables remain for area capital context only.
Returns
We're still gathering serviced-accommodation data for this area.
This is not financial or investment advice. Prop AI Deals is not authorised by the Financial Conduct Authority (FCA) to provide investment advice.
All investment calculators, property analyses, and AI-generated insights are for informational purposes only. Property investment carries risk and may result in financial loss. All calculations should be independently verified and you should consult with FCA-authorised financial advisers before making any investment decisions.
Past performance does not guarantee future results. Tax implications vary by individual circumstances.
Deal
Properties like this can earn 2–3x BTL yields when converted to HMO, with retrofit costs around £10k/room. Sign in to see the full tier, yield projection, and cost breakdown.
Commercial properties like this can earn 30-50% higher yields when converted to residential under Class MA / Q / P / PA, with prior approval costing ~GBP 96/unit. Sign in to see the recommended route, yield uplift, and cost breakdown.
BRRR-suited properties can recycle 80-100% of investor capital on refi, leaving a high-yielding rental with most of the money out. Sign in to see the refurb cost stack, ARV projection, and refinance maths.
Detached + large garden = sub-division play. Pro tier unlocks the tier badge, plot size, uplift estimate, and regional land benchmark.
Short-lease flats trade at deep discount, but extending under the 1993 Act often costs far less than the discount. Pro tier unlocks the tier badge, premium breakdown, long-lease ARV and arbitrage maths.
See projected short-stay revenue vs a vanilla BTL for this property.
See real sub-let margins (HMO room rates & SA nightly rates) vs the landlord rent.
Area
Agent & docs

FAQ
About Frampton Gardens, Heatherton Village, Derby
Explore nearby