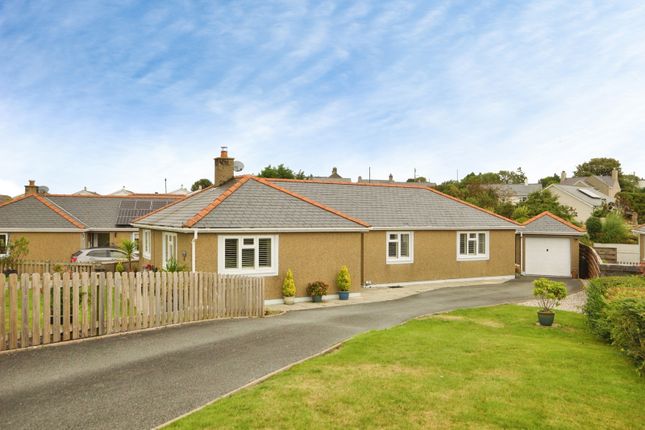
4-bedroom detached house · LL53 7TU
Listing removedListed 775 days
Opportunity summary
See Archie’s verdict, returns by strategy and what to check before viewing.
About
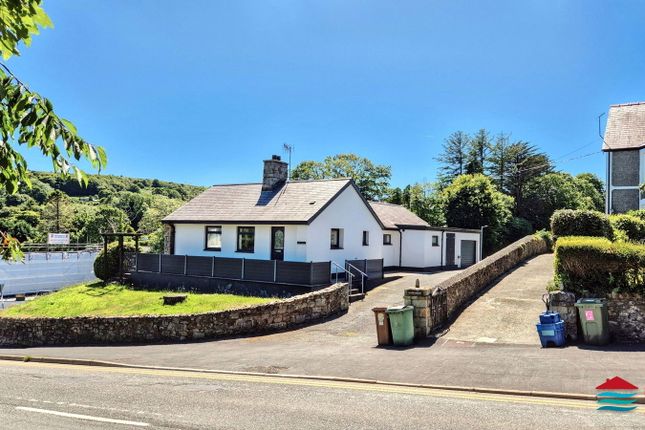
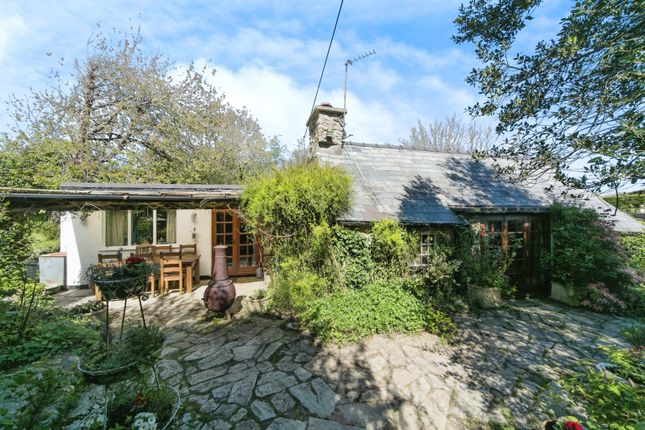
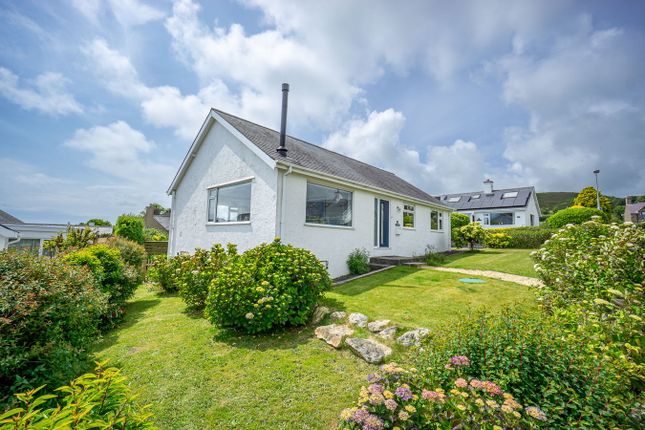
Tudor Chartered Surveyors & Estate Agents have been favoured with instructions to offer this detached residence for sale.
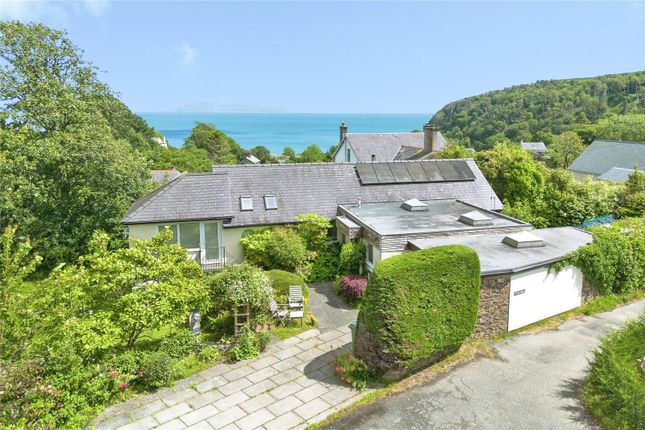
Ty'n Llan offers a sought-after and elevated position overlooking Eglwys St Pedrog Church with spectacular views towards Cardigan Bay and is only a short walk to the beautiful sandy beach.
The picturesque village is situated on the south side of the glorious Llyn Peninsula, between the popular seaside resort of Abersoch and Pwllheli and offers a great variety of amenities, including school, convenience store, chemist, pubs and restaurants.
The spacious accommodation offer great potential with the benefit of double glazing and oil central heating and briefly comprises of: Porch. Hall. Study. Shower Room. Lounge. Dining room. Kitchen.
Utility. On the first floor: Four bedrooms, dressing room and bathroom. Garage. Two store rooms. Ample parking. Gardens.
In accordance with our client’s charitable status (Registered Charity Number: 1142813), the property may remain on the open market until exchange of contracts; our clients reserve the right to consider any other offer which is forthcoming.
N.B. This property will be sold subject to our client’s standard covenants, further details of which are available upon request. Ground Floor Porch Hall Study (5.16m x 2.77m (16'11 x 9'1)) Radiator.
Shower Room/Toilet (2.06m x 1.70m (6'9 x 5'7)) Radiator. Corner entry shower. Low level w.c. Vanity washbasin. Tiled walls. Garage (5.18m x 2.74m (17'0 x 9'0)) Up and over door.
Inner Hall Stairs to first floor. Storage cupboard. Under stairs storage cupboard. Lounge (5.00m x 3.63m (16'5 x 11'11)) Fireplace. Radiator. Parque floor.
Opening to: Dining Room (2.69m x 4.70m (8'10 x 15'5)) Patio door to garden. Radiator. Parquet floor. Hatch to kitchen. Kitchen (3.76m x 2.69m (12'4 x 8'10)) Radiator.
Kitchen units incorporating single drainer stainless steel sink unit. Door to: Utility (1.78m x 1.96m (5'10 x 6'5)) Outside door to rear. Belfast sink. First Floor Landing Storage cupboard.
Bedroom/Office (2.08m x 3.76m (6'10 x 12'4)) Cupboard. Radiator. Bathroom (2.06m x 2.69m (6'9 x 8'10)) White suite comprising low level w.c. Pedestal washbasin. Panelled bath with shower over.
Tiled walls. Radiator. Cupboard. Bedroom (4.98m x 3.02m (16'4 x 9'11)) Radiator. Single Bedroom/Dressing Room (1.78m x 2.72m (5'10 x 8'11)) Cupboard.
Front Bedroom (2.72m x 4.75m (8'11 x 15'7)) Radiator. Built in wardrobe. Rear Bedroom (3.76m x 2.69m (12'4 x 8'10)) Radiator.
Services We understand that mains water, electricity and drainage are connected to the property.
Prospective purchasers should make their own enquiries as to the suitability and adequacy of these services.
Tenure We understand that the property is freehold with vacant possession available on completion.
Note The property is to be Sold Subject to an Overage Condition, whereby the seller would be entitled to 50% of the uplift in value if the land was developed for a separate residential dwelling in the next 21 years.
The condition would be triggered by a successful planning consent.
Value & comps
No previous sales on record.
Returns
Set an offer; the calculator follows it.
We're still gathering serviced-accommodation data for this area.
Archie refurb estimate: a Pro feature
0.0% below asking
This is not financial or investment advice. Prop AI Deals is not authorised by the Financial Conduct Authority (FCA) to provide investment advice.
All investment calculators, property analyses, and AI-generated insights are for informational purposes only. Property investment carries risk and may result in financial loss. All calculations should be independently verified and you should consult with FCA-authorised financial advisors before making any investment decisions.
Past performance does not guarantee future results. Tax implications vary by individual circumstances.
Deal
Properties like this can earn 2–3x BTL yields when converted to HMO, with retrofit costs around £10k/room. Sign in to see the full tier, yield projection, and cost breakdown.
Commercial properties like this can earn 30-50% higher yields when converted to residential under Class MA / Q / P / PA, with prior approval costing ~GBP 96/unit. Sign in to see the recommended route, yield uplift, and cost breakdown.
BRRR-suited properties can recycle 80-100% of investor capital on refi, leaving a high-yielding rental with most of the money out. Sign in to see the refurb cost stack, ARV projection, and refinance maths.
Detached + large garden = sub-division play. Pro tier unlocks the tier badge, plot size, uplift estimate, and regional land benchmark.
Short-lease flats trade at deep discount, but extending under the 1993 Act often costs far less than the discount. Pro tier unlocks the tier badge, premium breakdown, long-lease ARV and arbitrage maths.
See projected short-stay revenue vs a vanilla BTL for this property.
See real sub-let margins (HMO room rates & SA nightly rates) vs the landlord rent.
Area
Agent & docs
FAQ
About Ty'n Llan, Llanbedrog
Explore nearby